So much space, so much character, and so many possibilities in this remarkable 1900-built home! Offering 6 bedrooms, 2 full baths, and 3,465 square feet, this property is filled with charm, history, and room to grow. From the moment you step inside, you will appreciate the beautiful woodwork, 9-foot ceilings, oversized rooms, and ample storage throughout. With custom details, an abundance of windows for natural light, and transom windows above the upper-floor doors, the craftsmanship and character truly stand out. The layout offers incredible flexibility, featuring 6 bedrooms plus an unfinished bonus room upstairs- perfect for home office, playroom, nursery, sitting room, or even a potential 7th bedroom. Connected to the largest upstairs bedroom through a walk-through door, this space could also be transformed into a future primary bath, dressing room, or private retreat. The home also features two staircases to the second floor- one from the foyer and another from the kitchen- adding both convenience and even more historic charm. The kitchen boasts a large pantry, ample cabinet storage, an island, and separate peninsula seating. Plus kitchen appliances, including stainless steel refrigerator and (2024) dishwasher. Recent updates include: 2026 tankless hot water heater, some windows in 2024, upstairs bathroom remodel in 2023, and brand new roof by Gold Medal Roofing- adding major value and peace of mind. The unfinished walk-up attic offers excellent storage or the opportunity to create a truly unique additional living space! Outside, this property continues to impress! A large covered front porch provides a welcoming space to relax. You'll also enjoy the enclosed porch and the 3-season room that overlooks the backyard! Car enthusiasts, hobbyists or those needing extra space will love the massive 5-car garage with a workshop area, along with an additional shed for even more storage! Generous yard space and plenty of concrete driveway parking too. Conveniently located across from the school and situated on two parcels totaling approximately .381 acres, this one-of-a-kind home offers a rare combination of space, charm, and flexibility. If you've been searching for a home with character, history, spaciousness, and endless potential- this is one you won't want to miss! Built in 1900 and filled with history, this is a property where you can truly appreciate the craftsmanship of the past while imagining all the possibilities for the future. A rare opportunity to own a home with this much history, space, charm, and possibility.
Sold for $235,000
$235,000
617 W Main St, Woodville, OH 43469
6beds
3,477sqft
Single Family Residence
Built in 1900
0.38 Acres Lot
$-- Zestimate®
$68/sqft
$2,461 Estimated rent
Home value
Not available
Estimated sales range
Not available
$2,461/mo
Zestimate® history
Owner options
List your home for rent
$2,461/mo
Rent Zestimate®
Find your next renter with Zillow Rental Manager. Plus, with online applications, you can quickly screen prospective tenants – for free.
$2,461/mo
Rent Zestimate®
Refinance and save
$1,586/mo
Est. payment
Refinancing to a lower rate could help reduce your monthly payments and save thousands over the life of the loan.
$1,586/mo
Est. payment
Explore your selling options
Work with a Zillow partner agent
Leverage their expertise and Zillow's premium Showcase listings to get your home seen by more buyers.
Get startedList with your own agent
Get your home in front of millions of buyers by listing it on Zillow.
Learn how to do itSell it yourself
Take full control of how buyers see your home on Zillow by listing For Sale by Owner (FSBO).
List your homeWhat's special
Zillow last checked:
Listing updated:
Listed by:
Jodi B. Harrington 419-265-5634,
Serenity Realty LLC,
Ashley McClanahan 419-944-6650,
Serenity Realty LLC
Bought with:
Jodi B. Harrington, 2014001649
Serenity Realty LLC
Source: NORIS,MLS#: 10006201
Facts & features
Interior
Bedrooms & bathrooms
- Bedrooms: 6
- Bathrooms: 2
- Full bathrooms: 2
Bedroom 2
- Level: Upper
- Dimensions: 14 x 11
Bedroom 3
- Description: Walk-in Closet
- Features: Bay Window
- Level: Upper
- Dimensions: 15 x 13
Bedroom 4
- Description: Walk-in Closet
- Level: Upper
- Dimensions: 15 x 13
Bedroom 5
- Description: Walk-in closet
- Level: Upper
- Dimensions: 17 x 13
Bedroom 6
- Level: Upper
- Dimensions: 14 x 11
Other
- Description: + Primary Bath
- Features: Ceiling Fan(s), Crown Molding
- Level: Main
- Dimensions: 16 x 15
Bonus room
- Description: Connects to Bedroom #5
- Level: Upper
- Dimensions: 12 x 13
Dining room
- Description: Open to kitchen
- Features: Bay Window, Ceiling Fan(s)
- Level: Main
- Dimensions: 16 x 12
Other
- Level: Main
- Dimensions: 14 x 16
Family room
- Features: Fireplace
- Level: Main
- Dimensions: 15 x 16
Kitchen
- Description: So much pantry space!
- Features: Kitchen Island
- Level: Main
- Dimensions: 18 x 18
Living room
- Description: 9' ceiling
- Features: Ceiling Fan(s)
- Level: Main
- Dimensions: 17 x 16
Sun room
- Level: Main
- Dimensions: 12 x 8
Heating
- Forced Air, Natural Gas
Cooling
- Ceiling Fan(s), Central Air
Appliances
- Included: Dishwasher, Water Heater, Gas Oven, Refrigerator
- Laundry: Electric Dryer Hookup, In Basement
Features
- Breakfast Bar, Built-in Features, Ceiling Fan(s), Crown Molding, Eat-in Kitchen, Entrance Foyer, Pantry, Primary Bathroom, Storage, Walk-In Closet(s)
- Flooring: Carpet, Vinyl, Wood
- Doors: Door Screen(s)
- Windows: Bay Window(s), Double Pane Windows, Shutters, Storm Window(s), Window Coverings
- Basement: Partial,Sump Pump,Unfinished
- Number of fireplaces: 1
- Fireplace features: Family Room
- Common walls with other units/homes: No Common Walls
Interior area
- Total structure area: 3,477
- Total interior livable area: 3,477 sqft
Property
Parking
- Total spaces: 5
- Parking features: Concrete, Off Street, Detached Garage, Driveway, Garage Door Opener
- Garage spaces: 5
- Has uncovered spaces: Yes
Features
- Patio & porch: Screened Porch, Enclosed Porch, Covered Porch, Front Porch
Lot
- Size: 0.38 Acres
- Dimensions: 83 x 200
- Features: Level
Details
- Additional structures: Garage(s), Shed(s)
- Additional parcels included: Sale includes two parcels: main homesite parcel 305000031900 and additional rear parcel 306000000904 located behind the house near the garage.
- Parcel number: 305000031900
- Zoning: Residential
- Other equipment: DC Well Pump
Construction
Type & style
- Home type: SingleFamily
- Architectural style: Victorian
- Property subtype: Single Family Residence
Materials
- Aluminum Siding
- Foundation: Block
- Roof: Shingle
Condition
- New construction: No
- Year built: 1900
Utilities & green energy
- Electric: Circuit Breakers, Fuses
- Sewer: Public Sewer
- Water: Public
- Utilities for property: Electricity Connected, Natural Gas Connected, Sewer Connected, Water Connected
Community & HOA
Community
- Security: Carbon Monoxide Detector(s), Smoke Detector(s)
- Subdivision: None
HOA
- Has HOA: No
Location
- Region: Woodville
Financial & listing details
- Price per square foot: $68/sqft
- Tax assessed value: $1,330
- Annual tax amount: $69
- Date on market: 4/17/2026
- Listing terms: Cash,Conventional
- Electric utility on property: Yes
- Road surface type: Paved
Price history
| Date | Event | Price |
|---|---|---|
| 5/19/2026 | Sold | $235,000+6.9%$68/sqft |
Source: NORIS #10006201 Report a problem | ||
| 5/18/2026 | Pending sale | $219,900$63/sqft |
Source: NORIS #10006201 Report a problem | ||
| 4/20/2026 | Contingent | $219,900$63/sqft |
Source: NORIS #10006201 Report a problem | ||
| 4/17/2026 | Listed for sale | $219,900-4.4%$63/sqft |
Source: NORIS #10006201 Report a problem | ||
| 6/11/2025 | Listing removed | $230,000$66/sqft |
Source: NORIS #6125044 Report a problem | ||
| 5/9/2025 | Listed for sale | $230,000$66/sqft |
Source: NORIS #6125044 Report a problem | ||
| 4/24/2025 | Contingent | $230,000$66/sqft |
Source: NORIS #6125044 Report a problem | ||
| 3/22/2025 | Price change | $230,000-4.2%$66/sqft |
Source: NORIS #6125044 Report a problem | ||
| 1/31/2025 | Listed for sale | $240,000$69/sqft |
Source: NORIS #6125044 Report a problem | ||
Public tax history
| Year | Property taxes | Tax assessment |
|---|---|---|
| 2024 | $69 +13.1% | $1,330 +30.4% |
| 2023 | $61 -0.5% | $1,020 |
| 2022 | $61 -0.5% | $1,020 |
| 2021 | $61 -4.4% | $1,020 |
| 2020 | $64 -0.1% | $1,020 |
| 2019 | $64 -4.8% | $1,020 |
| 2018 | $67 +2.2% | $1,020 |
| 2017 | $66 +2.6% | $1,020 |
| 2016 | $64 | $1,020 |
| 2015 | $64 -4.7% | $1,020 |
| 2014 | $67 +1% | $1,020 |
| 2013 | $67 +3.4% | $1,020 |
| 2012 | $65 +0.2% | $1,020 -14.3% |
| 2011 | $64 +10% | $1,190 |
| 2010 | $59 -0.5% | $1,190 |
| 2009 | $59 +10.4% | -- |
| 2008 | $53 +0.2% | -- |
| 2007 | $53 +100.8% | -- |
| 2006 | $26 -44.8% | -- |
| 2005 | $48 +3.3% | -- |
| 2004 | $46 +4.3% | $980 |
| 2003 | $45 +20.9% | $980 +19.5% |
| 2002 | $37 +6.7% | $820 |
| 2001 | $35 +9.3% | $820 |
| 2000 | $32 | $820 |
Find assessor info on the county website
Neighborhood: 43469
Nearby homes
- $276,9004 bd2 ba3.4k sqft617 W Main St, Woodville, OH 43469Off Market
- $189,9004 bd2 ba2k sqft621 W Main St, Woodville, OH 43469Sold

- $263,8004 bd2 ba3.3k sqft611 W Main St, Woodville, OH 43469Off Market
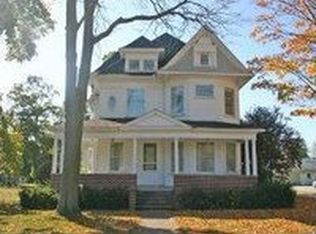
- $286,9005 bd2 ba3.5k sqft703 W Main St, Woodville, OH 43469Off Market
- $235,3002 bd2 ba1.8k sqft700 W College Ave, Woodville, OH 43469Off Market
- $253,7004 bd2 ba1.9k sqft607 W Main St, Woodville, OH 43469Off Market
- $201,3003 bd1 ba1.5k sqft530 W College Ave, Woodville, OH 43469Off Market
- $192,1003 bd1 ba1.2k sqft707 W Main St, Woodville, OH 43469Off Market
Nearby schools
GreatSchools rating
- 6/10Woodmore Middle SchoolGrades: 5-8Distance: 0.2 mi
- 7/10Woodmore High SchoolGrades: 9-12Distance: 4.5 mi
- 7/10Woodmore Elementary SchoolGrades: PK-4Distance: 0.2 mi
Schools provided by the listing agent
- Elementary: Woodmore
- Middle: Woodmore
- High: Woodmore
Source: NORIS. This data may not be complete. We recommend contacting the local school district to confirm school assignments for this home.


Get pre-qualified for a loan
At Zillow Home Loans, we can pre-qualify you in as little as 5 minutes with no impact to your credit score.An equal housing lender. NMLS #10287.
- Ohio
- Sandusky County
- Woodville
- 43469
- 617 W Main St
Nearby cities
Nearby zip codes
Other Woodville Topics
