Skip main navigation
Off market
  • $448,300

    617 W Saint Catherine St, Louisville, KY 40203

    3beds
    3baths
    3,076sqft
    SingleFamily
    Built in 1890
    3,920 Square Feet Lot
    $448,300 Zestimate®
    $146/sqft
    $2,113 Estimated rent

    Home value

    $448,300

    $412,000 - $489,000

    $2,113/mo

    Zestimate® history
    Loading
    Loading...

    Owner options

    List your home for rent

    $2,113/mo

    Rent Zestimate®

    Find your next renter with Zillow Rental Manager. Plus, with online applications, you can quickly screen prospective tenants – for free.

    Learn more

    $2,113/mo

    Rent Zestimate®

    Refinance and save

    $2,783/mo

    Est. payment

    Refinancing to a lower rate could help reduce your monthly payments and save thousands over the life of the loan.

    See today's rates

    $2,783/mo

    Est. payment

    Explore your selling options

    Work with a Zillow partner agent

    Leverage their expertise and Zillow's premium Showcase listings to get your home seen by more buyers.

    Get started

    List with your own agent

    Get your home in front of millions of buyers by listing it on Zillow.

    Learn how to do it

    Sell it yourself

    Take full control of how buyers see your home on Zillow by listing For Sale by Owner (FSBO).

    List your home

    What's special

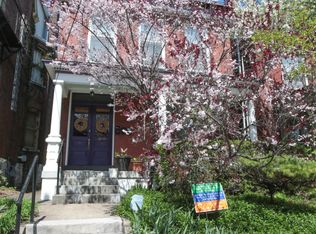
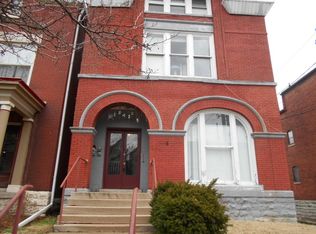
    Welcome to another wonderfully renovated 3076 Sq. Ft. Historic Old Louisville home where you will find tons of old world charm and character gracefully blended with all the modern amenities you would expect to see in a new home. The southern front porch will greet you and lead you to the double door entry which opens into the elegant foyer. Refinished yellow heart of pine floors, the grand staircase and fireplace mantel lead you into the home with formal living and dining rooms. The kitchen was renovated in 2011 to include new cabinetry, granite counter tops, stainless appliances, wine refrigerator, hot water tap, induction cook top and recessed lighting and opens to the warm and cheerful family room with custom painted mural. There is also a full bath with tub/shower on the 1st floor for your convenience. The 2nd floor is accessed by the main staircase along with the old rear staircase for added convenience. A wonderful master suite with private renovated full bath, triple closets and open to the rear 2nd floor balcony which overlooks the beautiful gardens and patio. The laundry room is also on the 2nd floor along with another full renovated bath, under the tile is radiant heat for your comfort in both baths. Both baths have rain showers in them too. Up to the exciting 3rd floor addition which contains 580 Sq. Ft. and is currently used as a wonderful home office with built-in's wrapping the side walls. In 2005 the roof of the home was completely removed and rebuilt to create more pitch to the roof line and increase the ceiling height so that the area could become usable space. The custom built garage was built in 2006 offering 3 bays along with pop up skylights. The rear brick patio was redesigned at that time with installation of planters, trellis and hard piped gas grill and makes the perfect private area for outdoor entertaining. The home offers 3 different HVAC systems to insure comfort through all seasons. Check out the pictures and come see it in person. You will love this one... Average LG&E $227/mo. and Average Water is $144 every 2 months.

    This property is not currently displayed as for sale or rent on Zillow. This may be different from what's on other websites or public sources.

    Facts & features

    Interior

    Bedrooms & bathrooms
    • Bedrooms: 3
    • Bathrooms: 3
    Heating
    • Forced air
    Cooling
    • Central
    Features
    • Flooring: Other
    • Basement: Partially finished
    Interior area
    • Total interior livable area: 3,076 sqft

    Property

    Parking
    • Parking features: Garage - Attached, Garage - Detached, Off-street
    Features
    • Exterior features: Brick
    Lot
    • Size: 3,920 Square Feet
    Details
    • Parcel number: 08029G00590000

    Construction

    Type & style
    • Home type: SingleFamily
    • Architectural style: Conventional
    Materials
    • Wood
    • Foundation: Crawl/Raised
    • Roof: Composition
    Condition
    • Year built: 1890

    Community & HOA

    Location
    • Region: Louisville

    Financial & listing details

    • Price per square foot: $146/sqft
    • Tax assessed value: $330,770
    • Annual tax amount: $4,168

    Price history

    DateEventPrice
    8/4/2017Sold$328,950-3.2%$107/sqft
    Source: Metro Search Inc. LLC DBA Apex MLS #1475705 Report a problem
    7/18/2017Pending sale$339,900$111/sqft
    Source: RE/MAX 100 #1475705 Report a problem
    5/20/2017Listed for sale$339,900$111/sqft
    Source: RE/MAX 100 #1475705 Report a problem

    Public tax history

    YearProperty taxesTax assessment
    2025$4,168 -1.9%$330,770
    2024$4,247 -4.3%$330,770
    2023$4,439 -0.8%$330,770 +0.6%
    2022$4,474 -6.2%$328,950
    2021$4,768 +5.5%$328,950
    2020$4,520 $328,950
    2019$4,520 +3.8%$328,950
    2018$4,356 $328,950 +66.9%
    2017$4,356 +121%$197,130
    2013$1,971 +4.9%$197,130 +4.9%
    2011$1,880 -9.2%$188,000 -9.2%
    2010$2,071 $207,110
    2009$2,071 $207,110 +9%
    2007-- $190,000
    2006-- $190,000
    2005-- $190,000 +56.8%
    2004-- $121,180
    Find assessor info on the county website

    Neighborhood: Limerick

    Nearby schools

    GreatSchools rating
    Get pre-qualified for a loan
    At Zillow Home Loans, we can pre-qualify you in as little as 5 minutes with no impact to your credit score.

    An equal housing lender. NMLS #10287.

    Sell for more on Zillow
    Get a Zillow Showcase℠ listing at no additional cost and you could sell for .
    $448,300
    2% more
    +$8,966
    With Zillow Showcase(estimated)
    $457,266