DELAND: CUSTOM HOME | MOVE-IN READY | No HOA | CLOSE TO HISTORIC DISTRICT | UPGRADED FEATURES | HIGH END TRAY CEILING | UNIQUE BACKYARD OASIS: This well-appointed 3-bedroom, 2.5-bathroom home offers 2,359 sq. ft. of living space on an oversized 0.29-acre lot. Designed with attention to detail, this property is both functional and stylish. The spacious living room features crown molding, durable flooring, and two ceiling fans, seamlessly flowing into the formal dining room, which comfortably accommodates a large dining set. The tray grid ceiling adds architectural character to the space. The eat-in kitchen is well-equipped for entertaining year-round, featuring a large center island with bar seating, a range, double ovens, a walk-in pantry, and ample counter and storage space. The primary suite includes two oversized walk-in closets and two ceiling fans. The ensuite bathroom is designed for comfort, with separate vanities, a garden tub, and a walk-in shower. Additional bedrooms are generously sized. Step outside to the covered porch, an ideal retreat with ceiling fans, brick flooring, window treatments, and dual access to the side and backyard. The backyard is an entertainer’s dream, featuring a built-in outdoor kitchen and bar, a pergola with seating, and a swim spa with a designated patio area. The side yard has been fully cleared, providing a versatile blank slate for the new owner to customize. With the removal of a large shed, this space is now ready for endless possibilities—whether it be a garden, outdoor seating area, play space, or additional landscaping. The front yard features carefully spaced native plantings, strategically designed for future growth. While some may appear dormant, they are healthy and will flourish with the changing seasons. Additional features include two driveways, providing ample parking for multiple vehicles and even a boat. Schedule your private showing today!
Sold for $445,000
$445,000
617 W University Ave, Deland, FL 32720
3beds
2,359sqft
Single Family Residence
Built in 2009
0.3 Acres Lot
$441,400 Zestimate®
$189/sqft
$2,455 Estimated rent
Home value
$441,400
$397,000 - $490,000
$2,455/mo
Zestimate® history
Owner options
List your home for rent
$2,455/mo
Rent Zestimate®
Find your next renter with Zillow Rental Manager. Plus, with online applications, you can quickly screen prospective tenants – for free.
$2,455/mo
Rent Zestimate®
Refinance and save
$3,101/mo
Est. payment
Refinancing to a lower rate could help reduce your monthly payments and save thousands over the life of the loan.
$3,101/mo
Est. payment
Explore your selling options
Work with a Zillow partner agent
Leverage their expertise and Zillow's premium Showcase listings to get your home seen by more buyers.
Get startedList with your own agent
Get your home in front of millions of buyers by listing it on Zillow.
Learn how to do itSell it yourself
Take full control of how buyers see your home on Zillow by listing For Sale by Owner (FSBO).
List your homeWhat's special
Covered porchEnsuite bathroomUnique backyard oasisHigh end tray ceilingSwim spaDesignated patio areaFormal dining room
Zillow last checked:
Listing updated:
Listed by:
Bee Powell 386-490-0915,
BEE REALTY CORP 386-279-7522
Bought with:
West Costa, 3076384
COSTA REALTY PARTNERS LLC
Source: Stellar MLS,MLS#: V4940491 Originating MLS: West Volusia
Originating MLS: West Volusia
Facts & features
Interior
Bedrooms & bathrooms
- Bedrooms: 3
- Bathrooms: 3
- Full bathrooms: 2
- 1/2 bathrooms: 1
Rooms
- Room types: Utility Room
Primary bedroom
- Features: Walk-In Closet(s)
- Level: First
- Dimensions: 19x14
Bedroom 2
- Features: Built-in Closet
- Level: First
- Dimensions: 12x12
Bedroom 3
- Features: Built-in Closet
- Level: First
- Dimensions: 12x12
Dining room
- Level: First
- Dimensions: 18x12
Kitchen
- Level: First
- Dimensions: 22x15
Living room
- Level: First
- Dimensions: 27x16
Heating
- Central
Cooling
- Central Air
Appliances
- Included: Dishwasher, Microwave, Range, Refrigerator
- Laundry: Electric Dryer Hookup, Inside, Laundry Room, Washer Hookup
Features
- Ceiling Fan(s), Crown Molding, Eating Space In Kitchen, Open Floorplan, Primary Bedroom Main Floor, Solid Surface Counters, Split Bedroom, Stone Counters, Thermostat, Tray Ceiling(s), Vaulted Ceiling(s), Walk-In Closet(s)
- Flooring: Carpet, Luxury Vinyl
- Doors: Sliding Doors
- Has fireplace: No
- Common walls with other units/homes: Corner Unit
Interior area
- Total structure area: 3,010
- Total interior livable area: 2,359 sqft
Property
Parking
- Total spaces: 2
- Parking features: Driveway
- Attached garage spaces: 2
- Has uncovered spaces: Yes
- Details: Garage Dimensions: 22X22
Features
- Levels: One
- Stories: 1
- Patio & porch: Patio, Rear Porch, Screened
- Exterior features: Irrigation System
- Has spa: Yes
- Spa features: Above Ground, Heated, Swim Spa
- Has view: Yes
- View description: Trees/Woods
Lot
- Size: 0.3 Acres
- Dimensions: 100 x 130
- Features: Corner Lot, City Lot, Level, Oversized Lot, Above Flood Plain
- Residential vegetation: Trees/Landscaped
Details
- Additional structures: Shed(s)
- Parcel number: 700901570280
- Zoning: RES
- Special conditions: None
Construction
Type & style
- Home type: SingleFamily
- Architectural style: Contemporary,Florida
- Property subtype: Single Family Residence
Materials
- Block, Stucco
- Foundation: Slab
- Roof: Shingle
Condition
- New construction: No
- Year built: 2009
Details
- Builder name: ATLAS HOMES
Utilities & green energy
- Sewer: Public Sewer
- Water: Public
- Utilities for property: Cable Available, Electricity Connected, Public
Community & HOA
Community
- Security: Fire Resistant Exterior
- Pet fee: $0 monthly
- Subdivision: ROGERS DELAND
HOA
- Has HOA: No
Location
- Region: Deland
Financial & listing details
- Price per square foot: $189/sqft
- Tax assessed value: $405,135
- Annual tax amount: $4,645
- Date on market: 1/23/2025
- Cumulative days on market: 6 days
- Listing terms: Cash,Conventional,FHA,VA Loan
- Ownership: Fee Simple
- Total actual rent: 0
- Electric utility on property: Yes
- Road surface type: Paved, Asphalt
Price history
| Date | Event | Price |
|---|---|---|
| 2/26/2025 | Sold | $445,000-3.5%$189/sqft |
Source:  Stellar MLS #V4940491 Report a problem Stellar MLS #V4940491 Report a problem | ||
| 1/30/2025 | Pending sale | $461,000$195/sqft |
Source: Stellar MLS #V4940491 Report a problem | ||
| 1/23/2025 | Listed for sale | $461,000+48.6%$195/sqft |
Source: Stellar MLS #V4940491 Report a problem | ||
| 1/6/2020 | Sold | $310,200-3.9%$131/sqft |
Source:  DBAMLS #1065372 Report a problem DBAMLS #1065372 Report a problem | ||
| 12/12/2019 | Pending sale | $322,880$137/sqft |
Source: BEE REALTY CORP #V4911010 Report a problem | ||
| 12/6/2019 | Listed for sale | $322,880+35.8%$137/sqft |
Source: BEE REALTY CORP #V4911010 Report a problem | ||
| 5/8/2014 | Listing removed | $237,800$101/sqft |
Source: Total Realty Corp #V4645076 Report a problem | ||
| 4/3/2014 | Price change | $237,800-0.4%$101/sqft |
Source: Total Realty Corp #V4645076 Report a problem | ||
| 3/1/2014 | Price change | $238,800-4.4%$101/sqft |
Source: Total Realty Corp #V4645076 Report a problem | ||
| 10/23/2013 | Listed for sale | $249,900+733%$106/sqft |
Source: Total Realty Corp #V4645076 Report a problem | ||
| 5/21/2004 | Sold | $30,000$13/sqft |
Source: Public Record Report a problem | ||
Public tax history
| Year | Property taxes | Tax assessment |
|---|---|---|
| 2025 | $4,746 +2.2% | $405,135 +37.3% |
| 2024 | $4,645 +1.6% | $295,098 +3% |
| 2023 | $4,570 +1.7% | $286,503 +3% |
| 2022 | $4,493 | $278,158 +3% |
| 2021 | -- | $270,056 +119.4% |
| 2020 | $1,654 | $123,111 -55.5% |
| 2019 | $1,654 -70.7% | $276,391 +18.9% |
| 2018 | $5,647 +7.9% | $232,530 +101% |
| 2017 | $5,234 +208.9% | $115,670 +2.1% |
| 2016 | $1,694 +4.3% | $113,291 +0.7% |
| 2015 | $1,625 -3.2% | $112,503 +0.8% |
| 2014 | $1,679 | $111,610 +1.5% |
| 2013 | -- | $109,961 +1.7% |
| 2012 | -- | $108,123 -5.1% |
| 2011 | -- | $113,943 -16% |
| 2010 | -- | $135,674 +396.3% |
| 2009 | -- | $27,335 -50.4% |
| 2007 | -- | $55,085 +2.3% |
| 2006 | -- | $53,842 +113.1% |
| 2005 | -- | $25,264 +22% |
| 2004 | -- | $20,708 +72.4% |
| 2003 | -- | $12,011 |
| 2002 | -- | $12,011 +10.3% |
| 2001 | -- | $10,887 +4.6% |
| 2000 | -- | $10,413 |
Find assessor info on the county website
Neighborhood: 32720
Nearby homes
- $250,0002 bd1 ba1.3k sqft600 N Salisbury Ave, Deland, FL 32720Sold
- $224,4003 bd1 ba1k sqft602 N Orange Ave, Deland, FL 32720Off Market
- $620,0006 bd3 ba2.9k sqft624 N Orange Ave, Deland, FL 32720Sold

- $483,9004 bd3 ba3.1k sqft620 W University Ave, Deland, FL 32720Off Market
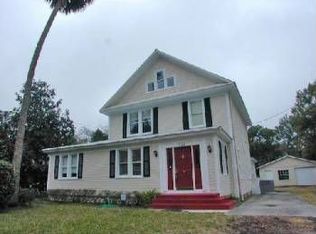
- $330,0003 bd2 ba1.5k sqft614 W University Ave, Deland, FL 32720Sold
- $211,3002 bd1 ba928 sqft612 N Salisbury Ave, Deland, FL 32720Sold
- $284,5003 bd2 ba1.3k sqft635 W University Ave, Deland, FL 32720Off Market
- $202,8002 bd1 ba970 sqft624 W University Ave, Deland, FL 32720Off Market
Nearby schools
GreatSchools rating
- 7/10Citrus Grove ElementaryGrades: K-5Distance: 1.3 mi
- 5/10Southwestern Middle SchoolGrades: 6-8Distance: 2 mi
- 6/10Deland High SchoolGrades: PK,9-12Distance: 1.9 mi
Schools provided by the listing agent
- Elementary: Citrus Grove Elementary
- Middle: Southwestern Middle
- High: Deland High
Source: Stellar MLS. This data may not be complete. We recommend contacting the local school district to confirm school assignments for this home.
Get a cash offer in 3 minutes
Find out how much your home could sell for in as little as 3 minutes with a no-obligation cash offer.
Estimated market value
$441,400
Get a cash offer in 3 minutes
Find out how much your home could sell for in as little as 3 minutes with a no-obligation cash offer.
Estimated market value
$441,400
- Florida
- Volusia County
- Deland
- 32720
- 617 W University Ave
Nearby cities
Nearby zip codes
Other Deland Topics
