Skip main navigation
Closed
  • $326,000

    617 W White St, Champaign, IL 61820

    3beds
    1,772sqft
    Single Family Residence
    Built in 1903
    7,405.2 Square Feet Lot
    $326,100 Zestimate®
    $184/sqft
    $1,552 Estimated rent

    Home value

    $326,100

    $310,000 - $342,000

    $1,552/mo

    Zestimate® history
    Loading
    Loading...

    Owner options

    List your home for rent

    $1,552/mo

    Rent Zestimate®

    Find your next renter with Zillow Rental Manager. Plus, with online applications, you can quickly screen prospective tenants – for free.

    Learn more

    $1,552/mo

    Rent Zestimate®

    Refinance and save

    $2,342/mo

    Est. payment

    Refinancing to a lower rate could help reduce your monthly payments and save thousands over the life of the loan.

    See today's rates

    $2,342/mo

    Est. payment

    Explore your selling options

    Work with a Zillow partner agent

    Leverage their expertise and Zillow's premium Showcase listings to get your home seen by more buyers.

    Get started

    List with your own agent

    Get your home in front of millions of buyers by listing it on Zillow.

    Learn how to do it

    Sell it yourself

    Take full control of how buyers see your home on Zillow by listing For Sale by Owner (FSBO).

    List your home

    What's special

    High ceilingsRich architectural detailsStained glass accentsMultiple bay windowsAbundant natural light throughoutIntricate baseboardsCrown molding
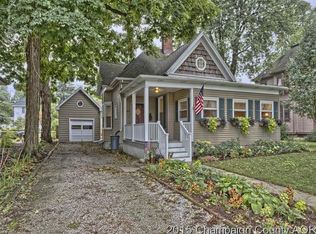
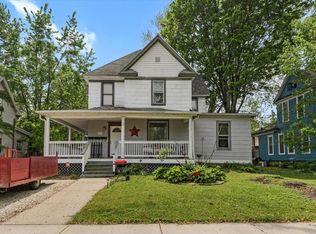
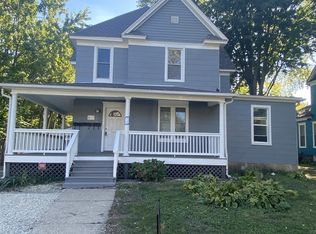
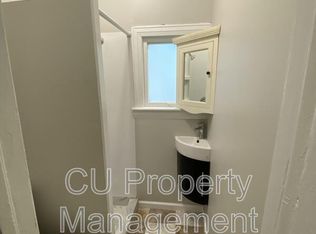
    Fully restored 3-bedroom Victorian in Old Town Champaign, seamlessly blending timeless character with thoughtful modern updates. Inside, you'll find beautiful hardwood floors, renovated bathrooms, and rich architectural details including crown molding, high ceilings, intricate baseboards, multiple bay windows, stained glass accents, and abundant natural light throughout. The updated kitchen is both functional and eye-catching, featuring Amish-crafted cabinetry, granite countertops, tile flooring, and a stylish backsplash. A convenient butler's pantry adds valuable storage and prep space, while a charming built-in hutch-complete with glass doors, interior lighting, wine storage, and a glassware rack-creates the perfect display for your favorite pieces. A standout feature of the home is the library, showcasing a stunning fireplace with an elegant mantel and beautifully crafted, lighted built-in bookcases-an ideal space for relaxing or entertaining. All three bedrooms are located on the second level, including a primary suite with a private ensuite bath and a lighted closet. The main floor offers added flexibility with a full bath that accommodates a washer and dryer, while the full unfinished basement provides excellent storage and additional laundry hookups. Outdoor spaces offer a variety of options to enjoy. The front wrap-around porch provides classic Victorian charm, while the patio with fire pit and backyard create great areas for entertaining. A screened-in porch adds a cozy, more intimate space-perfect for a quiet morning coffee. The private fenced backyard also includes an additional separately fenced side yard, ideal for pets or gardening. Complete with a 1-car detached garage, this home delivers character, functionality, and a highly desirable location.

    Zillow last checked:

    Listing updated:

    Listing courtesy of:

    Kimberly Krisman-Clark 217-417-6745,

    RE/MAX REALTY ASSOCIATES-CHA

    Bought with:

    Mark Waldhoff, CRS,GRI

    KELLER WILLIAMS-TREC

    Source: MRED as distributed by MLS GRID,MLS#: 12627999MLS Logo

    Facts & features

    Interior

    Bedrooms & bathrooms
    • Bedrooms: 3
    • Bathrooms: 2
    • Full bathrooms: 2
    Primary bedroom
    • Features: Flooring (Carpet), Bathroom (Full)
    • Level: Second
    • Area: 154 Square Feet
    • Dimensions: 11X14
    Bedroom 2
    • Features: Flooring (Hardwood)
    • Level: Second
    • Area: 182 Square Feet
    • Dimensions: 13X14
    Bedroom 3
    • Features: Flooring (Carpet)
    • Level: Second
    • Area: 88 Square Feet
    • Dimensions: 11X8
    Dining room
    • Features: Flooring (Hardwood)
    • Level: Main
    • Area: 165 Square Feet
    • Dimensions: 15X11
    Family room
    • Features: Flooring (Hardwood)
    • Level: Main
    • Area: 176 Square Feet
    • Dimensions: 16X11
    Kitchen
    • Features: Kitchen (Eating Area-Table Space, Pantry-Butler), Flooring (Ceramic Tile)
    • Level: Main
    • Area: 238 Square Feet
    • Dimensions: 17X14
    Living room
    • Features: Flooring (Hardwood)
    • Level: Main
    • Area: 168 Square Feet
    • Dimensions: 12X14
    Sitting room
    • Features: Flooring (Hardwood)
    • Level: Main
    • Area: 143 Square Feet
    • Dimensions: 11X13
    Heating
    • Natural Gas, Forced Air
    Cooling
    • Central Air
    Appliances
    • Included: Range, Microwave, Dishwasher, Refrigerator, Washer, Dryer
    • Laundry: Main Level
    Features
    • 1st Floor Full Bath, Built-in Features, Walk-In Closet(s), Bookcases, Pantry
    • Flooring: Hardwood
    • Basement: Unfinished,Full
    • Number of fireplaces: 1
    • Fireplace features: Family Room
    Interior area
    • Total structure area: 2,536
    • Total interior livable area: 1,772 sqft
    • Finished area below ground: 0

    Property

    Parking
    • Total spaces: 1.5
    • Parking features: Gravel, Yes, Garage Owned, Detached, Garage
    • Garage spaces: 1.5
    Accessibility
    • Accessibility features: No Disability Access
    Features
    • Stories: 2
    • Patio & porch: Deck, Screened
    • Exterior features: Dog Run
    • Fencing: Fenced
    Lot
    • Size: 7,405 sqft
    • Dimensions: 61X118
    • Features: Mature Trees
    Details
    • Parcel number: 422012358003
    • Special conditions: None

    Construction

    Type & style
    • Home type: SingleFamily
    • Architectural style: Victorian
    • Property subtype: Single Family Residence
    Materials
    • Wood Siding
    • Roof: Asphalt
    Condition
    • New construction: No
    • Year built: 1903

    Utilities & green energy

    • Sewer: Public Sewer
    • Water: Public

    Community & neighborhood

    Community
    • Community features: Park, Sidewalks, Street Paved
    Location
    • Region: Champaign

    HOA & financial

    HOA
    • Services included: None

    Other

    Other facts
    • Listing terms: Conventional
    • Ownership: Fee Simple

    Price history

    DateEventPrice
    6/26/2026Sold$326,000-6.9%$184/sqft
    Source: MRED as distributed by MLS GRID #12627999 Report a problem
    5/20/2026Pending sale$350,000$198/sqft
    Source: REMAX Report a problem
    5/20/2026Listing removed$350,000$198/sqft
    Source: MRED as distributed by MLS GRID #12627999 Report a problem
    5/1/2026Pending sale$350,000$198/sqft
    Source: MRED as distributed by MLS GRID #12627999 Report a problem
    4/27/2026Listed for sale$350,000+84.2%$198/sqft
    Source: MRED as distributed by MLS GRID #12627999 Report a problem
    10/25/2019Sold$190,000+0.1%$107/sqft
    Source: MRED as distributed by MLS GRID #10500884 Report a problem
    8/31/2019Pending sale$189,900$107/sqft
    Source: RYAN DALLAS REAL ESTATE #10500884 Report a problem
    8/29/2019Listed for sale$189,900+32.8%$107/sqft
    Source: RYAN DALLAS REAL ESTATE #10500884 Report a problem
    11/16/2009Sold$143,000-2.4%$81/sqft
    Source: Public Record Report a problem
    11/7/2009Listed for sale$146,500$83/sqft
    Source: Keller Williams Realty #2093713 Report a problem
    10/17/2009Listing removed$146,500$83/sqft
    Source: Scott Bechtel #2093713 Report a problem
    10/10/2009Price change$146,500-8.4%$83/sqft
    Source: Scott Bechtel #2093713 Report a problem
    7/31/2009Listed for sale$159,900+12.6%$90/sqft
    Source: Scott Bechtel #2093713 Report a problem
    7/10/2007Sold$142,000$80/sqft
    Source: Public Record Report a problem

    Public tax history

    YearProperty taxesTax assessment
    2024$5,068 +7.3%$64,120 +9.8%
    2023$4,724 +7.3%$58,390 +8.4%
    2022$4,402 +2.7%$53,870 +2%
    2021$4,285 +4.4%$52,810 +4%
    2020$4,106 +8.5%$50,780 +2.1%
    2019$3,785 $49,730 +1.6%
    2018$3,785 +4.2%$48,950 +4%
    2017$3,631 +11.9%$47,070 +2.1%
    2016$3,243 $46,100 +1.8%
    2015$3,243 -1.7%$45,280 +0.1%
    2014$3,299 +0.9%$45,220
    2013$3,270 +1.6%$45,220 -2%
    2012$3,219 +4.4%$46,150
    2011$3,084 +0.6%$46,150 -2.2%
    2010$3,067 $47,190
    2009-- $47,190
    2008-- $47,190 +2.9%
    2007$2,861 +6.8%$45,860 +10.7%
    2006$2,678 +10.1%$41,440 +11.3%
    2005$2,433 +9.6%$37,230 +3.9%
    2004$2,219 +5.7%$35,840 +9.3%
    2003$2,100 +6.5%$32,790 +12.6%
    2002$1,972 +8.6%$29,120 +6.9%
    2001$1,817 +7.4%$27,230 +6.2%
    2000$1,692 $25,630

    Find assessor info on the county website

    Neighborhood: 61820

    Nearby schools

    GreatSchools rating
    Schools provided by the listing agent
    • High: Central High School
    • District: 4

    Source: MRED as distributed by MLS GRID. This data may not be complete. We recommend contacting the local school district to confirm school assignments for this home.

    Get pre-qualified for a loan
    At Zillow Home Loans, we can pre-qualify you in as little as 5 minutes with no impact to your credit score.

    An equal housing lender. NMLS #10287.

    Sell for more on Zillow
    Get a Zillow Showcase℠ listing at no additional cost and you could sell for .
    $326,100
    2% more
    +$6,522
    With Zillow Showcase(estimated)
    $332,622