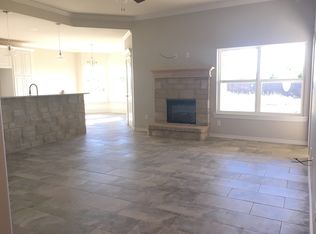
Will possibly lease til closing for 1 time move!! Nestled at the end of a tranquil cul-de-sac. Its exterior, framed by lush greenery & a neatly manicured lawn, welcomes you with a warm, inviting ambiance. Stepping inside, the interior unfolds into a spacious open-concept living area where the seamless integration of the living, dining & kitchen creates an expansive feel. The home is adorned w beautiful woodwork, showcasing elegant cabinetry & trimmings that add a touch of natural beauty & warmth to the space. The kitchen, designed for both functionality & style, features modern appliances, ample counter space. The bedrooms are thoughtfully arranged for comfort and privacy, with the master suite occupying a separate wing of the house. The master bedroom offers tranquility & space, complemented by a well-appointed en-suite bathroom. This luxurious bathroom features dual lavatories, while a separate shower & a relaxing garden tub provide options for unwinding after a long day.
Sold
Price Unknown
617 Wackadoo Dr, Abilene, TX 79602
3beds
1,732sqft
Single Family Residence
Built in 2015
9,147 Square Feet Lot
$314,000 Zestimate®
$--/sqft
$3,185 Estimated rent
Home value
$314,000
$298,000 - $330,000
$3,185/mo
Zestimate® history
Owner options
List your home for rent
$3,185/mo
Rent Zestimate®
Find your next renter with Zillow Rental Manager. Plus, with online applications, you can quickly screen prospective tenants – for free.
$3,185/mo
Rent Zestimate®
Refinance and save
Refinancing to a lower rate could help reduce your monthly payments and save thousands over the life of the loan.
Explore your selling options
Work with a Zillow partner agent
Leverage their expertise and Zillow's premium Showcase listings to get your home seen by more buyers.
Get startedList with your own agent
Get your home in front of millions of buyers by listing it on Zillow.
Learn how to do itSell it yourself
Take full control of how buyers see your home on Zillow by listing For Sale by Owner (FSBO).
List your homeWhat's special
Zillow last checked:
Listing updated:
Listed by:
Valarie Kennedy 0459577,
RE/MAX TRINITY 325-313-0890
Bought with:
Jonathan Jones
KW SYNERGY*
Source: NTREIS,MLS#: 20618886
Facts & features
Interior
Bedrooms & bathrooms
- Bedrooms: 3
- Bathrooms: 2
- Full bathrooms: 2
Primary bedroom
- Dimensions: 15 x 14
Bedroom
- Level: First
- Dimensions: 1 x 1
Bedroom
- Level: First
- Dimensions: 1 x 1
Living room
- Features: Fireplace
- Level: First
- Dimensions: 23 x 16
Heating
- Central, Electric, Fireplace(s)
Cooling
- Central Air, Ceiling Fan(s), Electric
Appliances
- Included: Dishwasher, Electric Range, Disposal, Microwave
- Laundry: Washer Hookup, Electric Dryer Hookup, Laundry in Utility Room
Features
- Decorative/Designer Lighting Fixtures, Eat-in Kitchen, Granite Counters, High Speed Internet, Open Floorplan, Walk-In Closet(s)
- Flooring: Carpet, Tile
- Windows: Window Coverings
- Has basement: No
- Number of fireplaces: 1
- Fireplace features: Blower Fan, Electric, Insert
Interior area
- Total interior livable area: 1,732 sqft
Property
Parking
- Total spaces: 2
- Parking features: Garage
- Attached garage spaces: 2
Accessibility
- Accessibility features: Accessible Full Bath, Accessible Bedroom
Features
- Levels: One
- Stories: 1
- Patio & porch: Covered
- Exterior features: Rain Gutters
- Pool features: None
- Fencing: Fenced,Wood
Lot
- Size: 9,147 Square Feet
- Features: Back Yard, Cleared, Cul-De-Sac, Interior Lot, Lawn, Level, Subdivision, Sprinkler System, Few Trees
- Residential vegetation: Cleared
Details
- Parcel number: 980257
Construction
Type & style
- Home type: SingleFamily
- Architectural style: Ranch,Detached
- Property subtype: Single Family Residence
Materials
- Brick
- Foundation: Slab
- Roof: Composition
Condition
- Year built: 2015
Utilities & green energy
- Sewer: Public Sewer
- Water: Public
- Utilities for property: Overhead Utilities, Sewer Available, Separate Meters, Underground Utilities, Water Available
Community & HOA
Community
- Features: Curbs
- Security: Smoke Detector(s)
- Subdivision: Dakota Spgs
HOA
- Has HOA: No
Location
- Region: Abilene
Financial & listing details
- Tax assessed value: $275,874
- Annual tax amount: $5,670
- Date on market: 5/16/2024
- Cumulative days on market: 172 days
- Listing terms: Conventional,FHA,VA Loan
- Road surface type: Asphalt
Price history
| Date | Event | Price |
|---|---|---|
| 12/11/2024 | Sold | -- |
Source: NTREIS #20618886 Report a problem | ||
| 11/7/2024 | Pending sale | $274,900$159/sqft |
Source: NTREIS #20618886 Report a problem | ||
| 11/5/2024 | Contingent | $274,900$159/sqft |
Source: NTREIS #20618886 Report a problem | ||
| 9/30/2024 | Listed for sale | $274,900$159/sqft |
Source: NTREIS #20618886 Report a problem | ||
| 9/15/2024 | Listing removed | $274,900$159/sqft |
Source: NTREIS #20618886 Report a problem | ||
| 9/6/2024 | Price change | $274,900-3.5%$159/sqft |
Source: NTREIS #20618886 Report a problem | ||
| 5/16/2024 | Listed for sale | $284,900+27.8%$164/sqft |
Source: NTREIS #20618886 Report a problem | ||
| 9/9/2020 | Sold | -- |
Source: Agent Provided Report a problem | ||
| 8/15/2020 | Pending sale | $222,900$129/sqft |
Source: Keller Williams Realty #14367222 Report a problem | ||
| 7/20/2020 | Price change | $222,900-0.9%$129/sqft |
Source: Keller Williams Realty #14367222 Report a problem | ||
| 6/29/2020 | Price change | $224,900-2.2%$130/sqft |
Source: Keller Williams Realty #14367222 Report a problem | ||
| 6/18/2020 | Listed for sale | $230,000+751.9%$133/sqft |
Source: Keller Williams Realty #14367222 Report a problem | ||
| 4/17/2015 | Listing removed | $27,000$16/sqft |
Source: Owner Report a problem | ||
| 1/17/2015 | Listed for sale | $27,000$16/sqft |
Source: Owner Report a problem | ||
Public tax history
| Year | Property taxes | Tax assessment |
|---|---|---|
| 2025 | $6,782 +102.9% | $275,874 -2.3% |
| 2024 | $3,343 -0.1% | $282,471 +7.7% |
| 2023 | $3,346 -24.5% | $262,206 +10% |
| 2022 | $4,432 | $238,369 +10% |
| 2021 | -- | $216,699 +2% |
| 2020 | $4,899 -8.9% | $212,498 +3.4% |
| 2019 | $5,380 +10.4% | $205,432 +3.5% |
| 2018 | $4,872 | $198,579 +2% |
| 2017 | $4,872 +59.1% | $194,636 +53.3% |
| 2016 | $3,063 +423% | $127,003 +387.1% |
| 2015 | $586 | $26,071 |
| 2014 | $586 | $26,071 |
Find assessor info on the county website
Neighborhood: Loop 322 East
Nearby homes
- $315,2003 bd2 ba1.6k sqft609 Wackadoo Dr, Abilene, TX 79602Off Market
- $294,8003 bd2 ba1.5k sqft625 Wackadoo Dr, Abilene, TX 79602Off Market

- $322,4003 bd2 ba1.6k sqft601 Wackadoo Dr, Abilene, TX 79602Off Market

- $289,0003 bd3 ba1.5k sqft633 Wackadoo Dr, Abilene, TX 79602Off Market

- $205,0333 bd2 ba1.6k sqft610 Wackadoo Dr, Abilene, TX 79602Off Market
- $308,9004 bd2 ba1.6k sqft602 Wackadoo Dr, Abilene, TX 79602Off Market
- $--4 bd2 ba1.7k sqft641 Wackadoo Dr, Abilene, TX 79602Sold
- $355,0003 bd2 ba1.6k sqft618 Wackadoo Dr, Abilene, TX 79602Off Market
Nearby schools
GreatSchools rating
- 9/10Wylie East Elementary SchoolGrades: K-3Distance: 1.3 mi
- 8/10Wylie East Junior High SchoolGrades: 6-8Distance: 0.9 mi
- 7/10Wylie High SchoolGrades: 9-12Distance: 4.2 mi
Schools provided by the listing agent
- Elementary: Wylie East
- High: Wylie
- District: Wylie ISD, Taylor Co.
Source: NTREIS. This data may not be complete. We recommend contacting the local school district to confirm school assignments for this home.
- Texas
- Taylor County
- Abilene
- 79602
- Loop 322 East
- 617 Wackadoo Dr
Nearby cities
Nearby neighborhoods
Nearby zip codes
Other Abilene Topics
