Skip main navigation
Sold for $330,000
  • $330,000

    617 Wakefield Dr, Colonial Beach, VA 22443

    3beds
    1,660sqft
    Single Family Residence
    Built in 2008
    0.25 Acres Lot
    $336,400 Zestimate®
    $199/sqft
    $2,230 Estimated rent

    Home value

    $336,400

    Estimated sales range

    Not available

    $2,230/mo

    Zestimate® history
    Loading
    Loading...

    Owner options

    List your home for rent

    $2,230/mo

    Rent Zestimate®

    Find your next renter with Zillow Rental Manager. Plus, with online applications, you can quickly screen prospective tenants – for free.

    Learn more

    $2,230/mo

    Rent Zestimate®

    Refinance and save

    $1,946/mo

    Est. payment

    Refinancing to a lower rate could help reduce your monthly payments and save thousands over the life of the loan.

    See today's rates

    $1,946/mo

    Est. payment

    Explore your selling options

    Work with a Zillow partner agent

    Leverage their expertise and Zillow's premium Showcase listings to get your home seen by more buyers.

    Get started

    List with your own agent

    Get your home in front of millions of buyers by listing it on Zillow.

    Learn how to do it

    Sell it yourself

    Take full control of how buyers see your home on Zillow by listing For Sale by Owner (FSBO).

    List your home

    What's special

    Low-maintenance vinyl railingsCorner gas fireplaceMain-level half bathFull front porchLarge coat closetHardwood floorsHardwood foyer
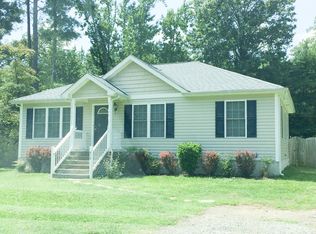
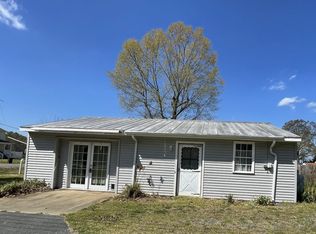
    Welcome to this inviting two-story Colonial! You're welcomed by a full front porch, giving a classic, homey feel, and that features low-maintenance vinyl railings. Inside, the comfortable floor plan begins with a hardwood foyer, large coat closet, and additional storage under the stairs. Hardwood floors extend into the kitchen, which offers white cabinetry, a pantry, a built-in microwave, a dishwasher, and ample table space. Sliding glass doors open to the deck and private backyard. The open main level flows seamlessly into the family room, highlighted by a corner gas fireplace. A main-level half bath and dedicated laundry room add everyday convenience. Upstairs, the spacious primary suite features a vaulted ceiling with ceiling fan, walk-in closet, and a well-appointed en-suite bath with double sinks, separate jetted tub, and shower. Two additional bedrooms are generously sized and share a full hall bath with a linen closet. Out back, enjoy a level yard enclosed by a tall white vinyl privacy fence, offering both beauty and seclusion. A charming walkway leads to a firepit and a standout 12x20 storage shed/workshop—ideal for hobbyists or car enthusiasts—complete with electric service, multiple outlets, a 250V outlet, garage door, window A/C unit, and reinforced flooring designed to support the weight of a vehicle. Additional features include a concrete parking pad and walkway, dual-zone HVAC for comfort on each level, and a clean, encapsulated crawl space. A wonderful blend of charm and functionality - add your personal touches and make this house your home today!

    Zillow last checked:

    Listing updated:

    Listed by:

    Jessica Cornejo 540-209-2123,

    Samson Properties

    Bought with:

    Tammy Locklerr, 0225084499

    RE/MAX Supercenter

    Source: Bright MLS,MLS#: VAWE2010314MLS Logo

    Facts & features

    Interior

    Bedrooms & bathrooms
    • Bedrooms: 3
    • Bathrooms: 3
    • Full bathrooms: 2
    • 1/2 bathrooms: 1
    • Main level bathrooms: 1
    Rooms
    • Room types: Bedroom 2, Bedroom 3, Kitchen, Family Room, Foyer, Bedroom 1, Laundry, Bathroom 1, Bathroom 2, Half Bath
    Bedroom 1
    • Level: Upper
    Bedroom 2
    • Level: Upper
    Bedroom 3
    • Level: Upper
    Bathroom 1
    • Level: Upper
    Bathroom 2
    • Level: Upper
    Family room
    • Level: Main
    Foyer
    • Level: Main
    Half bath
    • Level: Main
    Kitchen
    • Level: Main
    Laundry
    • Level: Main
    Heating
    • Heat Pump, Electric
    Cooling
    • Central Air, Heat Pump, Electric
    Appliances
    • Included: Microwave, Dishwasher, Disposal, Oven/Range - Electric, Water Heater, Electric Water Heater
    • Laundry: Main Level, Hookup, Washer/Dryer Hookups Only, Laundry Room
    Features
    • Bathroom - Stall Shower, Ceiling Fan(s), Combination Kitchen/Dining, Family Room Off Kitchen, Open Floorplan, Eat-in Kitchen, Kitchen - Table Space, Primary Bath(s), Walk-In Closet(s), Dining Area, Pantry
    • Flooring: Carpet, Wood
    • Has basement: No
    • Number of fireplaces: 1
    • Fireplace features: Corner, Glass Doors, Gas/Propane, Decorative
    Interior area
    • Total structure area: 1,660
    • Total interior livable area: 1,660 sqft
    • Finished area above ground: 1,660

    Property

    Parking
    • Total spaces: 2
    • Parking features: Concrete, Driveway
    • Uncovered spaces: 2
    Accessibility
    • Accessibility features: None
    Features
    • Levels: Two
    • Stories: 2
    • Patio & porch: Deck, Porch
    • Pool features: None
    • Has spa: Yes
    • Spa features: Bath
    • Fencing: Privacy,Back Yard,Vinyl
    Lot
    • Size: 0.25 Acres
    • Features: Corner Lot, Level
    Details
    • Additional structures: Above Grade
    • Parcel number: 6B 3 G 20
    • Zoning: UNKNOWN
    • Special conditions: Standard

    Construction

    Type & style
    • Home type: SingleFamily
    • Architectural style: Colonial
    • Property subtype: Single Family Residence
    Materials
    • Vinyl Siding
    • Foundation: Crawl Space
    Condition
    • New construction: No
    • Year built: 2008

    Utilities & green energy

    • Sewer: Public Sewer
    • Water: Public

    Community & HOA

    Community
    • Subdivision: Westmoreland Shores
    HOA
    • Has HOA: No
    Location
    • Region: Colonial Beach

    Financial & listing details

    • Price per square foot: $199/sqft
    • Tax assessed value: $235,800
    • Annual tax amount: $1,603
    • Date on market: 1/15/2026
    • Listing agreement: Exclusive Right To Sell
    • Listing terms: Cash,Conventional,FHA,USDA Loan,VA Loan,VHDA
    • Ownership: Fee Simple

    Price history

    DateEventPrice
    2/27/2026Sold$330,000$199/sqft
    Source: Bright MLS #VAWE2010314 Report a problem
    2/20/2026Pending sale$330,000$199/sqft
    Source: Bright MLS #VAWE2010314 Report a problem
    1/29/2026Contingent$330,000$199/sqft
    Source: Bright MLS #VAWE2010314 Report a problem
    1/15/2026Listed for sale$330,000+73.8%$199/sqft
    Source: Bright MLS #VAWE2010314 Report a problem
    6/5/2018Sold$189,900+1.3%$114/sqft
    Source: Public Record Report a problem
    4/6/2018Listed for sale$187,500-11.7%$113/sqft
    Source: Dockside Realty #1004350735 Report a problem
    6/20/2008Sold$212,440$128/sqft
    Source: Public Record Report a problem

    Public tax history

    YearProperty taxesTax assessment
    2025$1,603 $235,800
    2024$1,603 +9.7%$235,800
    2023$1,462 +0.8%$235,800 +0.8%
    2022$1,451 +2%$234,000 +25%
    2021$1,423 $187,200
    2020$1,423 +16.9%$187,200
    2019$1,217 +3.2%$187,200
    2018$1,179 $187,200
    2017-- $187,200
    2016-- $187,200 -5.5%
    2015-- $198,200
    2014-- --
    2011-- --
    2010-- --
    Find assessor info on the county website

    Neighborhood: 22443

    Nearby schools

    GreatSchools rating
    Schools provided by the listing agent
    • District: Westmoreland County Public Schools

    Source: Bright MLS. This data may not be complete. We recommend contacting the local school district to confirm school assignments for this home.

    Get pre-qualified for a loan
    At Zillow Home Loans, we can pre-qualify you in as little as 5 minutes with no impact to your credit score.

    An equal housing lender. NMLS #10287.

    Sell for more on Zillow
    Get a Zillow Showcase℠ listing at no additional cost and you could sell for .
    $336,400
    2% more
    +$6,728
    With Zillow Showcase(estimated)
    $343,128