Skip main navigation
Sold for $420,000
  • $420,000

    617 Waverly Way #A, Monroe Township, NJ 08831

    2beds
    1,972sqft
    Single Family Residence
    Built in 1983
    -- sqft lot
    $475,900 Zestimate®
    $213/sqft
    $3,161 Estimated rent

    Home value

    $475,900

    $447,000 - $504,000

    $3,161/mo

    Zestimate® history
    Loading
    Loading...

    Owner options

    List your home for rent

    $3,161/mo

    Rent Zestimate®

    Find your next renter with Zillow Rental Manager. Plus, with online applications, you can quickly screen prospective tenants – for free.

    Learn more

    $3,161/mo

    Rent Zestimate®

    Refinance and save

    $3,555/mo

    Est. payment

    Refinancing to a lower rate could help reduce your monthly payments and save thousands over the life of the loan.

    See today's rates

    $3,555/mo

    Est. payment

    Explore your selling options

    Work with a Zillow partner agent

    Leverage their expertise and Zillow's premium Showcase listings to get your home seen by more buyers.

    Get started

    List with your own agent

    Get your home in front of millions of buyers by listing it on Zillow.

    Learn how to do it

    Sell it yourself

    Take full control of how buyers see your home on Zillow by listing For Sale by Owner (FSBO).

    List your home

    What's special

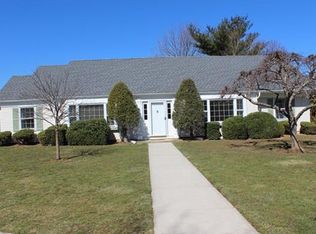
    This spacious, 2BR 2.5BA detached ranch is truly a rare find! The Williamsburg Model features 1,972 sq. ft. of Country Club living in a private setting on a low-traffic street. Located in a lushly landscaped, Gated Adult community styled with a New England feel, Rossmoor is one of the top Adult Communities in Monroe Township. This generous home features an open floor plan that includes a welcoming Foyer, a spacious Living Room & Formal Dining Room, an oversized chef's Kitchen with all-new GE Profile appliances, a breakfast bar and a large dinette. The Den/Media Room w/sliders opens to a covered patio. A dedicated Laundry Room features Maytag front-loading washer and dryer. A 2-car garage also features a workshop area. The Master Bedroom features a large closet and an en-suite Bathroom. The Main Bath includes a full-size bathtub as well as a separate shower with frameless glass door. Many closets throughout and loads of storage space. This home features a full attic with pull down stairs. The heat is conveniently controlled in each room for extra efficiency and two independent central air conditioning systems complete the comfort of this freshly updated beauty. Rossmoor offers an array of amenities including a Desmond Muir-designed 18-Hole Golf Course and Club, Tennis Courts, Pickleball Courts, Pool, Spa, Fitness Center and Clubhouse with 45 clubs & groups to keep residents entertained, fit and informed! Voting site, delicatessen and bank are on premises. Frequent entertainment trips to Atlantic City, New York and other destinations are frequently offered. A monthly newsletter keeps residents up to date on Rossmoor news and events. Shopping shuttle service is available and New York bus service is right at the front gate. Nearby shops and proximity to major roadways add to the convenience of this well-located treasure.''

    Zillow last checked:

    Listing updated:

    Listed by:

    HANNE ". EID,

    RE/MAX FIRST REALTY, INC. 732-257-3500,

    ALLEGRA BITTERMAN,

    RE/MAX FIRST REALTY, INC.

    Source: All Jersey MLS,MLS#: 2401518RMLS Logo

    Facts & features

    Interior

    Bedrooms & bathrooms
    • Bedrooms: 2
    • Bathrooms: 3
    • Full bathrooms: 2
    • 1/2 bathrooms: 1
    Primary bedroom
    • Features: 1st Floor, Full Bath, Walk-In Closet(s)
    • Level: First
    • Area: 198
    • Dimensions: 18 x 11
    Bedroom 2
    • Area: 150
    • Dimensions: 15 x 10
    Bathroom
    • Features: Stall Shower
    Dining room
    • Features: Dining L
    • Area: 168
    • Dimensions: 14 x 12
    Family room
    • Area: 224
    • Length: 14
    Kitchen
    • Features: Breakfast Bar, Eat-in Kitchen, Separate Dining Area
    • Area: 238
    • Dimensions: 14 x 17
    Living room
    • Area: 266
    • Dimensions: 14 x 19
    Basement
    • Area: 0
    Heating
    • Baseboard Electric, Electric, Hot Water, Zoned
    Cooling
    • Central Air, Zoned
    Appliances
    • Included: Dishwasher, Disposal, Dryer, Electric Range/Oven, Microwave, Washer, Electric Water Heater
    Features
    • Blinds, Shades-Existing, 2 Bedrooms, Bath Main, Dining Room, Bath Full, Bath Half, Family Room, Entrance Foyer, Kitchen, Laundry Room, Living Room, None
    • Flooring: Carpet, Ceramic Tile, Laminate
    • Windows: Blinds, Shades-Existing
    • Basement: Slab
    • Has fireplace: No
    Interior area
    • Total structure area: 1,972
    • Total interior livable area: 1,972 sqft

    Property

    Parking
    • Total spaces: 2
    • Parking features: 2 Car Width, Concrete, Garage, Attached, Garage Door Opener, Oversized, Parking Pad, See Remarks
    • Attached garage spaces: 2
    • Has uncovered spaces: Yes
    • Details: Oversized Vehicles Restricted
    Accessibility
    • Accessibility features: Stall Shower, Support Rails
    Features
    • Levels: One
    • Stories: 1
    • Patio & porch: Patio
    • Exterior features: Patio, Sidewalk
    • Pool features: Outdoor Pool, None
    Lot
    • Features: Near Shopping, See Remarks
    Details
    • Parcel number: 12000560000000810000C617A
    • Zoning: RESIDENTIAL

    Construction

    Type & style
    • Home type: SingleFamily
    • Architectural style: Ranch
    • Property subtype: Single Family Residence
    Materials
    • Roof: Asphalt
    Condition
    • Year built: 1983

    Utilities & green energy

    • Sewer: Public Sewer
    • Water: Public
    • Utilities for property: Cable TV, Electricity Connected

    Community & neighborhood

    Security
    • Security features: Security Gate
    Community
    • Community features: Art/Craft Facilities, Billiard Room, Bocce, Clubhouse, Community Bus, Community Room, Fitness Center, Game Room, Gated, Golf 18 Hole, Nurse on Premise, Outdoor Pool, Shuffle Board, Tennis Court(s), Sidewalks
    Senior living
    • Senior community: Yes
    Location
    • Region: Monroe Township

    HOA & financial

    HOA
    • Has HOA: Yes
    • HOA fee: $652 monthly
    • Services included: Common Area Maintenance, Maintenance Structure, Ins Common Areas, Maintenance Grounds, Insurance, Sewer, Snow Removal, Trash, Water

    Other

    Other facts
    • Ownership: Condominium

    Price history

    DateEventPrice
    11/9/2023Sold$420,000-2.3%$213/sqft
    Source: All Jersey MLS #2401518R Report a problem
    10/16/2023Contingent$429,900$218/sqft
    Source: All Jersey MLS #2401518R Report a problem
    8/20/2023Price change$429,900-4.4%$218/sqft
    Source: All Jersey MLS #2401518R Report a problem
    8/14/2023Listed for sale$449,900+96.5%$228/sqft
    Source: All Jersey MLS #2401518R Report a problem
    2/2/2016Sold$229,000-4.5%$116/sqft
    Source: MoreMLS #21538610 Report a problem
    10/27/2015Listing removed$239,900$122/sqft
    Source: Coldwell Banker Residential Brokerage - Spring Lake Office #21538610 Report a problem
    10/3/2015Price change$239,900-3.7%$122/sqft
    Source: COLDWELL BANKER SPRING LAKE #1604180 Report a problem
    8/25/2015Listed for sale$249,000$126/sqft
    Source: COLDWELL BANKER SPRING LAKE #1604180 Report a problem

    Public tax history

    YearProperty taxesTax assessment
    2025$4,687 $176,600
    2024$4,687 +3.7%$176,600
    2023$4,519 +1.7%$176,600
    2022$4,445 +0.5%$176,600
    2021$4,424 -8.2%$176,600
    2020$4,821 +3.5%$176,600
    2019$4,659 $176,600
    2018$4,659 +9.2%$176,600
    2017$4,266 +2.7%$176,600
    2016$4,153 +3.9%$176,600
    2015$3,997 -16.5%$176,600
    2014$4,790 -28.8%$176,600 +56.3%
    2012$6,725 +5.7%$113,000 -35.4%
    2011$6,364 +4.1%$174,800
    2010$6,113 +2.1%$174,800
    2009$5,985 $174,800
    2008-- $174,800
    2007-- $174,800
    2006-- $174,800
    2005-- $174,800
    2004$5,116 $174,800
    2003-- $174,800
    2002-- $174,800
    2001-- $174,800

    Find assessor info on the county website

    Neighborhood: Rossmoor

    Nearby schools

    GreatSchools rating
    Get a cash offer in 3 minutes
    Find out how much your home could sell for in as little as 3 minutes with a no-obligation cash offer.
    Estimated market value
    $475,900
    Get a cash offer in 3 minutes
    Find out how much your home could sell for in as little as 3 minutes with a no-obligation cash offer.
    Estimated market value
    $475,900