Welcome to this beautifully maintained and extensively updated home in the highly desirable Derby Line Estates of Genoa, offering approximately 4,000 square feet of finished living space with 6 bedrooms, 3.5 bathrooms, and a rare 3.5-car garage, all situated on a spacious .43-acre lot. From the moment you step inside, you're greeted by an inviting open layout filled with natural light and thoughtful design. The formal dining room showcases elegant wainscoting, crown molding, and hardwood flooring, while the formal living room features a stunning gas fireplace and glass tile surround, perfect for relaxing or entertaining. The heart of the home is the beautifully updated kitchen, featuring white cabinetry, quartz countertops, stainless steel appliances including a double oven, herringbone tile backsplash, stainless steel vent hood, center island, and hardwood floors, seamlessly connecting to the vaulted family room for effortless everyday living. A highly functional main level also includes a private office, half bath, and a well-equipped mudroom with laundry hook-up, sink, closet, and ceramic tile flooring. Upstairs, the spacious primary master suite offers a true retreat with a tray ceiling and crown molding detail, walk-in closet, and a spa-like ensuite featuring a tile surround shower, whirlpool tub, ceramic tile flooring, and double vanity. Three additional spacious bedrooms, a full bath, and a second laundry option provide exceptional flexibility for today's lifestyle. The fully finished 9-foot-deep pour basement adds approximately 1,200 square feet of additional living space, complete with luxury vinyl flooring, a large recreation room, custom beverage station with butcher block top, game area, two additional bedrooms, and a beautifully designed full bath with stone flooring and tile surround shower. A third laundry hook-up makes this home ideal for large or multi-generational living. Additional highlights include a brick paver driveway and patio, tankless water heater, furnace and A/C (approximately 10 years old), central vacuum system, battery backup sump pump, 200-amp electrical service, professionally painted interiors, custom Levolor blinds, and laundry hook-ups on all three levels. This home has been meticulously maintained and offers the perfect blend of space, upgrades, and functionality, all in a quiet, sought-after neighborhood just minutes from parks, schools, and local amenities.
Closed
$529,000
617 Whirlaway Dr, Genoa, IL 60135
6beds
4,000sqft
Single Family Residence
Built in 2006
0.43 Acres Lot
$531,000 Zestimate®
$132/sqft
$3,803 Estimated rent
Home value
$531,000
$478,000 - $589,000
$3,803/mo
Zestimate® history
Owner options
List your home for rent
$3,803/mo
Rent Zestimate®
Find your next renter with Zillow Rental Manager. Plus, with online applications, you can quickly screen prospective tenants – for free.
$3,803/mo
Rent Zestimate®
Refinance and save
$3,931/mo
Est. payment
Refinancing to a lower rate could help reduce your monthly payments and save thousands over the life of the loan.
$3,931/mo
Est. payment
Explore your selling options
Work with a Zillow partner agent
Leverage their expertise and Zillow's premium Showcase listings to get your home seen by more buyers.
Get startedList with your own agent
Get your home in front of millions of buyers by listing it on Zillow.
Learn how to do itSell it yourself
Take full control of how buyers see your home on Zillow by listing For Sale by Owner (FSBO).
List your homeWhat's special
Stunning gas fireplaceCenter islandPrivate officeHerringbone tile backsplashCrown moldingGame areaVaulted family room
Zillow last checked:
Listing updated:
Listed by:
Melissa Mobile 815-501-4011,
Hometown Realty Group
Bought with:
James DuMont
Baird & Warner Fox Valley - Geneva
Source: MRED as distributed by MLS GRID,MLS#: 12610684
Facts & features
Interior
Bedrooms & bathrooms
- Bedrooms: 6
- Bathrooms: 4
- Full bathrooms: 3
- 1/2 bathrooms: 1
Rooms
- Room types: Office, Bedroom 5, Bedroom 6, Recreation Room, Game Room, Walk In Closet
Primary bedroom
- Features: Flooring (Carpet), Bathroom (Full, Double Sink, Whirlpool & Sep Shwr)
- Level: Second
- Area: 288 Square Feet
- Dimensions: 24X12
Bedroom 2
- Features: Flooring (Carpet)
- Level: Second
- Area: 130 Square Feet
- Dimensions: 13X10
Bedroom 3
- Features: Flooring (Carpet)
- Level: Second
- Area: 150 Square Feet
- Dimensions: 15X10
Bedroom 4
- Features: Flooring (Carpet)
- Level: Second
- Area: 195 Square Feet
- Dimensions: 15X13
Bedroom 5
- Features: Flooring (Wood Laminate)
- Level: Basement
- Area: 168 Square Feet
- Dimensions: 14X12
Bedroom 6
- Features: Flooring (Wood Laminate)
- Level: Basement
- Area: 216 Square Feet
- Dimensions: 18X12
Dining room
- Features: Flooring (Hardwood)
- Level: Main
- Area: 180 Square Feet
- Dimensions: 15X12
Family room
- Features: Flooring (Carpet)
- Level: Main
- Area: 285 Square Feet
- Dimensions: 19X15
Game room
- Features: Flooring (Wood Laminate)
- Level: Basement
- Area: 240 Square Feet
- Dimensions: 16X15
Kitchen
- Features: Kitchen (Island, SolidSurfaceCounter, Updated Kitchen), Flooring (Hardwood)
- Level: Main
- Area: 224 Square Feet
- Dimensions: 16X14
Laundry
- Features: Flooring (Ceramic Tile)
- Level: Main
- Area: 70 Square Feet
- Dimensions: 10X7
Living room
- Features: Flooring (Carpet)
- Level: Main
- Area: 280 Square Feet
- Dimensions: 20X14
Office
- Features: Flooring (Hardwood)
- Level: Main
- Area: 120 Square Feet
- Dimensions: 12X10
Recreation room
- Features: Flooring (Wood Laminate)
- Level: Basement
- Area: 368 Square Feet
- Dimensions: 23X16
Walk in closet
- Features: Flooring (Carpet)
- Level: Second
- Area: 136 Square Feet
- Dimensions: 17X8
Heating
- Natural Gas, Forced Air
Cooling
- Central Air
Appliances
- Included: Double Oven, Microwave, Dishwasher, Refrigerator, Disposal, Stainless Steel Appliance(s), Water Softener Owned, Gas Oven, Range Hood, Humidifier
- Laundry: Main Level, Upper Level, Multiple Locations
Features
- Walk-In Closet(s), Quartz Counters
- Flooring: Hardwood, Laminate, Carpet
- Windows: Drapes
- Basement: Finished,Egress Window,9 ft + pour,Concrete,Rec/Family Area,Storage Space,Full
- Number of fireplaces: 1
- Fireplace features: Gas Log, Living Room
Interior area
- Total structure area: 4,000
- Total interior livable area: 4,000 sqft
- Finished area below ground: 1,200
Property
Parking
- Total spaces: 3.5
- Parking features: Brick Driveway, Concrete, Garage Door Opener, Yes, Garage Owned, Attached, Garage
- Attached garage spaces: 3.5
- Has uncovered spaces: Yes
Accessibility
- Accessibility features: No Disability Access
Features
- Stories: 2
- Patio & porch: Patio
- Fencing: Partial
Lot
- Size: 0.43 Acres
- Features: Pie Shaped Lot
Details
- Parcel number: 0332100024
- Special conditions: None
- Other equipment: Water-Softener Owned, Central Vacuum, Ceiling Fan(s), Sump Pump, Backup Sump Pump;
Construction
Type & style
- Home type: SingleFamily
- Architectural style: Contemporary
- Property subtype: Single Family Residence
Materials
- Vinyl Siding, Brick
- Foundation: Concrete Perimeter
Condition
- New construction: No
- Year built: 2006
Utilities & green energy
- Electric: 200+ Amp Service
- Sewer: Public Sewer
- Water: Public
Community & HOA
Community
- Features: Park, Sidewalks, Street Paved
- Security: Carbon Monoxide Detector(s)
- Subdivision: Derby Estates
HOA
- Services included: None
Location
- Region: Genoa
Financial & listing details
- Price per square foot: $132/sqft
- Tax assessed value: $364,521
- Annual tax amount: $10,523
- Date on market: 4/6/2026
- Listing terms: Conventional
- Ownership: Fee Simple
Price history
| Date | Event | Price |
|---|---|---|
| 6/2/2026 | Sold | $529,000-1.1%$132/sqft |
Source:  MRED as distributed by MLS GRID #12610684 Report a problem MRED as distributed by MLS GRID #12610684 Report a problem | ||
| 4/21/2026 | Contingent | $535,000$134/sqft |
Source: MRED as distributed by MLS GRID #12610684 Report a problem | ||
| 4/6/2026 | Listed for sale | $535,000+146.5%$134/sqft |
Source: MRED as distributed by MLS GRID #12610684 Report a problem | ||
| 6/30/2015 | Sold | $217,000-1.3%$54/sqft |
Source: MRED as distributed by MLS GRID #08824566 Report a problem | ||
| 5/31/2015 | Pending sale | $219,900$55/sqft |
Source: Century 21 New HeritageII-Hamp #08824566 Report a problem | ||
| 5/13/2015 | Price change | $219,900-12%$55/sqft |
Source: Homepath #08824566 Report a problem | ||
| 4/15/2015 | Price change | $249,900-10.6%$62/sqft |
Source: Homepath #08824566 Report a problem | ||
| 3/3/2015 | Price change | $279,500-6.8%$70/sqft |
Source: CENTURY 21 New Heritage #08824566 Report a problem | ||
| 1/27/2015 | Listed for sale | $299,900+261.3%$75/sqft |
Source: century 21 New Heritage #08824566 Report a problem | ||
| 10/28/2005 | Sold | $83,000$21/sqft |
Source: Public Record Report a problem | ||
| 5/24/2005 | Sold | $83,000$21/sqft |
Source: Public Record Report a problem | ||
Public tax history
| Year | Property taxes | Tax assessment |
|---|---|---|
| 2024 | $10,523 +1.4% | $121,507 +7.5% |
| 2023 | $10,374 +1.8% | $113,009 +5.9% |
| 2022 | $10,187 +6.1% | $106,670 +5.7% |
| 2021 | $9,600 -0.4% | $100,927 +1.1% |
| 2020 | $9,638 +8.9% | $99,868 +11.5% |
| 2019 | $8,847 +3.1% | $89,579 +4.7% |
| 2018 | $8,581 +2.4% | $85,517 +4.1% |
| 2017 | $8,381 -0.9% | $82,157 +0.2% |
| 2016 | $8,456 | $81,968 +2.5% |
| 2015 | -- | $80,000 -5.1% |
| 2014 | -- | $84,300 +0.1% |
| 2013 | -- | $84,174 -8.9% |
| 2012 | -- | $92,407 -3.5% |
| 2011 | -- | $95,778 -11.5% |
| 2010 | -- | $108,167 -7.9% |
| 2009 | -- | $117,409 -5.8% |
| 2008 | -- | $124,612 +0.1% |
| 2007 | -- | $124,463 +350.4% |
| 2006 | -- | $27,633 |
Find assessor info on the county website
Neighborhood: 60135
Nearby homes
- $770,3004 bd6 ba5k sqft615 Whirlaway Dr, Genoa, IL 60135Off Market
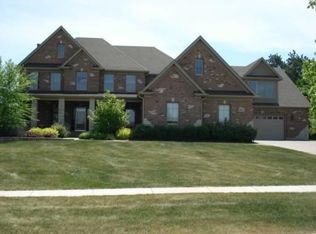
- $316,1000.48 Acres619 Whirlaway Dr, Genoa, IL 60135Off Market

- $346,900-- bd-- ba-- sqft30931 State Route 23, Genoa, IL 60135Off Market
- $335,8003 bd2 ba1.8k sqft30931 Il Route 23, Genoa, IL 60135Off Market
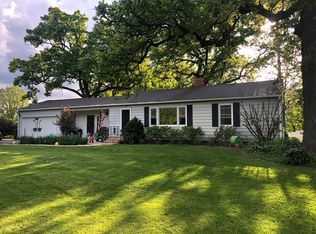
- $336,4003 bd2 ba1.8k sqft30931 Highway 23, Genoa, IL 60135Off Market
- $455,100-- bd-- ba-- sqft608 Whirlaway Dr, Genoa, IL 60135Off Market
- $479,6003 bd3 ba2.6k sqft613 Whirlaway Dr, Genoa, IL 60135Off Market
- $38,229-- bd-- ba-- sqft1300 Secretariat Dr, Genoa, IL 60135Off Market
Nearby schools
GreatSchools rating
- 5/10Genoa Elementary SchoolGrades: 3-5Distance: 0.8 mi
- 7/10Genoa-Kingston Middle SchoolGrades: 6-8Distance: 1.8 mi
- 7/10Genoa-Kingston High SchoolGrades: 9-12Distance: 2.1 mi
Schools provided by the listing agent
- District: 424
Source: MRED as distributed by MLS GRID. This data may not be complete. We recommend contacting the local school district to confirm school assignments for this home.


Get pre-qualified for a loan
At Zillow Home Loans, we can pre-qualify you in as little as 5 minutes with no impact to your credit score.An equal housing lender. NMLS #10287.
Sell for more on Zillow
Get a Zillow Showcase℠ listing at no additional cost and you could sell for .
$531,000
2% more
+$10,620
With Zillow Showcase(estimated)
$541,620
- Illinois
- DeKalb County
- Genoa
- 60135
- 617 Whirlaway Dr
Nearby cities
Nearby zip codes
Other Genoa Topics
