Skip main navigation
Closed
  • $405,000

    617 Whispering Hills Dr, Nashville, TN 37211

    3beds
    1,475sqft
    Single Family Residence, Residential
    Built in 1962
    0.4 Acres Lot
    $405,000 Zestimate®
    $275/sqft
    $2,519 Estimated rent

    Home value

    $405,000

    $385,000 - $425,000

    $2,519/mo

    Zestimate® history
    Loading
    Loading...

    Owner options

    List your home for rent

    $2,519/mo

    Rent Zestimate®

    Find your next renter with Zillow Rental Manager. Plus, with online applications, you can quickly screen prospective tenants – for free.

    Learn more

    $2,519/mo

    Rent Zestimate®

    Refinance and save

    $2,379/mo

    Est. payment

    Refinancing to a lower rate could help reduce your monthly payments and save thousands over the life of the loan.

    See today's rates

    $2,379/mo

    Est. payment

    Explore your selling options

    Work with a Zillow partner agent

    Leverage their expertise and Zillow's premium Showcase listings to get your home seen by more buyers.

    Get started

    List with your own agent

    Get your home in front of millions of buyers by listing it on Zillow.

    Learn how to do it

    Sell it yourself

    Take full control of how buyers see your home on Zillow by listing For Sale by Owner (FSBO).

    List your home

    What's special

    Fully fenced backyardNew windowsExterior repaintFull interior repaintBeautifully renovated second bathroomGenerous bonus room
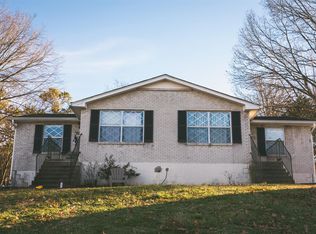
    Charming 3-bedroom, 2-bath ranch in Whispering Hills, set on a spacious 0.4-acre lot with a fully fenced backyard. The primary suite features a private bath, while the beautifully renovated second bathroom adds convenience for family or guests. A generous bonus room offers the perfect space for a home office or playroom. True hardwood floors flow throughout, making this home move-in ready. Recent upgrades include new windows, refrigerator (Nov 2023), and water heater (Nov 2024). Additional improvements include: new sewer line (Apr 2025), vapor barrier and sump pump in crawl space (Apr 2025), carpet and lighting/fan in bonus room (June 2023), full interior repaint (Sept 2022), and exterior repaint (June 2023). Other updates include faucets, cabinet handles, door knobs, garbage disposal, light fixtures, toilet replacement, and shed repairs. Roof is 12 years old , and the HVAC is from 2020. Prime location: Just 20 minutes from downtown Nashville and 15 minutes from Green Hills, Vanderbilt, Brentwood, and the airport. Enjoy easy access to Radnor Lake, the Nashville Zoo, Crieve Hall Bagel, and major interstates. MLS details not guaranteed.

    Zillow last checked:

    Listing updated:

    Listed by:

    Cheryl Macey 615-424-8048,

    Fridrich & Clark Realty

    Bought with:

    Alec Leaman, 337658

    Brandon Hannah Properties

    Source: RealTracs MLS as distributed by MLS GRID,MLS#: 2987853MLS Logo

    Facts & features

    Interior

    Bedrooms & bathrooms
    • Bedrooms: 3
    • Bathrooms: 2
    • Full bathrooms: 2
    • Main level bedrooms: 3
    Bedroom 1
    • Features: Full Bath
    • Level: Full Bath
    • Area: 132 Square Feet
    • Dimensions: 12x11
    Bedroom 2
    • Area: 110 Square Feet
    • Dimensions: 11x10
    Bedroom 3
    • Area: 121 Square Feet
    • Dimensions: 11x11
    Dining room
    • Features: Combination
    • Level: Combination
    • Area: 132 Square Feet
    • Dimensions: 12x11
    Kitchen
    • Features: Eat-in Kitchen
    • Level: Eat-in Kitchen
    • Area: 132 Square Feet
    • Dimensions: 12x11
    Living room
    • Features: Combination
    • Level: Combination
    • Area: 187 Square Feet
    • Dimensions: 17x11
    Other
    • Features: Utility Room
    • Level: Utility Room
    Recreation room
    • Area: 168 Square Feet
    • Dimensions: 14x12
    Heating
    • Electric
    Cooling
    • Electric
    Appliances
    • Included: Electric Oven, Electric Range
    Features
    • Flooring: Carpet, Wood, Tile
    • Basement: None,Crawl Space
    Interior area
    • Total structure area: 1,475
    • Total interior livable area: 1,475 sqft
    • Finished area above ground: 1,475

    Property

    Features
    • Levels: One
    • Stories: 1
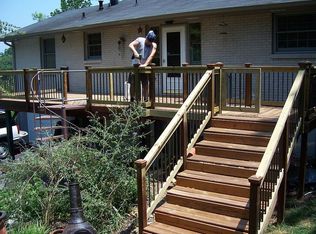
    • Patio & porch: Deck
    • Fencing: Full
    Lot
    • Size: 0.4 Acres
    • Dimensions: 110 x 133
    Details
    • Parcel number: 14711000100
    • Special conditions: Standard

    Construction

    Type & style
    • Home type: SingleFamily
    • Property subtype: Single Family Residence, Residential
    Materials
    • Brick
    • Roof: Asphalt
    Condition
    • New construction: No
    • Year built: 1962

    Utilities & green energy

    • Sewer: Public Sewer
    • Water: Public
    • Utilities for property: Electricity Available, Water Available

    Community & HOA

    Community
    • Subdivision: Parkview Estates
    HOA
    • Has HOA: No
    Location
    • Region: Nashville

    Financial & listing details

    • Price per square foot: $275/sqft
    • Tax assessed value: $464,000
    • Annual tax amount: $2,637
    • Date on market: 9/2/2025
    • Electric utility on property: Yes

    Price history

    DateEventPrice
    12/12/2025Sold$405,000-9.8%$275/sqft
    Source: RealTracs MLS as distributed by MLS GRID #2987853 Report a problem
    11/14/2025Contingent$449,000$304/sqft
    Source: RealTracs MLS as distributed by MLS GRID #2987853 Report a problem
    11/6/2025Price change$449,000-2.2%$304/sqft
    Source: RealTracs MLS as distributed by MLS GRID #2987853 Report a problem
    9/24/2025Price change$459,000-1.1%$311/sqft
    Source: RealTracs MLS as distributed by MLS GRID #2987853 Report a problem
    9/2/2025Listed for sale$464,000$315/sqft
    Source: RealTracs MLS as distributed by MLS GRID #2987853 Report a problem
    9/2/2025Listing removed$464,000$315/sqft
    Source: RealTracs MLS as distributed by MLS GRID #2890520 Report a problem
    9/2/2025Price change$464,000-1.1%$315/sqft
    Source: RealTracs MLS as distributed by MLS GRID #2890520 Report a problem
    8/20/2025Price change$469,000-1.1%$318/sqft
    Source: RealTracs MLS as distributed by MLS GRID #2890520 Report a problem
    7/23/2025Price change$474,000-1%$321/sqft
    Source: RealTracs MLS as distributed by MLS GRID #2890520 Report a problem
    7/9/2025Price change$479,000-1%$325/sqft
    Source: RealTracs MLS as distributed by MLS GRID #2890520 Report a problem
    6/20/2025Price change$484,000-1%$328/sqft
    Source: RealTracs MLS as distributed by MLS GRID #2890520 Report a problem
    5/24/2025Listed for sale$489,000+2.9%$332/sqft
    Source: RealTracs MLS as distributed by MLS GRID #2890520 Report a problem
    9/19/2022Sold$475,000+5.6%$322/sqft
    Source: RealTracs MLS as distributed by MLS GRID #2423392 Report a problem
    8/9/2022Pending sale$450,000$305/sqft
    Source: RealTracs MLS as distributed by MLS GRID #2423392 Report a problem
    8/6/2022Contingent$450,000$305/sqft
    Source: RealTracs MLS as distributed by MLS GRID #2423392 Report a problem
    8/5/2022Listed for sale$450,000+117.4%$305/sqft
    Source: RealTracs MLS as distributed by MLS GRID #2423392 Report a problem
    4/3/2014Sold$207,000+3.6%$140/sqft
    Source: Public Record Report a problem
    2/21/2014Listed for sale$199,900+146.8%$136/sqft
    Source: Village Real Estate Services #1518196 Report a problem
    10/31/2013Sold$81,000$55/sqft
    Source: Public Record Report a problem

    Public tax history

    YearProperty taxesTax assessment
    2025$3,264 +23.8%$116,000 +43.2%
    2024$2,637 $81,025
    2023$2,637 +22.3%$81,025 +22.3%
    2022$2,156 -1%$66,250
    2021$2,178 -4.3%$66,250 +22.9%
    2020$2,275 +33.8%$53,900
    2019$1,701 $53,900
    2018$1,701 +0%$53,900
    2017$1,701 $53,900 +47.4%
    2016$1,701 +3%$36,575
    2015$1,652 $36,575
    2014$1,652 $36,575
    2013-- $36,575 +7.7%
    2012-- $33,975
    2011-- $33,975
    2010-- $33,975
    2009-- $33,975 +4.4%
    2008-- $32,550
    2007-- $32,550
    2006-- --
    2005-- --
    2004-- --
    2003-- --
    2002-- --
    2001-- --
    2000-- --
    Find assessor info on the county website

    Neighborhood: 37211

    Nearby schools

    GreatSchools rating
    Schools provided by the listing agent
    • Elementary: Norman Binkley Elementary
    • Middle: Croft Design Center
    • High: John Overton Comp High School

    Source: RealTracs MLS as distributed by MLS GRID. This data may not be complete. We recommend contacting the local school district to confirm school assignments for this home.

    Get a cash offer in 3 minutes
    Find out how much your home could sell for in as little as 3 minutes with a no-obligation cash offer.
    Estimated market value
    $405,000
    Get a cash offer in 3 minutes
    Find out how much your home could sell for in as little as 3 minutes with a no-obligation cash offer.
    Estimated market value
    $405,000