Skip main navigation
Sold for $3,795,000
  • $3,795,000

    617 White Pelican Way, Jupiter, FL 33477

    5beds
    4,215sqft
    Single Family Residence
    Built in 2006
    0.33 Acres Lot
    $3,811,400 Zestimate®
    $900/sqft
    $16,976 Estimated rent

    Home value

    $3,811,400

    $3.39M - $4.31M

    $16,976/mo

    Zestimate® history
    Loading
    Loading...

    Owner options

    List your home for rent

    $16,976/mo

    Rent Zestimate®

    Find your next renter with Zillow Rental Manager. Plus, with online applications, you can quickly screen prospective tenants – for free.

    Learn more

    $16,976/mo

    Rent Zestimate®

    Refinance and save

    $27,794/mo

    Est. payment

    Refinancing to a lower rate could help reduce your monthly payments and save thousands over the life of the loan.

    See today's rates

    $27,794/mo

    Est. payment

    Explore your selling options

    Work with a Zillow partner agent

    Leverage their expertise and Zillow's premium Showcase listings to get your home seen by more buyers.

    Get started

    List with your own agent

    Get your home in front of millions of buyers by listing it on Zillow.

    Learn how to do it

    Sell it yourself

    Take full control of how buyers see your home on Zillow by listing For Sale by Owner (FSBO).

    List your home

    What's special

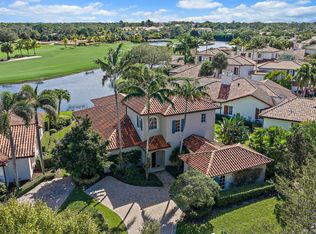
    Welcome to 617 White Pelican, a stunning residence nestled in the prestigious Trump National Golf Club Jupiter. This magnificent home, set on a beautifully landscaped 1/3 acre lot, features 5 spacious bedrooms and 5.5 bathrooms, offering ample space for comfortable living and entertaining. Upon entering, guests will be captivated by the meticulous attention to detail and the high-end upgrades that define this home. A spacious living area opens to a wonderfully relaxing indoor oasis, complete with a pool/hot tub and full kitchen. Two downstairs primary bedroom suites offer comfort and style, each boasting luxuriously appointed bathrooms. A stunning and functional expansion was completed in 2024, adding a separate living area, 5th bedroom with en suite bath, & an expanded & AC garage. Conveniently located within the community, this home offers unparalleled access to world-class amenities. A short walk or golf cart ride brings you to a world class fitness center and spa, complete with men's and women's locker rooms, steam rooms, saunas, and cold plunges. Multiple dining options (from a casual pool-side restaurant to fine dining) and plenty of leisure activities (pool, tennis, basketball, and more), ensure every need is met without ever having to leave the community. This impeccably maintained and thoroughly upgraded home presents a unique opportunity to enjoy an exclusive club lifestyle in one of the premier locations in Jupiter. There is currently NO WAITLIST to join as a golf member. Golf membership is not mandatory.

    Zillow last checked:

    Listing updated:

    Listed by:

    James Smith 561-405-0840,

    Compass Florida LLC,

    Morgan Rose Smith 561-701-4463,

    Compass Florida LLC

    Bought with:

    Denise Long, 3125078

    One Sotheby's International Re

    Source: BeachesMLS,MLS#: R11037956MLS LogoOriginating MLS: BeachesMLS

    Facts & features

    Interior

    Bedrooms & bathrooms
    • Bedrooms: 5
    • Bathrooms: 6
    • Full bathrooms: 5
    • 1/2 bathrooms: 1
    • Main level bathrooms: 3
    • Main level bedrooms: 2
    Primary bedroom
    • Level: Main
    • Area: 322
    • Dimensions: 14 X 23
    Primary bedroom
    • Level: Main
    • Area: 322
    • Dimensions: 14 X 23
    Bedroom 2
    • Level: Main
    • Area: 322
    • Dimensions: 14 X 23
    Bedroom 2
    • Level: Main
    • Area: 322
    • Dimensions: 14 X 23
    Bedroom 3
    • Level: Upper
    • Area: 272
    • Dimensions: 16 X 17
    Bedroom 3
    • Level: Upper
    • Area: 272
    • Dimensions: 16 X 17
    Bedroom 4
    • Level: Upper
    • Area: 231
    • Dimensions: 11 X 21
    Bedroom 4
    • Level: Upper
    • Area: 231
    • Dimensions: 11 X 21
    Bedroom 5
    • Level: Upper
    • Area: 228
    • Dimensions: 19 X 12
    Bedroom 5
    • Level: Upper
    • Area: 228
    • Dimensions: 19 X 12
    Den
    • Level: Upper
    • Area: 117
    • Dimensions: 9 X 13
    Den
    • Level: Upper
    • Area: 117
    • Dimensions: 9 X 13
    Dining room
    • Level: Main
    • Area: 255
    • Dimensions: 17 X 15
    Dining room
    • Level: Main
    • Area: 255
    • Dimensions: 17 X 15
    Kitchen
    • Level: Main
    • Area: 280
    • Dimensions: 20 X 14
    Kitchen
    • Level: Main
    • Area: 280
    • Dimensions: 20 X 14
    Living room
    • Level: Main
    • Area: 238
    • Dimensions: 17 X 14
    Living room
    • Level: Main
    • Area: 238
    • Dimensions: 17 X 14
    Other
    • Level: Main
    • Area: 748
    • Dimensions: 34 X 22
    Other
    • Level: Main
    • Area: 153
    • Dimensions: 17 X 9
    Other
    • Level: Main
    • Area: 153
    • Dimensions: 17 X 9
    Other
    • Level: Main
    • Area: 748
    • Dimensions: 34 X 22
    Heating
    • Central, Zoned
    Cooling
    • Central Air, Zoned
    Appliances
    • Included: Cooktop, Dryer, Dishwasher, Electric Water Heater, Free-Standing Freezer, Disposal, Gas Range, Microwave, Oven, Refrigerator, Water Heater, Washer
    • Laundry: Inside
    Features
    • Wet Bar, Built-in Features, Bathtub, Closet Cabinetry, Dual Sinks, Entrance Foyer, Kitchen Island, Main Level Primary, Multiple Primary Suites, Multiple En Suite Bathrooms, Pantry, Soaking Tub, Separate Shower, Bar, Walk-In Closet(s)
    • Flooring: Marble
    • Doors: French Doors
    • Has fireplace: Yes
    Interior area
    • Total structure area: 4,903
    • Total interior livable area: 4,215 sqft

    Property

    Parking
    • Total spaces: 2.5
    • Parking features: Attached, Garage, Golf Cart Garage
    • Attached garage spaces: 2.5
    Features
    • Levels: Two
    • Stories: 2
    • Entry location: Entry Level Living Area Y
    • Patio & porch: Patio
    • Exterior features: Lighting, Outdoor Living Area, Room For Pool
    • Has private pool: Yes
    • Pool features: In Ground, Association
    • Has spa: Yes
    • Spa features: Heated, In Ground
    • Has view: Yes
    • View description: Golf Course, Lake
    • Has water view: Yes
    • Water view: Lake
    • Waterfront features: Lake Front
    Lot
    • Size: 0.33 Acres
    • Features: 1/4 to 1/2 Acre Lot, Sprinklers Automatic, Sprinkler System
    Details
    • Parcel number: 30434119130000032
    • Zoning: R1(cit
    • Special conditions: Listed As-Is

    Construction

    Type & style
    • Home type: SingleFamily
    • Property subtype: Single Family Residence
    Materials
    • Block, Concrete
    • Roof: Barrel
    Condition
    • Resale
    • New construction: No
    • Year built: 2006

    Utilities & green energy

    • Electric: 3 Phase
    • Sewer: Public Sewer
    • Water: Public
    • Utilities for property: Cable Available, Natural Gas Available, Sewer Available, Water Available

    Community & HOA

    Community
    • Features: Home Owners Association, Gated, Property Manager On-Site, Street Lights
    • Security: Security System, Closed Circuit Camera(s), Fire Alarm, Gated with Guard, Gated Community, Smoke Detector(s), Security Guard
    • Subdivision: EAGLE TREE VILLAS PUD
    HOA
    • Has HOA: Yes
    • Amenities included: Basketball Court, Clubhouse, Fitness Center, Pickleball, Pool, Restaurant, Sauna, Spa/Hot Tub, Sidewalks, Tennis Court(s), Trail(s)
    • Services included: Common Areas, Insurance, Maintenance Grounds, Pest Control, Recreation Facilities, Security, Trash
    • HOA fee: $1,915 monthly
    • HOA phone: 561-437-9426
    Location
    • Region: Jupiter

    Financial & listing details

    • Price per square foot: $900/sqft
    • Tax assessed value: $2,595,796
    • Annual tax amount: $30,208
    • Date on market: 11/18/2024
    • Cumulative days on market: 19 days
    • Listing terms: Cash,Conventional

    Price history

    DateEventPrice
    1/30/2025Sold$3,795,000$900/sqft
    Source: BeachesMLS #R11037956 Report a problem
    11/18/2024Listed for sale$3,795,000+125.4%$900/sqft
    Source: BeachesMLS #RX-11037956 Report a problem
    7/1/2020Sold$1,683,333-5.2%$399/sqft
    Source: BeachesMLS #R10565555 Report a problem
    5/14/2020Listed for sale$1,776,000$421/sqft
    Source: One Sotheby's International Re #RX-10565555 Report a problem
    3/25/2020Listing removed$1,776,000$421/sqft
    Source: ONE Sotheby's International Realty #RX-10565555 Report a problem
    10/1/2019Price change$1,776,000+5.2%$421/sqft
    Source: ONE Sotheby's International Realty #RX-10565555 Report a problem
    5/12/2019Listed for sale$1,689,000-13.2%$401/sqft
    Source: One Sotheby's International Re #RX-10529814 Report a problem
    5/29/2007Sold$1,945,000$461/sqft
    Source: Public Record Report a problem

    Public tax history

    YearProperty taxesTax assessment
    2025$44,317 +2%$2,595,796 +0.5%
    2024$43,437 +43.8%$2,582,333 +63%
    2023$30,208 +8.3%$1,584,149 +10%
    2022$27,899 +14.8%$1,440,135 +10%
    2021$24,298 +34.8%$1,309,214 +31.6%
    2020$18,030 +1%$994,508 +2.3%
    2019$17,844 $972,149 +1.9%
    2018$17,844 +5%$954,023 +2.1%
    2017$17,001 +0%$934,401 +2.1%
    2016$17,000 -0.4%$915,182 +0.7%
    2015$17,077 -3.9%$908,820 +0.8%
    2014$17,770 -8.3%$901,607 -8.1%
    2013$19,381 +0%$980,604 +1.7%
    2012$19,377 -15%$964,212 -12.8%
    2011$22,804 +0.3%$1,105,335 +1.5%
    2010$22,737 -10.5%$1,089,000 -14.5%
    2009$25,410 -6.1%$1,274,000 -12%
    2008$27,064 $1,447,950
    Find assessor info on the county website

    Neighborhood: Ritz Carlton

    Nearby schools

    GreatSchools rating
    Get a cash offer in 3 minutes
    Find out how much your home could sell for in as little as 3 minutes with a no-obligation cash offer.
    Estimated market value
    $3,811,400
    Get a cash offer in 3 minutes
    Find out how much your home could sell for in as little as 3 minutes with a no-obligation cash offer.
    Estimated market value
    $3,811,400