Skip main navigation
Sold for $860,000
Street View
  • $860,000

    617 Wildwood Farm Way, Holly Springs, NC 27540

    5beds
    5,580sqft
    Single Family Residence, Residential
    Built in 2017
    8,276 Square Feet Lot
    $853,400 Zestimate®
    $154/sqft
    $3,976 Estimated rent

    Home value

    $853,400

    $811,000 - $896,000

    $3,976/mo

    Zestimate® history
    Loading
    Loading...

    Owner options

    List your home for rent

    $3,976/mo

    Rent Zestimate®

    Find your next renter with Zillow Rental Manager. Plus, with online applications, you can quickly screen prospective tenants – for free.

    Learn more

    $3,976/mo

    Rent Zestimate®

    Refinance and save

    $5,165/mo

    Est. payment

    Refinancing to a lower rate could help reduce your monthly payments and save thousands over the life of the loan.

    See today's rates

    $5,165/mo

    Est. payment

    Explore your selling options

    Work with a Zillow partner agent

    Leverage their expertise and Zillow's premium Showcase listings to get your home seen by more buyers.

    Get started

    List with your own agent

    Get your home in front of millions of buyers by listing it on Zillow.

    Learn how to do it

    Sell it yourself

    Take full control of how buyers see your home on Zillow by listing For Sale by Owner (FSBO).

    List your home

    What's special

    Rocking chair front porchLower patioLuxurious master suiteGranite countersOpen floor planCustom built-in storage systemFlexible floor plan
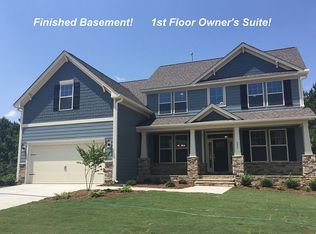
    Luxury Living in desirable Wildwood of Holly Springs. Located on a premium, private lot which backs up to a natural HOA buffer, this beauty with a rocking chair front porch is truly one of a kind. From the moment you step into this single-owner home, you can tell it's been lovingly maintained and fabulously upgraded... just look at the light fixtures! Comfortable elegance abounds from the open floor plan, allowing for easy gathering & entertaining, to the inviting double-sided stone fireplace. Chefs kitchen has center island w/attached casual seating, granite counters, gas cooking, double ovens, large walk-in pantry, stainless appliances & a butlers pantry w/sink. Relax with a good book in the sunroom. Enjoy the peaceful serenity of the private & fenced backyard from the deck or from the lower patio. Luxurious master suite has double closets, expansive shower w/2 shower heads, linen closet and a separate water closet. All bedrooms have walk-in closet. Laundry room has custom built-in storage system. Mudroom has custom built-in bench w/hooks & cubbies. The expansive basement, featuring a flexible floor plan w/2nd kitchen, full bath and abundant finished square footage can be used as multi-generational living or to spoil your house guests. Or, you can use it to spread out and expand your own livable footprint. The finished room with storage system could be 5th bedroom. So many of the spaces in this OVER 5500 SF home are truly flexible and can be tailored to your needs; perhaps a media room, pool table or game room, music room, multiple offices, craft/hobby room, library, collection display, home gym or a formal entertaining space. Neighborhood pool and walking paths. Conveniently located near top-rated schools, parks and shopping centers.

    Zillow last checked:

    Listing updated:

    Listed by:

    Sonya May 919-793-8184,

    Keller Williams Realty Cary

    Bought with:

    Dylan Holowatch, 326434

    Coldwell Banker HPW

    Source: Doorify MLS,MLS#: 10121413MLS Logo

    Facts & features

    Interior

    Bedrooms & bathrooms
    • Bedrooms: 5
    • Bathrooms: 5
    • Full bathrooms: 4
    • 1/2 bathrooms: 1
    Heating
    • Forced Air
    Cooling
    • Central Air
    Appliances
    • Included: Cooktop, Dishwasher, Disposal, Double Oven, Gas Cooktop, Gas Range, Gas Water Heater, Microwave, Plumbed For Ice Maker, Range Hood, Refrigerator, Stainless Steel Appliance(s), Oven
    • Laundry: Laundry Room
    Features
    • Pantry, Ceiling Fan(s), Coffered Ceiling(s), Crown Molding, Double Vanity, Dual Closets, Entrance Foyer, Granite Counters, Kitchen Island, Open Floorplan, Quartz Counters, Recessed Lighting, Separate Shower, Smooth Ceilings, Soaking Tub, Storage, Walk-In Closet(s), Water Closet
    • Flooring: Carpet, Hardwood, Vinyl, Simulated Wood, Tile
    • Basement: Finished, Full
    • Number of fireplaces: 2
    • Fireplace features: Family Room, Gas
    Interior area
    • Total structure area: 5,580
    • Total interior livable area: 5,580 sqft
    • Finished area above ground: 3,997
    • Finished area below ground: 1,583

    Property

    Parking
    • Total spaces: 2
    • Parking features: Garage
    • Attached garage spaces: 2
    Features
    • Levels: Three Or More
    • Stories: 3
    • Patio & porch: Deck, Front Porch, Patio
    • Exterior features: Fenced Yard, Rain Gutters
    • Pool features: Association, Community
    • Fencing: Back Yard
    • Has view: Yes
    Lot
    • Size: 8,276 Square Feet
    Details
    • Parcel number: 0658039108
    • Special conditions: Standard

    Construction

    Type & style
    • Home type: SingleFamily
    • Architectural style: Transitional
    • Property subtype: Single Family Residence, Residential
    Materials
    • Fiber Cement, Stone Veneer
    • Foundation: Block
    • Roof: Shingle
    Condition
    • New construction: No
    • Year built: 2017

    Utilities & green energy

    • Sewer: Public Sewer
    • Water: Public

    Community & HOA

    Community
    • Features: Pool, Sidewalks, Street Lights
    • Subdivision: Wildwood
    HOA
    • Has HOA: Yes
    • Amenities included: Pool
    • Services included: None
    • HOA fee: $95 monthly
    Location
    • Region: Holly Springs

    Financial & listing details

    • Price per square foot: $154/sqft
    • Tax assessed value: $804,864
    • Annual tax amount: $6,946
    • Date on market: 9/12/2025

    Price history

    DateEventPrice
    12/2/2025Sold$860,000-1.7%$154/sqft
    Source: Doorify MLS #10121413 Report a problem
    10/10/2025Pending sale$875,000$157/sqft
    Source: Doorify MLS #10121413 Report a problem
    9/12/2025Listed for sale$875,000+71.6%$157/sqft
    Source: Doorify MLS #10121413 Report a problem
    6/21/2018Sold$510,000$91/sqft
    Source: Doorify MLS #2130386 Report a problem

    Public tax history

    YearProperty taxesTax assessment
    2025$6,947 +0.4%$804,864
    2024$6,918 +16.5%$804,864 +46.7%
    2023$5,936 +3.6%$548,480
    2022$5,730 +1.9%$548,480
    2021$5,623 $548,480
    2020$5,623 +0.5%$548,480 +18.4%
    2019$5,596 $463,435 +562%
    2018$5,596 +663.2%$70,000
    2017$733 $70,000
    2016-- $70,000
    Find assessor info on the county website

    Neighborhood: 27540

    Nearby schools

    GreatSchools rating
    Schools provided by the listing agent
    • Elementary: Wake County Schools
    • Middle: Wake County Schools
    • High: Wake County Schools

    Source: Doorify MLS. This data may not be complete. We recommend contacting the local school district to confirm school assignments for this home.

    Get a cash offer in 3 minutes
    Find out how much your home could sell for in as little as 3 minutes with a no-obligation cash offer.
    Estimated market value
    $853,400
    Get a cash offer in 3 minutes
    Find out how much your home could sell for in as little as 3 minutes with a no-obligation cash offer.
    Estimated market value
    $853,400