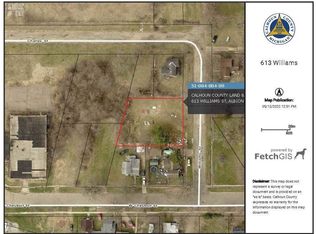
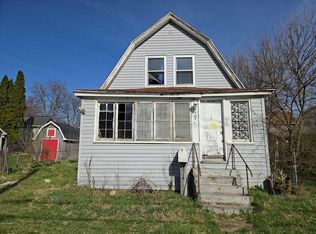
Full renovation opportunity at 617 Williams St in Albion. This two-story 1920 home offers four bedrooms and two full baths, with a grassy yard, mature trees, concrete walkways and a small concrete landing. The exterior features brown horizontal siding with white-trimmed windows. Substantial interior and exterior work remains, including areas of missing ceiling finish with exposed framing, worn stairs and floors, an exposed wall opening, incomplete kitchen cabinetry and an uncovered foundation-level opening. Property is sold as-is. Seller is assisted by an Attorney in Fact. Showings by appointment.
For sale
Price cut: $2.5K (11/14)
$15,000
617 Williams St, Albion, MI 49224
4beds
1,856sqft
Single Family Residence
Built in 1920
6,534 Square Feet Lot
$-- Zestimate®
$8/sqft
$-- HOA
What's special
Grassy yardMature treesFour bedrooms
- 27 days
- 635
- 29
Zillow last checked:
Listing updated:
Listed by:
Scott Fader 888-227-1009,
Joseph Walter Realty LLC 888-227-1009
Source: MiRealSource,MLS#: 50225797 Originating MLS: MiRealSource
Facts & features
Interior
Bedrooms & bathrooms
- Bedrooms: 4
- Bathrooms: 2
- Full bathrooms: 2
Bedroom 1
- Level: First
- Area: 144
- Dimensions: 12 x 12
Bedroom 2
- Level: First
- Area: 100
- Dimensions: 10 x 10
Bedroom 3
- Level: First
- Area: 100
- Dimensions: 10 x 10
Bedroom 4
- Level: First
- Area: 100
- Dimensions: 10 x 10
Bathroom 1
- Level: First
- Area: 72
- Dimensions: 9 x 8
Bathroom 2
- Level: First
- Area: 56
- Dimensions: 7 x 8
Dining room
- Level: First
- Area: 81
- Dimensions: 9 x 9
Kitchen
- Level: First
- Area: 210
- Dimensions: 14 x 15
Living room
- Level: First
- Area: 225
- Dimensions: 15 x 15
Heating
- Other
Features
- Has basement: No
- Has fireplace: No
Interior area
- Total structure area: 1,856
- Total interior livable area: 1,856 sqft
- Finished area above ground: 1,856
- Finished area below ground: 0
Property
Features
- Levels: Two
- Stories: 2
- Frontage type: Road
- Frontage length: 99
Lot
- Size: 6,534 Square Feet
- Dimensions: 6534
Details
- Parcel number: 5100400501
- Special conditions: Private
Construction
Type & style
- Home type: SingleFamily
- Architectural style: Other
- Property subtype: Single Family Residence
Materials
- Other
- Foundation: Slab
Condition
- Year built: 1920
Utilities & green energy
- Sewer: Other-See Remarks
- Water: Public
Community & HOA
Community
- Subdivision: Daughterys Add
HOA
- Has HOA: No
Location
- Region: Albion
Financial & listing details
- Price per square foot: $8/sqft
- Tax assessed value: $55,000
- Annual tax amount: $1,889
- Date on market: 10/23/2026
- Cumulative days on market: 27 days
- Listing agreement: Exclusive Right To Sell
- Listing terms: Cash
Estimated market value
Not available
Estimated sales range
Not available
$1,625/mo
Price history
| Date | Event | Price |
|---|---|---|
| 11/14/2026 | Price change | $15,000-14.3%$8/sqft |
Source:  MiRealSource #50225797 Report a problem | ||
| 11/5/2026 | Price change | $17,500-12.1%$9/sqft |
Source: MiRealSource #50225797 Report a problem | ||
| 10/30/2026 | Price change | $19,900-33.7%$11/sqft |
Source: MiRealSource #50225797 Report a problem | ||
| 10/23/2026 | Listed for sale | $30,000+200%$16/sqft |
Source: MiRealSource #50225797 Report a problem | ||
| 3/26/2024 | Sold | $10,000$5/sqft |
Source: Public Record Report a problem | ||
Public tax history
| Year | Property taxes | Tax assessment |
|---|---|---|
| 2026 | $1,703 +31.9% | $27,500 +8.3% |
| 2025 | $1,291 +9% | $25,400 -43% |
| 2024 | $1,185 | $44,600 +28.5% |
| 2023 | -- | $34,700 +15.3% |
| 2022 | -- | $30,100 +20.4% |
| 2021 | -- | $25,000 +30.9% |
| 2020 | -- | $19,100 +5.5% |
| 2018 | -- | $18,100 +3.4% |
| 2017 | -- | $17,500 -2.2% |
| 2016 | -- | $17,900 -10.1% |
| 2015 | -- | $19,900 -9.1% |
| 2014 | -- | $21,900 +49% |
| 2013 | -- | $14,700 -56.8% |
| 2011 | -- | $34,000 +59% |
| 2010 | -- | $21,390 +5.3% |
| 2009 | -- | $20,320 +4.7% |
| 2008 | -- | $19,410 -0.7% |
| 2006 | -- | $19,549 +0.9% |
| 2005 | -- | $19,378 +0.1% |
| 2004 | -- | $19,357 +10.8% |
| 2003 | -- | $17,470 |
Find assessor info on the county website
Monthly payment
Est. payment
Payment breakdown
Explore the cost of this home by adjusting the details. Changes won't be saved.Climate risks
Neighborhood: 49224
Nearby schools
Schools provided by the listing agent
- District: Marshall Public Schools
Source: MiRealSource. This data may not be complete. We recommend contacting the local school district to confirm school assignments for this home.