Welcome to 617 Willow! Tucked away in the heart of town sits this recently remodeled 3 bedroom 1 bathroom home. The home features 1,152 sq ft of living space and features new LVP, paint, and carpet throughout. It also includes a one car garage and a fully fenced back yard- perfect for your four legged family and two legged just alike. This house is situated within walking distance from Boswell Park and the public pool. Whether you are looking for your very first home, downsizing, or expanding your investment portfolio, this property at an accessible price point is not one to miss!
Active under contract
Listed by: Century 21 Laclede Realty • Abbey Hoskins • 417-664-5127
$164,900
617 Willow Ln, Lebanon, MO 65536
3beds
1,152sqft
Single Family Residence
Built in 1979
0.27 Acres Lot
$-- Zestimate®
$143/sqft
$-- HOA
What's special
One car garageRecently remodeled
- 42 days
- 33
- 0
Likely to sell faster than
Zillow last checked:
Listing updated:
Listed by:
Abbey Hoskins 417-664-5127,
Century 21 Laclede Realty
Source: MARIS,MLS#: 26051458 Originating MLS: Lebanon Board of REALTORS
Originating MLS: Lebanon Board of REALTORSFacts & features
Interior
Bedrooms & bathrooms
- Bedrooms: 3
- Bathrooms: 1
- Full bathrooms: 1
- Main level bathrooms: 1
- Main level bedrooms: 3
Heating
- Electric, Forced Air
Cooling
- Central Air
Appliances
- Included: Dishwasher, Refrigerator
Features
- Flooring: Carpet, Vinyl
- Basement: None
- Has fireplace: No
Interior area
- Total structure area: 1,152
- Total interior livable area: 1,152 sqft
- Finished area above ground: 1,152
Property
Parking
- Total spaces: 1
- Parking features: Garage
- Attached garage spaces: 1
Features
- Levels: One
- Patio & porch: Covered
- Fencing: Back Yard
Lot
- Size: 0.27 Acres
- Dimensions: 134 x 86
- Features: Back Yard, City Lot, Paved
Details
- Additional structures: Shed(s)
- Parcel number: 131.011003023026.000
- Special conditions: Standard
Construction
Type & style
- Home type: SingleFamily
- Architectural style: Ranch
- Property subtype: Single Family Residence
Materials
- Vinyl Siding
- Foundation: Concrete Perimeter
- Roof: Architectural Shingle
Condition
- Updated/Remodeled
- New construction: No
- Year built: 1979
Utilities & green energy
- Electric: Other
- Sewer: Public Sewer
- Water: Public
- Utilities for property: Electricity Connected, Sewer Connected, Water Connected
Community & HOA
Community
- Subdivision: Maple Crest Annex
HOA
- Has HOA: No
Location
- Region: Lebanon
Financial & listing details
- Price per square foot: $143/sqft
- Tax assessed value: $61,900
- Annual tax amount: $662
- Date on market: 8/10/2026
- Cumulative days on market: 42 days
- Listing terms: Cash,Conventional,FHA,USDA Loan,VA Loan
- Ownership: Private
- Electric utility on property: Yes
- Road surface type: Asphalt
Estimated market value
Not available
Estimated sales range
Not available
Not available
Price history
| Date | Event | Price |
|---|---|---|
| 8/15/2026 | Contingent | $164,900$143/sqft |
Source:  MARIS #26051458 Report a problem MARIS #26051458 Report a problem | ||
| 8/11/2026 | Listed for sale | $164,900+27.8%$143/sqft |
Source: MARIS #26051458 Report a problem | ||
| 4/5/2023 | Sold | -- |
Source: MARIS #23009262 Report a problem | ||
| 4/5/2023 | Pending sale | $129,000$112/sqft |
Source: MARIS #23009262 Report a problem | ||
| 3/1/2023 | Contingent | $129,000$112/sqft |
Source: MARIS #23009262 Report a problem | ||
| 2/24/2023 | Listed for sale | $129,000$112/sqft |
Source: MARIS #23009262 Report a problem | ||
Public tax history
| Year | Property taxes | Tax assessment |
|---|---|---|
| 2025 | $662 +10.4% | $11,760 +11.9% |
| 2024 | $599 -2.9% | $10,510 |
| 2023 | $617 +7.3% | $10,510 |
| 2022 | $575 -9.2% | $10,510 |
| 2021 | $634 -0.5% | $10,510 |
| 2020 | $637 +4.4% | $10,510 |
| 2019 | $610 +6.5% | $10,510 |
| 2018 | $572 +5.5% | $10,510 |
| 2017 | $543 | $10,510 |
| 2016 | $543 | $10,510 |
| 2015 | $543 | $10,510 |
| 2014 | $543 | $10,510 |
| 2013 | $543 | $10,510 |
| 2010 | -- | $10,510 |
Find assessor info on the county website
Monthly payment
Est. payment
Payment breakdown
Explore the cost of this home by adjusting the details. Changes won't be saved.Climate risks
Neighborhood: 65536
Nearby schools
Schools provided by the listing agent
- Elementary: Lebanon Riii
- Middle: Lebanon Middle School
- High: Lebanon Sr. High
Source: MARIS. This data may not be complete. We recommend contacting the local school district to confirm school assignments for this home.
Similar homes
- $--3 bd2 ba1k sqft650 Bland Ave, Lebanon, MO 65536AuctionXome
- $155,0003 bd2 ba1.2k sqft25747 Nugget Dr, Lebanon, MO 65536For Sale

 MLS ID #26035227, Luis Padilla Aparicio, EXP Realty LLC. MARIS
 - $164,9002 bd1 ba827 sqft310 North St, Lebanon, MO 65536For Sale
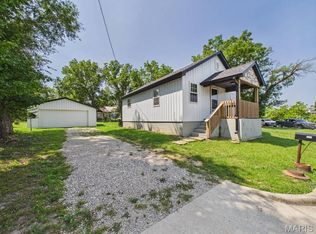 MLS ID #26054459, Cricket Staggs, Ozark Empire Realty. MARIS
 - $--3 bd2 ba1.2k sqft24870 Highway Mm, Lebanon, MO 65536Auction
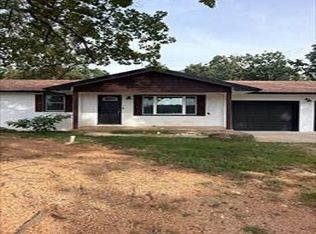 Auction.com 1
 - $219,0003 bd2 ba1.6k sqft2020 Highland St, Lebanon, MO 65536New ConstructionMLS ID #26034436, Gracie Sexton, Century 21 Laclede Realty. MARIS
- $245,0003 bd3 ba1.5k sqft16897 Kneedler St, Lebanon, MO 65536For SaleMLS ID #26057516, Angela E Shadel, Keller Williams Local. MARIS
- $175,0003 bd1 ba1k sqft430 Railroad Ave, Lebanon, MO 65536New ConstructionMLS ID #26056795, Lindsey Slavens, Century 21 Laclede Realty. MARIS
- $129,9003 bd1 ba768 sqft280 Walser St, Lebanon, MO 65536For SaleMLS ID #26050811, Christina M Ruble, Realty Executives of Lebanon. MARIS
- $217,9003 bd2 ba1.3k sqft25936 Evanston Rd, Lebanon, MO 65536For SaleMLS ID #26054300, Amanda D Berger, Prosper Real Estate. MARIS
- $239,9003 bd2 ba1.4k sqft1146 Tower Rd, Lebanon, MO 65536For SaleMLS ID #26045576, Cricket Staggs, Ozark Empire Realty. MARIS
- $150,0003 bd2 ba1.3k sqft19456 Jewell Rd, Lebanon, MO 65536For SaleMLS ID #26028692, Ramsey D Stewart, HomeSmart Legacy. MARIS
- $229,9002 bd2 ba1.5k sqft23128 Highway 32, Lebanon, MO 65536For SaleMLS ID #26042543, Becky S Burk, Realty Executives of Lebanon. MARIS
- $190,0003 bd2 ba1.1k sqft101 Conner Dr Lot 1, Lebanon, MO 65536New ConstructionMLS ID #25066677, Evan S Conner, Keller Williams Local. MARIS
- $190,0003 bd2 ba1k sqft105 Conner Dr, Lebanon, MO 65536New ConstructionMLS ID #25081511, Evan S Conner, Keller Williams Local. MARIS
- $189,9003 bd2 ba1k sqft468 Knight St, Lebanon, MO 65536New ConstructionMLS ID #26047671, Brett Burnell, RE/MAX Next Generation. MARIS
- $220,0004 bd2 ba1.3k sqft29223 Pacific Dr, Lebanon, MO 65536For SaleMLS ID #26055990, Jessica Rodden, Century 21 Laclede Realty. MARIS
- $129,9003 bd2 ba1.7k sqft20430 Granger Ln, Lebanon, MO 65536For SaleMLS ID #26057044, Shayla S Kurzenberger, Dolan, Realtors. MARIS
- $220,0003 bd2 ba1.3k sqft535 Hayes St, Lebanon, MO 65536New ConstructionMLS ID #26047457, Ramsey D Stewart, HomeSmart Legacy. MARIS
