Skip main navigation
Closed
  • Price Unknown

    617 Willowridge Dr, Luling, LA 70070

    4beds
    2,448sqft
    Single Family Residence
    Built in ----
    -- sqft lot
    $433,500 Zestimate®
    $--/sqft
    $3,164 Estimated rent

    Home value

    $433,500

    $412,000 - $455,000

    $3,164/mo

    Zestimate® history
    Loading
    Loading...

    Owner options

    List your home for rent

    $3,164/mo

    Rent Zestimate®

    Find your next renter with Zillow Rental Manager. Plus, with online applications, you can quickly screen prospective tenants – for free.

    Learn more

    $3,164/mo

    Rent Zestimate®

    Refinance and save

    Refinancing to a lower rate could help reduce your monthly payments and save thousands over the life of the loan.

    See today's rates

    Explore your selling options

    Work with a Zillow partner agent

    Leverage their expertise and Zillow's premium Showcase listings to get your home seen by more buyers.

    Get started

    List with your own agent

    Get your home in front of millions of buyers by listing it on Zillow.

    Learn how to do it

    Sell it yourself

    Take full control of how buyers see your home on Zillow by listing For Sale by Owner (FSBO).

    List your home

    What's special

    Ground poolFormal dining roomGorgeous acadian-style homeScreened patioBreakfast areaFront yardTray ceilings
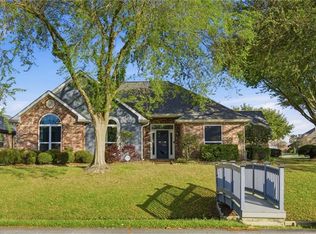
    NEW PRICE!!~Step into this gorgeous Acadian-style home and take in the stunning features that make it truly special. With 4 bedrooms and 3 full bathrooms, this home has all the space you need. The primary bedroom, located on the ground floor, boasts a spacious 4 piece ensuite and tray ceilings for added charm. A 4th bedroom or office option is also located downstairs for your convenience. The formal dining room and breakfast area are both generously sized, making them perfect for hosting large gatherings. The living area is equally spacious and features a cozy fireplace for warming up on chilly evenings. Upstairs, you will find two additional bedrooms with an adjoining bathroom and plenty of room for storage with access to the attic. As you step outside, you'll be greeted by the beautiful backyard landscaping and a perfectly sized, refreshing in ground pool, great for summer relaxation and entertaining. There is even an area set up for your grill or the potential to upgrade to an outdoor kitchen. The screened patio off the kitchen and breakfast area is a great spot to enjoy your morning coffee or relax after a long day. A new fence surrounds the property, which sits on a corner lot and is adorned with plenty of shade trees. The front yard is well maintained, adding to the overall beauty of this stunning home. Don't miss the chance to see this beautiful property for yourself and discover all the amazing features it has to offer!

    Zillow last checked:

    Listing updated:

    Listed by:

    Jenny Lendle 985-859-6589,

    GL Realty Group, LLC

    Bought with:

    Trisha Faliveno

    Talbot Realty Group

    Source: GSREIN,MLS#: 2392631MLS Logo

    Facts & features

    Interior

    Bedrooms & bathrooms
    • Bedrooms: 4
    • Bathrooms: 3
    • Full bathrooms: 3
    Primary bedroom
    • Level: Lower
    • Dimensions: 16.0000 x 15.0000
    Bedroom
    • Level: Upper
    • Dimensions: 16.3000 x 14.0000
    Bedroom
    • Level: Upper
    • Dimensions: 13.2000 x 14.6000
    Bedroom
    • Level: Lower
    • Dimensions: 13.3000 x 12.0000
    Dining room
    • Level: Lower
    • Dimensions: 13.3000 x 12.0000
    Kitchen
    • Level: Lower
    • Dimensions: 13.4000 x 12.0000
    Living room
    • Level: Lower
    • Dimensions: 20.6000 x 20.0000
    Heating
    • Central
    Cooling
    • Central Air
    Appliances
    • Included: Cooktop, Double Oven, Dishwasher, Microwave
    • Laundry: Washer Hookup, Dryer Hookup
    Features
    • Attic, Ceiling Fan(s), Granite Counters
    • Has fireplace: Yes
    • Fireplace features: Gas
    Interior area
    • Total structure area: 3,196
    • Total interior livable area: 2,448 sqft

    Property

    Parking
    • Parking features: Garage, Two Spaces, Garage Door Opener
    • Has garage: Yes
    Features
    • Levels: Two
    • Stories: 2
    • Patio & porch: Brick, Concrete, Porch, Screened
    • Exterior features: Enclosed Porch, Fence
    • Pool features: In Ground
    Lot
    • Dimensions: 100 x 125 x 100 x 118
    • Features: Corner Lot, City Lot
    Details
    • Parcel number: 70070617willowridgedr
    • Special conditions: None

    Construction

    Type & style
    • Home type: SingleFamily
    • Architectural style: Acadian
    • Property subtype: Single Family Residence
    Materials
    • Brick, Vinyl Siding
    • Foundation: Slab
    • Roof: Shingle
    Condition
    • Very Good Condition,Resale
    • New construction: No

    Utilities & green energy

    • Sewer: Public Sewer
    • Water: Public

    Community & neighborhood

    Community
    • Community features: Public Transportation
    Location
    • Region: Luling
    • Subdivision: Willowridge Estates

    Price history

    DateEventPrice
    1/12/2024Sold--
    Source: GSREIN #2392631 Report a problem
    12/4/2023Contingent$439,000$179/sqft
    Source: GSREIN #2392631 Report a problem
    9/25/2023Price change$439,000-2.2%$179/sqft
    Source: GSREIN #2392631 Report a problem
    6/29/2023Price change$449,000-3.4%$183/sqft
    Source: GSREIN #2392631 Report a problem
    6/12/2023Price change$465,000-2.1%$190/sqft
    Source: GSREIN #2392631 Report a problem
    5/5/2023Listed for sale$475,000+36.9%$194/sqft
    Source: GSREIN #2392631 Report a problem
    11/24/2019Sold--
    Source: GSREIN #2225542 Report a problem
    10/25/2019Pending sale$347,000$142/sqft
    Source: LATTER & BLUM INC/REALTORS #2225542 Report a problem
    10/1/2019Listed for sale$347,000$142/sqft
    Source: LATTER & BLUM INC/REALTORS #2225542 Report a problem
    5/3/2016Sold--
    Source: Public Record Report a problem
    12/20/2013Sold--
    Source: Public Record Report a problem

    Public tax history

    YearProperty taxesTax assessment
    2025$2,591 -23.8%$33,140
    2024$3,401 +3.4%$33,140 +12.4%
    2023$3,290 -4.5%$29,473
    2022$3,447 +29.3%$29,473 +30.4%
    2021$2,665 -23.5%$22,594 -23.3%
    2020$3,482 +0.4%$29,473 +0.8%
    2019$3,468 +0.8%$29,250
    2018$3,442 +34.5%$29,250
    2017$2,559 +0.1%$29,250
    2016$2,556 -26%$29,250 +3.4%
    2015$3,452 +46.7%$28,278
    2014$2,354 +37.4%$28,278 +25.3%
    2013$1,713 -0.2%$22,564
    2012$1,716 -0.8%$22,564
    2011$1,730 +0.4%$22,564
    2010$1,724 +0.1%$22,564
    2009$1,722 $22,564
    2008-- $22,564 +6%
    2007$1,610 $21,287 +4.8%
    2006-- $20,306 -90.9%
    2005-- $223,366
    2004-- $223,366 +1001.6%
    2003$1,480 -1.6%$20,276
    2002$1,504 +0.6%$20,276
    2001$1,495 +5.6%$20,276
    2000$1,416 $20,276

    Find assessor info on the county website

    Neighborhood: 70070

    Nearby schools

    GreatSchools rating
    Schools provided by the listing agent
    • Elementary: Mimosa
    • Middle: Lakewood
    • High: Hahnville

    Source: GSREIN. This data may not be complete. We recommend contacting the local school district to confirm school assignments for this home.

    Get a cash offer in 3 minutes
    Find out how much your home could sell for in as little as 3 minutes with a no-obligation cash offer.
    Estimated market value
    $433,500
    Get a cash offer in 3 minutes
    Find out how much your home could sell for in as little as 3 minutes with a no-obligation cash offer.
    Estimated market value
    $433,500