*** LENDER PAY 1% CLOSING COST *** This meticulously designed home in the charming community of Aubrey, Texas, with approximately 2,960 square feet of well-appointed living space. The chef's kitchen is a true culinary masterpiece, featuring top-of-the-line appliances, ample counter space, and a center island – a perfect setting for hosting gatherings and creating culinary delights. The first floor primary bedroom suite provides a serene retreat, complete with a spa-like en suite bathroom, offering a relaxing soak in the tub or a refreshing shower. Additionally, the second floor boasts another primary bedroom, providing flexibility and convenience for multi-generational living or guest accommodation. One of the standout features of this home is the media and game room, providing endless entertainment possibilities. The front second-floor balcony is a perfect spot to unwind with a cup coffee , enjoy the sunset in the evenings, or the amazing landscaping
Sold
Price Unknown
617 Wilmington Ln, Aubrey, TX 76227
4beds
2,960sqft
Single Family Residence
Built in 2017
5,749 Square Feet Lot
$463,000 Zestimate®
$--/sqft
$3,084 Estimated rent
Home value
$463,000
$440,000 - $486,000
$3,084/mo
Zestimate® history
Owner options
List your home for rent
$3,084/mo
Rent Zestimate®
Find your next renter with Zillow Rental Manager. Plus, with online applications, you can quickly screen prospective tenants – for free.
$3,084/mo
Rent Zestimate®
Refinance and save
$517/mo
Est. payment
Refinancing to a lower rate could help reduce your monthly payments and save thousands over the life of the loan.
$517/mo
Est. payment
Explore your selling options
Work with a Zillow partner agent
Leverage their expertise and Zillow's premium Showcase listings to get your home seen by more buyers.
Get startedList with your own agent
Get your home in front of millions of buyers by listing it on Zillow.
Learn how to do itSell it yourself
Take full control of how buyers see your home on Zillow by listing For Sale by Owner (FSBO).
List your homeWhat's special
Zillow last checked:
Listing updated:
Listed by:
James R Lee JR 0750120 855-450-0442,
Real 855-450-0442,
Chris Fetrow 0555338 214-682-8276,
Real
Bought with:
Raghuram Krovvidi
R2 Realty LLC
Source: NTREIS,MLS#: 20605531
Facts & features
Interior
Bedrooms & bathrooms
- Bedrooms: 4
- Bathrooms: 4
- Full bathrooms: 3
- 1/2 bathrooms: 1
Primary bedroom
- Features: En Suite Bathroom, Walk-In Closet(s)
- Level: First
- Dimensions: 15 x 16
Primary bedroom
- Features: Ceiling Fan(s), En Suite Bathroom
- Level: Second
- Dimensions: 13 x 14
Bedroom
- Features: Ceiling Fan(s)
- Level: Second
- Dimensions: 10 x 17
Bedroom
- Level: Second
- Dimensions: 10 x 12
Primary bathroom
- Features: Built-in Features, Dual Sinks, Double Vanity, En Suite Bathroom, Garden Tub/Roman Tub, Solid Surface Counters, Separate Shower
- Level: First
- Dimensions: 13 x 9
Dining room
- Level: First
- Dimensions: 12 x 12
Other
- Features: En Suite Bathroom, Solid Surface Counters
- Level: Second
- Dimensions: 5 x 8
Other
- Features: Dual Sinks, Solid Surface Counters
- Level: Second
- Dimensions: 11 x 7
Game room
- Features: Ceiling Fan(s)
- Level: Second
- Dimensions: 17 x 17
Half bath
- Level: First
- Dimensions: 6 x 5
Kitchen
- Features: Built-in Features, Granite Counters, Kitchen Island, Pantry, Walk-In Pantry
- Level: First
- Dimensions: 15 x 13
Laundry
- Level: First
- Dimensions: 7 x 8
Living room
- Level: First
- Dimensions: 18 x 17
Media room
- Level: Second
- Dimensions: 13 x 10
Office
- Features: Ceiling Fan(s)
- Level: First
- Dimensions: 11 x 13
Heating
- Central, Natural Gas
Cooling
- Central Air, Ceiling Fan(s), Electric
Appliances
- Included: Some Gas Appliances, Convection Oven, Double Oven, Dishwasher, Disposal, Gas Range, Microwave, Plumbed For Gas, Vented Exhaust Fan
Features
- Built-in Features, Cathedral Ceiling(s), Double Vanity, Granite Counters, High Speed Internet, Kitchen Island, Pantry, Smart Home, Cable TV, Wired for Data, Walk-In Closet(s), Wired for Sound
- Flooring: Carpet, Wood
- Has basement: No
- Has fireplace: No
Interior area
- Total interior livable area: 2,960 sqft
Property
Parking
- Total spaces: 2
- Parking features: Concrete, Door-Multi, Driveway, Garage Faces Front, Garage, Garage Door Opener
- Attached garage spaces: 2
- Has uncovered spaces: Yes
Features
- Levels: Two
- Stories: 2
- Patio & porch: Balcony, Covered
- Exterior features: Balcony, Rain Gutters, Storage
- Pool features: None
- Fencing: Privacy,Wood
Lot
- Size: 5,749 Square Feet
- Features: Back Yard, Lawn, Landscaped, Few Trees
Details
- Additional structures: Shed(s)
- Parcel number: R670159
- Other equipment: Irrigation Equipment
Construction
Type & style
- Home type: SingleFamily
- Architectural style: Detached
- Property subtype: Single Family Residence
Materials
- Foundation: Slab
- Roof: Asphalt
Condition
- Year built: 2017
Utilities & green energy
- Utilities for property: Natural Gas Available, Municipal Utilities, Sewer Available, Separate Meters, Water Available, Cable Available
Community & HOA
Community
- Security: Prewired, Security System Leased, Security System, Smoke Detector(s)
- Subdivision: Oglethorpe Village At Savannah
HOA
- Has HOA: Yes
- Services included: All Facilities, Maintenance Grounds
- HOA fee: $517 semi-annually
- HOA name: First Service Residential
- HOA phone: 972-346-3020
Location
- Region: Aubrey
Financial & listing details
- Tax assessed value: $501,436
- Annual tax amount: $12,083
- Date on market: 7/17/2024
- Cumulative days on market: 74 days
- Listing terms: Cash,Conventional,1031 Exchange,FHA,Texas Vet,VA Loan
- Exclusions: Security cameras and garage cabinets
Price history
| Date | Event | Price |
|---|---|---|
| 7/15/2024 | Sold | -- |
Source: NTREIS #20605531 Report a problem | ||
| 6/15/2024 | Contingent | $500,000$169/sqft |
Source: NTREIS #20605531 Report a problem | ||
| 5/2/2024 | Listed for sale | $500,000$169/sqft |
Source: NTREIS #20605531 Report a problem | ||
| 3/26/2024 | Listing removed | -- |
Source: NTREIS #20479904 Report a problem | ||
| 3/14/2024 | Price change | $500,000-3.8%$169/sqft |
Source: NTREIS #20479904 Report a problem | ||
| 3/1/2024 | Price change | $520,000-0.6%$176/sqft |
Source: NTREIS #20479904 Report a problem | ||
| 2/7/2024 | Price change | $523,000-0.4%$177/sqft |
Source: NTREIS #20479904 Report a problem | ||
| 11/22/2023 | Listed for sale | $525,000+23.2%$177/sqft |
Source: NTREIS #20479904 Report a problem | ||
| 6/2/2021 | Sold | -- |
Source: Agent Provided Report a problem | ||
| 5/11/2021 | Pending sale | $426,000$144/sqft |
Source: NTREIS #14560249 Report a problem | ||
| 4/30/2021 | Listed for sale | $426,000$144/sqft |
Source: NTREIS #14560249 Report a problem | ||
Public tax history
| Year | Property taxes | Tax assessment |
|---|---|---|
| 2025 | $11,397 +8.3% | $501,436 -4.6% |
| 2024 | $10,526 +8.7% | $525,573 +8.3% |
| 2023 | $9,679 -7.2% | $485,219 +10% |
| 2022 | $10,436 +8.3% | $441,108 +17.2% |
| 2021 | $9,635 +9.3% | $376,370 +10.9% |
| 2020 | $8,812 -3.8% | $339,256 -1.5% |
| 2019 | $9,161 +1.8% | $344,370 +4.5% |
| 2018 | $9,001 | $329,635 +855.5% |
| 2017 | -- | $34,500 -16.7% |
| 2016 | -- | $41,400 |
Find assessor info on the county website
Neighborhood: Savannah
Nearby homes
- $366,8004 bd2 ba1.9k sqft621 Wilmington Ln, Aubrey, TX 76227Off Market
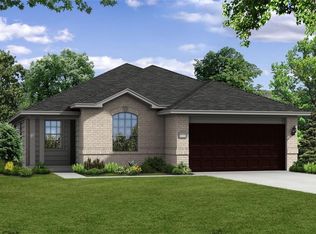
- $370,1003 bd2 ba1.8k sqft613 Wilmington Ln, Savannah, TX 76227Off Market
- $468,9004 bd3 ba3.3k sqft625 Wilmington Ln, Aubrey, TX 76227Off Market
- $--4 bd3 ba2.6k sqft609 Wilmington Ln, Savannah, TX 76227Sold

- $434,1003 bd2 ba2.5k sqft1625 Habersham St, Aubrey, TX 76227Off Market
- $448,5004 bd3 ba2.5k sqft629 Wilmington Ln, Aubrey, TX 76227Off Market
- $528,1004 bd4 ba3.3k sqft605 Wilmington Ln, Savannah, TX 76227Off Market
- $397,9003 bd2 ba2.2k sqft1624 Sea Island Rd, Savannah, TX 76227Off Market
Nearby schools
GreatSchools rating
- 4/10Savannah Elementary SchoolGrades: PK-5Distance: 0.5 mi
- 6/10Pat Hagan Cheek Middle SchoolGrades: 6-8Distance: 1.6 mi
- 4/10Ray E Braswell High SchoolGrades: 9-12Distance: 0.9 mi
Schools provided by the listing agent
- Elementary: Savannah
- Middle: Navo
- High: Ray Braswell
- District: Denton ISD
Source: NTREIS. This data may not be complete. We recommend contacting the local school district to confirm school assignments for this home.
Get a cash offer in 3 minutes
Find out how much your home could sell for in as little as 3 minutes with a no-obligation cash offer.
Estimated market value
$463,000
Get a cash offer in 3 minutes
Find out how much your home could sell for in as little as 3 minutes with a no-obligation cash offer.
Estimated market value
$463,000
- Texas
- Denton County
- Aubrey
- 76227
- Savannah
- 617 Wilmington Ln
Nearby cities
Nearby neighborhoods
Nearby zip codes
Other Aubrey Topics
