Welcome to your new home, in walking distance to Abilene High! This charming 3-bedroom, 1.5-bath house boasts fantastic curb appeal. Inside, the spacious living room is filled with natural light and showcases beautiful hardwood floors. The kitchen is well-equipped with granite tile countertops and ample storage and flows seamlessly into the dining area. The primary bedroom offers the luxury of two walk-in closets. The full bathroom features a jetted tub, perfect for unwinding after a long day. Outside, you'll find a large open patio, a storage shed, and plenty of space for your outdoor activities. Don’t miss out on this fantastic opportunity! New water heater and new carpet installed in August 2024.
Sold
Price Unknown
617 Woodlawn Dr, Abilene, TX 79603
3beds
1,107sqft
Single Family Residence
Built in 1954
7,797 Square Feet Lot
$167,300 Zestimate®
$--/sqft
$2,235 Estimated rent
Home value
$167,300
$157,000 - $177,000
$2,235/mo
Zestimate® history
Owner options
List your home for rent
$2,235/mo
Rent Zestimate®
Find your next renter with Zillow Rental Manager. Plus, with online applications, you can quickly screen prospective tenants – for free.
$2,235/mo
Rent Zestimate®
Refinance and save
Refinancing to a lower rate could help reduce your monthly payments and save thousands over the life of the loan.
Explore your selling options
Work with a Zillow partner agent
Leverage their expertise and Zillow's premium Showcase listings to get your home seen by more buyers.
Get startedList with your own agent
Get your home in front of millions of buyers by listing it on Zillow.
Learn how to do itSell it yourself
Take full control of how buyers see your home on Zillow by listing For Sale by Owner (FSBO).
List your homeWhat's special
Zillow last checked:
Listing updated:
Listed by:
Tonya Harbin 0565908,
Real Broker, LLC.
Bought with:
Mendy Hill
Coldwell Banker Apex, REALTORS
Source: NTREIS,MLS#: 20701072
Facts & features
Interior
Bedrooms & bathrooms
- Bedrooms: 3
- Bathrooms: 2
- Full bathrooms: 1
- 1/2 bathrooms: 1
Primary bedroom
- Features: Walk-In Closet(s)
- Level: First
- Dimensions: 13 x 11
Bedroom
- Level: First
- Dimensions: 10 x 13
Bedroom
- Level: First
- Dimensions: 12 x 11
Dining room
- Level: First
- Dimensions: 10 x 7
Other
- Features: Jetted Tub, Linen Closet
- Level: First
- Dimensions: 7 x 7
Half bath
- Level: First
- Dimensions: 4 x 4
Kitchen
- Features: Built-in Features, Eat-in Kitchen, Stone Counters, Tile Counters
- Level: First
- Dimensions: 12 x 10
Living room
- Level: First
- Dimensions: 12 x 20
Heating
- Central, Natural Gas
Cooling
- Central Air, Electric
Appliances
- Included: Dishwasher, Electric Range, Disposal, Microwave
- Laundry: In Garage
Features
- Eat-in Kitchen, High Speed Internet, Cable TV
- Flooring: Carpet, Ceramic Tile, Laminate, Wood
- Has basement: No
- Has fireplace: No
Interior area
- Total interior livable area: 1,107 sqft
Property
Parking
- Total spaces: 1
- Parking features: Garage Faces Front
- Attached garage spaces: 1
Features
- Levels: One
- Stories: 1
- Exterior features: Storage
- Pool features: None
- Fencing: Wood
Lot
- Size: 7,797 Square Feet
- Features: Back Yard, Lawn
Details
- Parcel number: 39809
Construction
Type & style
- Home type: SingleFamily
- Architectural style: Traditional,Detached
- Property subtype: Single Family Residence
Materials
- Foundation: Pillar/Post/Pier
- Roof: Composition
Condition
- Year built: 1954
Utilities & green energy
- Sewer: Public Sewer
- Water: Public
- Utilities for property: Sewer Available, Water Available, Cable Available
Community & HOA
Community
- Subdivision: Westview Park
HOA
- Has HOA: No
Location
- Region: Abilene
Financial & listing details
- Tax assessed value: $140,873
- Annual tax amount: $2,633
- Date on market: 8/16/2024
- Cumulative days on market: 33 days
- Listing terms: Cash,Conventional,FHA,VA Loan
Price history
| Date | Event | Price |
|---|---|---|
| 10/23/2024 | Sold | -- |
Source: NTREIS #20701072 Report a problem | ||
| 10/7/2024 | Pending sale | $143,500$130/sqft |
Source: NTREIS #20701072 Report a problem | ||
| 9/19/2024 | Listing removed | $143,500$130/sqft |
Source: NTREIS #20701072 Report a problem | ||
| 9/19/2024 | Contingent | $143,500$130/sqft |
Source: NTREIS #20701072 Report a problem | ||
| 9/9/2024 | Price change | $143,500-1%$130/sqft |
Source: NTREIS #20701072 Report a problem | ||
| 8/16/2024 | Listed for sale | $145,000+83.8%$131/sqft |
Source: NTREIS #20701072 Report a problem | ||
| 5/26/2008 | Listing removed | $78,900$71/sqft |
Source: Homes.com #113937 Report a problem | ||
| 4/18/2008 | Listed for sale | $78,900$71/sqft |
Source: Homes.com #113937 Report a problem | ||
| 2/21/2008 | Listing removed | $78,900$71/sqft |
Source: NCI #110806 Report a problem | ||
| 2/1/2008 | Listed for sale | $78,900$71/sqft |
Source: NCI #110806 Report a problem | ||
Public tax history
| Year | Property taxes | Tax assessment |
|---|---|---|
| 2025 | $1,500 -9.6% | $140,873 +12.1% |
| 2024 | $1,660 +19.7% | $125,648 +10% |
| 2023 | $1,387 -28.6% | $114,225 +10% |
| 2022 | $1,943 | $103,841 +8.1% |
| 2021 | -- | $96,027 +9.6% |
| 2020 | $1,842 +0.3% | $87,630 +1.6% |
| 2019 | $1,836 +31.2% | $86,273 +6.5% |
| 2018 | $1,399 | $81,034 +11.4% |
| 2017 | $1,399 -0.5% | $72,713 -3.8% |
| 2016 | $1,406 +2.1% | $75,577 +1.4% |
| 2015 | $1,377 | $74,529 +5% |
| 2014 | $1,377 | $70,958 +1.3% |
| 2013 | -- | $70,063 -1.5% |
| 2012 | -- | $71,153 |
| 2011 | -- | $71,153 +1% |
| 2010 | -- | $70,444 |
| 2009 | -- | $70,444 +370.1% |
| 2008 | -- | $14,984 -67.4% |
| 2007 | -- | $45,931 +14.5% |
| 2006 | -- | $40,130 +8% |
| 2005 | -- | $37,157 +1% |
| 2004 | -- | $36,787 |
| 2003 | -- | $36,787 +5.9% |
| 2002 | -- | $34,723 |
| 2001 | -- | $34,723 |
Find assessor info on the county website
Neighborhood: Westwood Richland
Nearby homes
- $198,3003 bd2 ba1.3k sqft625 Woodlawn Dr, Abilene, TX 79603Off Market

- $159,5002 bd1 ba1.3k sqft609 Woodlawn Dr, Abilene, TX 79603Off Market
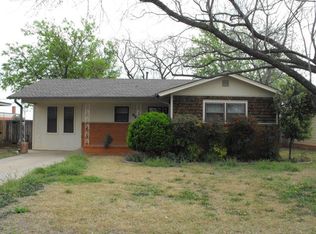
- $158,1003 bd1 ba1.2k sqft601 Woodlawn Dr, Abilene, TX 79603Off Market

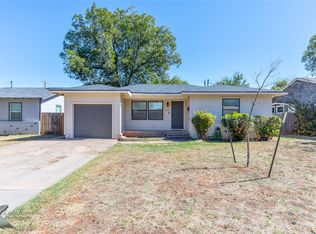
- $--3 bd1 ba1.1k sqft633 Woodlawn Dr, Abilene, TX 79603Sold
- $236,1004 bd2 ba1.6k sqft641 Woodlawn Dr, Abilene, TX 79603Off Market
- $194,800-- bd2 ba1.9k sqft618 Woodlawn Dr, Abilene, TX 79603Off Market
- $144,700-- bd1 ba1.3k sqft610 Woodlawn Dr, Abilene, TX 79603Off Market
- $177,2003 bd1 ba1.4k sqft626 Woodlawn Dr, Abilene, TX 79603Off Market
Nearby schools
GreatSchools rating
- 5/10Stafford Elementary SchoolGrades: K-5Distance: 1.3 mi
- 3/10Mann STEAM AcademyGrades: 6-8Distance: 1.7 mi
- 5/10Abilene High SchoolGrades: 9-12Distance: 0.2 mi
Schools provided by the listing agent
- Elementary: Lee
- Middle: Mann
- High: Abilene
- District: Abilene ISD
Source: NTREIS. This data may not be complete. We recommend contacting the local school district to confirm school assignments for this home.
- Texas
- Taylor County
- Abilene
- 79603
- Westwood Richland
- 617 Woodlawn Dr
