End-unit in Riverwood Athletic Community . Enjoy this move-in ready townhome with garage, screened porch, great layout with vaulted ceilings, all appliances included, flat backyard with wooded buffer beyond. Walk to schools, local shops, the community pool, golf, athletic club gym & fitness classes and nearby trails! Quick drive to downtown Clayton. Ideal home for a fun, active lifestyle!!
Sold for $258,000
$258,000
617 Woodson Dr, Clayton, NC 27527
3beds
1,421sqft
Townhouse, Residential
Built in 2007
3,920 Square Feet Lot
$257,500 Zestimate®
$182/sqft
$1,678 Estimated rent
Home value
$257,500
$242,000 - $276,000
$1,678/mo
Zestimate® history
Owner options
List your home for rent
$1,678/mo
Rent Zestimate®
Find your next renter with Zillow Rental Manager. Plus, with online applications, you can quickly screen prospective tenants – for free.
$1,678/mo
Rent Zestimate®
Refinance and save
$1,666/mo
Est. payment
Refinancing to a lower rate could help reduce your monthly payments and save thousands over the life of the loan.
$1,666/mo
Est. payment
Explore your selling options
Work with a Zillow partner agent
Leverage their expertise and Zillow's premium Showcase listings to get your home seen by more buyers.
Get startedList with your own agent
Get your home in front of millions of buyers by listing it on Zillow.
Learn how to do itSell it yourself
Take full control of how buyers see your home on Zillow by listing For Sale by Owner (FSBO).
List your homeWhat's special
Move-in ready townhomeVaulted ceilingsFlat backyardScreened porch
Zillow last checked:
Listing updated:
Listed by:
Jennifer Decourcy 919-280-0441,
Choice Residential Real Estate
Bought with:
Danielle Aitken Reichard, 319749
Coldwell Banker HPW
Source: Doorify MLS,MLS#: 10106047
Facts & features
Interior
Bedrooms & bathrooms
- Bedrooms: 3
- Bathrooms: 3
- Full bathrooms: 2
- 1/2 bathrooms: 1
Heating
- Central, Electric
Cooling
- Ceiling Fan(s), Central Air, Electric
Appliances
- Included: Dishwasher, Electric Range, Microwave, Refrigerator, Washer/Dryer, Water Heater
- Laundry: In Hall, Laundry Room, Upper Level
Features
- Breakfast Bar, Ceiling Fan(s), Double Vanity, High Ceilings, Open Floorplan, Soaking Tub, Walk-In Closet(s)
- Flooring: Carpet, Laminate, Linoleum
- Windows: Window Coverings
- Common walls with other units/homes: 1 Common Wall, End Unit
Interior area
- Total structure area: 1,421
- Total interior livable area: 1,421 sqft
- Finished area above ground: 1,421
- Finished area below ground: 0
Property
Parking
- Total spaces: 2
- Parking features: Attached, Driveway, Garage, Garage Door Opener
- Attached garage spaces: 1
- Uncovered spaces: 1
Features
- Levels: Two
- Stories: 2
- Patio & porch: Patio, Porch, Screened
- Exterior features: Rain Gutters
- Pool features: Community
- Fencing: Back Yard, Privacy
- Has view: Yes
- View description: Trees/Woods
Lot
- Size: 3,920 Square Feet
- Features: Close to Clubhouse, Front Yard, Landscaped
Details
- Parcel number: Parcel ID: 16I02037B
- Special conditions: Standard
Construction
Type & style
- Home type: Townhouse
- Architectural style: Traditional
- Property subtype: Townhouse, Residential
- Attached to another structure: Yes
Materials
- Brick Veneer, Vinyl Siding
- Foundation: Slab
- Roof: Shingle
Condition
- New construction: No
- Year built: 2007
Utilities & green energy
- Sewer: Public Sewer
- Water: Public
- Utilities for property: Electricity Connected, Sewer Connected, Water Connected
Community & HOA
Community
- Features: Clubhouse, Fitness Center, Golf, Lake, Playground, Pool, Sidewalks, Street Lights
- Subdivision: Riverwood Athletic Club
HOA
- Has HOA: Yes
- Amenities included: Clubhouse, Fitness Center, Golf Course, Maintenance Grounds, Playground, Pool, Trail(s)
- Services included: Maintenance Grounds
- HOA fee: $144 monthly
Location
- Region: Clayton
Financial & listing details
- Price per square foot: $182/sqft
- Tax assessed value: $265,340
- Annual tax amount: $2,046
- Date on market: 6/27/2025
- Road surface type: Paved
Price history
| Date | Event | Price |
|---|---|---|
| 8/22/2025 | Sold | $258,000-2.6%$182/sqft |
Source:  Doorify MLS #10106047 Report a problem Doorify MLS #10106047 Report a problem | ||
| 7/29/2025 | Pending sale | $265,000$186/sqft |
Source: Doorify MLS #10106047 Report a problem | ||
| 6/27/2025 | Listed for sale | $265,000+57.1%$186/sqft |
Source: Doorify MLS #10106047 Report a problem | ||
| 6/23/2025 | Listing removed | $1,760$1/sqft |
Source: Zillow Rentals Report a problem | ||
| 4/16/2025 | Listed for rent | $1,760+2%$1/sqft |
Source: Zillow Rentals Report a problem | ||
| 6/26/2024 | Listing removed | -- |
Source: Zillow Rentals Report a problem | ||
| 5/13/2024 | Listed for rent | $1,725+3%$1/sqft |
Source: Zillow Rentals Report a problem | ||
| 7/19/2023 | Listing removed | -- |
Source: Zillow Rentals Report a problem | ||
| 7/12/2023 | Listed for rent | $1,675$1/sqft |
Source: Zillow Rentals Report a problem | ||
| 7/10/2023 | Listing removed | -- |
Source: Zillow Rentals Report a problem | ||
| 5/16/2023 | Listed for rent | $1,675+8.1%$1/sqft |
Source: Zillow Rentals Report a problem | ||
| 2/9/2022 | Listing removed | -- |
Source: Zillow Rental Manager Report a problem | ||
| 1/25/2022 | Listed for rent | $1,550+34.8%$1/sqft |
Source: Zillow Rental Manager Report a problem | ||
| 3/17/2020 | Sold | $168,700-3.6%$119/sqft |
Source: Doorify MLS #2294331 Report a problem | ||
| 2/17/2020 | Pending sale | $175,000$123/sqft |
Source: Fox Rental Management Assoc. #2294331 Report a problem | ||
| 1/4/2020 | Listed for sale | $175,000+16.7%$123/sqft |
Source: Fox Rental Management Assoc. #2294331 Report a problem | ||
| 7/1/2015 | Listing removed | $1,150$1/sqft |
Source: Fox Rental Management Report a problem | ||
| 5/20/2015 | Listed for rent | $1,150$1/sqft |
Source: Fox Rental Management Report a problem | ||
| 7/27/2007 | Sold | $150,000$106/sqft |
Source: Public Record Report a problem | ||
Public tax history
| Year | Property taxes | Tax assessment |
|---|---|---|
| 2025 | $2,680 +31% | $265,340 +71.2% |
| 2024 | $2,046 +2.3% | $155,030 |
| 2023 | $2,000 -3% | $155,030 |
| 2022 | $2,062 +1.5% | $155,030 |
| 2021 | $2,031 -2.2% | $155,030 |
| 2020 | $2,077 | $155,030 |
| 2019 | $2,077 +17.8% | $155,030 +19.6% |
| 2018 | $1,763 +2.3% | $129,650 |
| 2017 | $1,724 | $129,650 |
| 2016 | $1,724 | $129,650 |
| 2015 | $1,724 +1.9% | $129,650 |
| 2014 | $1,692 | $129,650 |
| 2013 | -- | $129,650 |
| 2012 | -- | $129,650 |
| 2011 | -- | $129,650 |
| 2010 | -- | -- |
| 2009 | -- | -- |
| 2008 | -- | -- |
| 2007 | -- | -- |
Find assessor info on the county website
Neighborhood: 27527
Nearby homes
- $256,3003 bd3 ba1.4k sqft613 Woodson Dr, Clayton, NC 27527Off Market
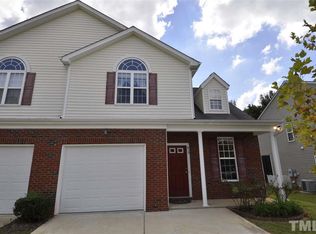
- $251,3003 bd2 ba1.4k sqft621 Woodson Dr, Clayton, NC 27527Off Market
- $258,0003 bd3 ba1.3k sqft609 Woodson Dr, Clayton, NC 27527Sold
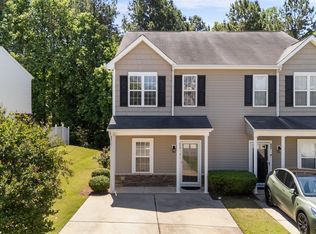
- $256,1003 bd3 ba1.4k sqft625 Woodson Dr, Clayton, NC 27527Off Market

- $250,0003 bd3 ba1.3k sqft605 Woodson Dr, Clayton, NC 27527Sold
- $255,0003 bd3 ba1.5k sqft629 Woodson Dr, Clayton, NC 27527Sold
- $249,9003 bd3 ba1.4k sqft629 Woodson Dr #69, Clayton, NC 27527Off Market
- $244,0003 bd3 ba1.3k sqft601 Woodson Dr, Clayton, NC 27527Off Market
Nearby schools
GreatSchools rating
- 10/10Riverwood ElementaryGrades: PK-5Distance: 0.2 mi
- 5/10Riverwood MiddleGrades: 6-8Distance: 0.2 mi
- 7/10Corinth-Holders High SchoolGrades: 9-12Distance: 5.3 mi
Schools provided by the listing agent
- Elementary: Johnston - Riverwood
- Middle: Johnston - Riverwood
- High: Johnston - Corinth Holder
Source: Doorify MLS. This data may not be complete. We recommend contacting the local school district to confirm school assignments for this home.
Get a cash offer in 3 minutes
Find out how much your home could sell for in as little as 3 minutes with a no-obligation cash offer.
Estimated market value
$257,500
Get a cash offer in 3 minutes
Find out how much your home could sell for in as little as 3 minutes with a no-obligation cash offer.
Estimated market value
$257,500
- North Carolina
- Johnston County
- Clayton
- 27527
- 617 Woodson Dr
Nearby cities
Nearby zip codes
Other Clayton Topics
