Wonderfully Remodeled Home With 3 Bedrooms and 2 Full Baths on East Side of Geneva In Popular Harrison Street Elementary School Area. You'll Love This Nicely Remodeled Open Floor Plan with Timeless Style. Large LIVING ROOM/DINING ROOM COMBO with Modern Stone Fireplace Leads to Newly Remodeled KITCHEN With Shaker Style Soft Close Cabinetry, Under Cabinet Lighting, Quartz Counter Tops, Stone Backsplash, Stainless Steel Appliances Including TWO OVENS, MW, DW, French Door Refrigerator, Beverage Refrigerator, and Stainless Steel Farmhouse Sink with Pull-out Faucet. Versatile FAMILY ROOM Overlooks Large Fenced Back Yard. PRIMARY BEDROOM Features Beautiful Private Bath with Large Glass Walk-In Shower, White Vanity with Black Quartz Counter-Top, Double Sinks, and Exhaust Fan w/Blue Tooth Music Connection. HALL BATH is nicely updated with Modern Large Subway Ceramic Tiles, Walk-In Shower with Full Body Spray Shower Heads, Exhaust Fan w/Blue Tooth Music Speaker Connection and Free-Standing Vanity with Waterfall Faucet. BEDROOM 2 AND 3 With Newer Carpet. Finished English Style BASEMENT Features RECREATION ROOM With Wall-Mounted Flat Screen Television and Area with Dry Sink Bar, Built-in Cabinets, and Beverage Refrigerator. MAIN FLOOR LAUNDRY with Built-in Shelving and Wall-to-Wall Closet. The Wonderful Entertaining Flow Continues as Your Guests Step Outside for Relaxing Evenings in the Fully Fenced Back Yard with Large Custom Trex Deck, Inviting Above Ground Pool With Paver Brick Surround, Hot Spring Spa, Large Concrete Patio and Storage Shed. Oversized 2 Car Garage with Extra Deep Bay. NUMEROUS UPDATES WITHIN LAST 6 YEARS: Entire Kitchen Remodel Including New Electric and Plumbing, Both Bathrooms, Laundry Room, All 1st Floor Windows, Master Bedroom Windows, Bathroom Window, Trex Deck, Interior Doors, Exterior Doors, Garage Door (2022) and Soft Close Craftsman Garage Door Opener (2022), Washer & Dryer (2020) and Water Heater (2023). GREAT LOCATION BACKING TO PRIVATE PARK Is Just A Few Minutes' Drive To All Downtown Geneva Has To Offer Including Restaurants, Fox River, Vibrant Shopping Area and Metra Train Station.
Closed
$405,000
617 Woodward Ave, Geneva, IL 60134
3beds
1,800sqft
Single Family Residence
Built in 1974
9,147 Square Feet Lot
$466,700 Zestimate®
$225/sqft
$3,163 Estimated rent
Home value
$466,700
$443,000 - $490,000
$3,163/mo
Zestimate® history
Owner options
List your home for rent
$3,163/mo
Rent Zestimate®
Find your next renter with Zillow Rental Manager. Plus, with online applications, you can quickly screen prospective tenants – for free.
$3,163/mo
Rent Zestimate®
Refinance and save
$2,957/mo
Est. payment
Refinancing to a lower rate could help reduce your monthly payments and save thousands over the life of the loan.
$2,957/mo
Est. payment
Explore your selling options
Work with a Zillow partner agent
Leverage their expertise and Zillow's premium Showcase listings to get your home seen by more buyers.
Get startedList with your own agent
Get your home in front of millions of buyers by listing it on Zillow.
Learn how to do itSell it yourself
Take full control of how buyers see your home on Zillow by listing For Sale by Owner (FSBO).
List your homeWhat's special
Timeless styleGarage doorQuartz counter topsModern stone fireplaceFox riverPrivate parkPull-out faucet
Zillow last checked:
Listing updated:
Listed by:
Mark Sannita, PSA,SFR 630-267-5091,
Keller Williams Inspire - Geneva
Bought with:
Tracy McBreen, SFR
@properties Christie's International Real Estate
Source: MRED as distributed by MLS GRID,MLS#: 11885806
Facts & features
Interior
Bedrooms & bathrooms
- Bedrooms: 3
- Bathrooms: 2
- Full bathrooms: 2
Rooms
- Room types: Recreation Room
Primary bedroom
- Features: Flooring (Carpet), Bathroom (Full, Double Sink)
- Level: Second
- Area: 121 Square Feet
- Dimensions: 11X11
Bedroom 2
- Features: Flooring (Carpet), Window Treatments (Blinds)
- Level: Second
- Area: 132 Square Feet
- Dimensions: 12X11
Bedroom 3
- Features: Flooring (Carpet), Window Treatments (Blinds)
- Level: Second
- Area: 108 Square Feet
- Dimensions: 12X9
Dining room
- Features: Flooring (Porcelain Tile), Window Treatments (Blinds)
- Level: Main
- Area: 182 Square Feet
- Dimensions: 14X13
Family room
- Features: Flooring (Porcelain Tile), Window Treatments (Blinds)
- Level: Main
- Area: 378 Square Feet
- Dimensions: 21X18
Kitchen
- Features: Kitchen (Eating Area-Breakfast Bar, Island, SolidSurfaceCounter, Updated Kitchen), Flooring (Porcelain Tile)
- Level: Main
- Area: 182 Square Feet
- Dimensions: 14X13
Laundry
- Features: Flooring (Porcelain Tile)
- Level: Main
- Area: 64 Square Feet
- Dimensions: 8X8
Recreation room
- Features: Flooring (Carpet), Window Treatments (Blinds)
- Level: Basement
- Area: 364 Square Feet
- Dimensions: 26X14
Heating
- Natural Gas, Forced Air
Cooling
- Central Air
Appliances
- Included: Double Oven, Range, Microwave, Dishwasher, Refrigerator, Washer, Dryer, Disposal, Stainless Steel Appliance(s), Wine Refrigerator, Oven, Gas Oven, Electric Oven, Gas Water Heater
- Laundry: Main Level, Gas Dryer Hookup, Electric Dryer Hookup, In Unit
Features
- Dry Bar, Open Floorplan, Dining Combo
- Flooring: Carpet
- Windows: Screens, Drapes
- Basement: Finished,Daylight
- Attic: Full,Interior Stair,Unfinished
- Number of fireplaces: 1
- Fireplace features: Living Room
Interior area
- Total structure area: 0
- Total interior livable area: 1,800 sqft
Property
Parking
- Total spaces: 2.5
- Parking features: Asphalt, Garage Door Opener, On Site, Garage Owned, Attached, Garage
- Attached garage spaces: 2.5
- Has uncovered spaces: Yes
Accessibility
- Accessibility features: No Disability Access
Features
- Stories: 2
- Patio & porch: Deck, Patio
- Pool features: Above Ground
- Has spa: Yes
- Spa features: Outdoor Hot Tub
- Fencing: Fenced,Wood
Lot
- Size: 9,147 Square Feet
- Dimensions: 73X123
- Features: Mature Trees
Details
- Additional structures: Shed(s)
- Parcel number: 1202177013
- Special conditions: None
- Other equipment: Ceiling Fan(s), Sump Pump
Construction
Type & style
- Home type: SingleFamily
- Architectural style: Traditional
- Property subtype: Single Family Residence
Materials
- Vinyl Siding
- Foundation: Concrete Perimeter
- Roof: Asphalt
Condition
- New construction: No
- Year built: 1974
Details
- Builder model: 2-STORY
Utilities & green energy
- Electric: Circuit Breakers, 200+ Amp Service
- Sewer: Public Sewer
- Water: Public
Community & HOA
Community
- Features: Park, Street Paved
- Security: Security System, Carbon Monoxide Detector(s), Closed Circuit Camera(s)
HOA
- Services included: None
Location
- Region: Geneva
Financial & listing details
- Price per square foot: $225/sqft
- Tax assessed value: $348,957
- Annual tax amount: $6,659
- Date on market: 9/15/2023
- Listing terms: Conventional
- Ownership: Fee Simple
Price history
| Date | Event | Price |
|---|---|---|
| 10/16/2023 | Sold | $405,000+1.3%$225/sqft |
Source:  MRED as distributed by MLS GRID #11885806 Report a problem MRED as distributed by MLS GRID #11885806 Report a problem | ||
| 9/15/2023 | Listed for sale | $400,000$222/sqft |
Source: MRED as distributed by MLS GRID #11885806 Report a problem | ||
Public tax history
| Year | Property taxes | Tax assessment |
|---|---|---|
| 2024 | $8,242 +17% | $116,319 +35.5% |
| 2023 | $7,042 +5.7% | $85,833 +7.6% |
| 2022 | $6,659 +2.8% | $79,755 +3.9% |
| 2021 | $6,476 +1.1% | $76,791 +1.5% |
| 2020 | $6,407 +0.2% | $75,619 +1.9% |
| 2019 | $6,397 +5.7% | $74,187 +5.5% |
| 2018 | $6,055 +20% | $70,319 +22.1% |
| 2017 | $5,044 -0.6% | $57,583 +1.4% |
| 2016 | $5,073 | $56,805 +5.2% |
| 2015 | -- | $54,008 |
| 2014 | -- | $54,008 -0.7% |
| 2013 | -- | $54,407 -4.5% |
| 2012 | -- | $56,953 |
| 2011 | -- | $56,953 -4.6% |
| 2010 | -- | $59,697 -2.3% |
| 2009 | -- | $61,103 |
| 2008 | -- | $61,103 +4.7% |
| 2007 | -- | $58,371 +7% |
| 2006 | -- | $54,552 +7.3% |
| 2005 | -- | $50,822 +4.9% |
| 2004 | -- | $48,430 +5.9% |
| 2003 | -- | $45,741 +9% |
| 2002 | -- | $41,964 +6.4% |
| 2001 | -- | $39,433 +5.2% |
| 2000 | -- | $37,484 |
Find assessor info on the county website
Neighborhood: 60134
Nearby homes
- $335,2002 bd1 ba1.2k sqft611 Woodward Ave, Geneva, IL 60134Off Market

- $349,0003 bd1 ba1k sqft627 Woodward Ave, Geneva, IL 60134Pending
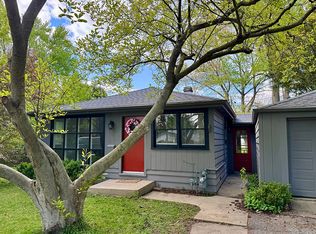
- $386,5003 bd2 ba1.6k sqft631 Woodward Ave, Geneva, IL 60134Off Market
- $347,0002 bd2 ba1.4k sqft601 Woodward Ave, Geneva, IL 60134Off Market

- $316,1003 bd1 ba1.1k sqft701 Woodward Ave, Geneva, IL 60134Off Market
- $363,1003 bd2 ba1.3k sqft531 Woodward Ave, Louisville, IL 60134Off Market
- $39,951-- bd-- ba-- sqft532 Woodward Ave, Geneva, IL 60134Off Market
- $355,2003 bd1 ba1.4k sqft532 Woodward Ave, Geneva, IL 60134Off Market
Nearby schools
GreatSchools rating
- 7/10Harrison Street Elementary SchoolGrades: K-5Distance: 0.2 mi
- 9/10Geneva Middle School NorthGrades: 6-8Distance: 3.4 mi
- 7/10Geneva Community High SchoolGrades: 9-12Distance: 1.3 mi
Schools provided by the listing agent
- Elementary: Harrison Street Elementary Schoo
- Middle: Geneva Middle School
- High: Geneva Community High School
- District: 304
Source: MRED as distributed by MLS GRID. This data may not be complete. We recommend contacting the local school district to confirm school assignments for this home.
Get a cash offer in 3 minutes
Find out how much your home could sell for in as little as 3 minutes with a no-obligation cash offer.
Estimated market value
$466,700
Get a cash offer in 3 minutes
Find out how much your home could sell for in as little as 3 minutes with a no-obligation cash offer.
Estimated market value
$466,700
- Illinois
- Kane County
- Geneva
- 60134
- 617 Woodward Ave
Nearby cities
Nearby zip codes
Other Geneva Topics
