Skip main navigation
Sold for $261,000
  • $261,000

    617 Yellowstone Dr, Birmingham, AL 35206

    3beds
    2,360sqft
    Single Family Residence
    Built in 1959
    0.34 Acres Lot
    $274,200 Zestimate®
    $111/sqft
    $1,911 Estimated rent

    Home value

    $274,200

    $260,000 - $291,000

    $1,911/mo

    Zestimate® history
    Loading
    Loading...

    Owner options

    List your home for rent

    $1,911/mo

    Rent Zestimate®

    Find your next renter with Zillow Rental Manager. Plus, with online applications, you can quickly screen prospective tenants – for free.

    Learn more

    $1,911/mo

    Rent Zestimate®

    Refinance and save

    $1,517/mo

    Est. payment

    Refinancing to a lower rate could help reduce your monthly payments and save thousands over the life of the loan.

    See today's rates

    $1,517/mo

    Est. payment

    Explore your selling options

    Work with a Zillow partner agent

    Leverage their expertise and Zillow's premium Showcase listings to get your home seen by more buyers.

    Get started

    List with your own agent

    Get your home in front of millions of buyers by listing it on Zillow.

    Learn how to do it

    Sell it yourself

    Take full control of how buyers see your home on Zillow by listing For Sale by Owner (FSBO).

    List your home

    What's special

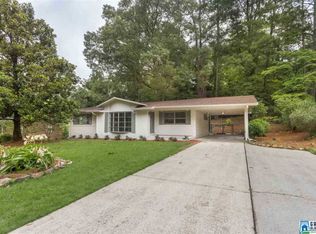
    Don’t miss this charming single-story 3 bed, 2 bath home with a basement in a quiet, historic neighborhood! The perfect blend of modern upgrades and timeless appeal. From the covered front porch to the quaint courtyard and trails out back, this home offers permanent privacy, as the land behind the home belongs to Ruffner Mountain and will never be built upon. Several updates including new interior and exterior paint, upgraded electrical with recessed lighting, modern plumbing, matte black fixtures, a farmhouse sink in the kitchen, garbage disposal, new tile, and a beautiful backsplash will catch your eyes as you move around. The original hardwood floors have been expertly sanded and restored, and the comfort of a new HVAC system and water heater can’t be overlooked. Primary bedroom features TWO closets! The basement offers a versatile bonus area—ideal for extra living, a home gym, playroom, or workshop, complete with ample lighting and an exterior entry. Make this home yours today!

    Zillow last checked:

    Listing updated:

    Listed by:

    Jasmine Kemp CELL:2055279514,

    eXp Realty, LLC Central

    Bought with:

    Sara Higginbotham

    ARC Realty - Trussville II

    Source: GALMLS,MLS#: 21389785MLS Logo

    Facts & features

    Interior

    Bedrooms & bathrooms
    • Bedrooms: 3
    • Bathrooms: 2
    • Full bathrooms: 2
    Primary bedroom
    • Level: First
    Bedroom 1
    • Level: First
    Bedroom 2
    • Level: First
    Primary bathroom
    • Level: First
    Bathroom 1
    • Level: First
    Dining room
    • Level: First
    Family room
    • Level: First
    Kitchen
    • Features: Laminate Counters
    • Level: First
    Living room
    • Level: First
    Basement
    • Area: 777
    Heating
    • Central
    Cooling
    • Central Air
    Appliances
    • Included: Dishwasher, Disposal, Electric Oven, Refrigerator, Electric Water Heater, Gas Water Heater
    • Laundry: Electric Dryer Hookup, Washer Hookup, In Basement, Basement Area, Yes
    Features
    • Recessed Lighting, Smooth Ceilings, Linen Closet, Separate Shower, Shared Bath, Tub/Shower Combo
    • Flooring: Concrete, Hardwood, Tile
    • Basement: Partial,Finished,Daylight
    • Attic: Other,Yes
    • Has fireplace: No
    Interior area
    • Total interior livable area: 2,360 sqft
    • Finished area above ground: 1,583
    • Finished area below ground: 777

    Property

    Parking
    • Total spaces: 2
    • Parking features: Attached, Driveway
    • Has attached garage: Yes
    • Carport spaces: 2
    • Has uncovered spaces: Yes
    Features
    • Levels: One
    • Stories: 1
    • Patio & porch: Covered, Patio, Porch, Open (DECK), Deck
    • Pool features: None
    • Has view: Yes
    • View description: None
    • Waterfront features: No
    Lot
    • Size: 0.34 Acres
    Details
    • Additional structures: Storage
    • Parcel number: 2400063001033.000
    • Special conditions: N/A

    Construction

    Type & style
    • Home type: SingleFamily
    • Property subtype: Single Family Residence
    Materials
    • Brick
    • Foundation: Basement
    Condition
    • Year built: 1959

    Utilities & green energy

    • Water: Public
    • Utilities for property: Sewer Connected

    Community & neighborhood

    Security
    • Security features: Security System
    Location
    • Region: Birmingham
    • Subdivision: Shadywood

    Other

    Other facts
    • Price range: $261K - $261K

    Price history

    DateEventPrice
    8/2/2024Sold$261,000+0.4%$111/sqft
    Source: GALMLS #21389785 Report a problem
    7/9/2024Contingent$260,000$110/sqft
    Source: GALMLS #21389785 Report a problem
    7/2/2024Listed for sale$260,000+44.4%$110/sqft
    Source: GALMLS #21389785 Report a problem
    12/28/2021Sold$180,000$76/sqft
    Source: GALMLS #1290670 Report a problem
    11/10/2021Contingent$180,000$76/sqft
    Source: GALMLS #1290670 Report a problem
    11/3/2021Price change$180,000-2.6%$76/sqft
    Source: GALMLS #1290670 Report a problem
    9/17/2021Listed for sale$184,800+36860%$78/sqft
    Source: GALMLS #1290670 Report a problem
    6/2/2021Sold$500
    Source: Public Record Report a problem

    Public tax history

    YearProperty taxesTax assessment
    2025$1,483 $21,440
    2024$1,483 $21,440
    2023$1,483 -38.9%$21,440 -35.9%
    2022$2,426 $33,460 +106%
    2021-- $16,240 +11.7%
    2020-- $14,540 +3.4%
    2019-- $14,060 +18.2%
    2018-- $11,900
    2017-- $11,900
    2016-- $11,900
    2015-- $11,900 +5.1%
    2014$814 $11,320
    2013$814 $11,320 -3.3%
    2012$814 -1.6%$11,710 -1.6%
    2011$827 $11,900
    2010$827 $11,900
    2009$827 -2.3%$11,900 -2.3%
    2008$847 +1.5%$12,180 +1.5%
    2007$834 +3.3%$12,000 +3.3%
    2006$808 +4.7%$11,620 +4.7%
    2005$771 +2.8%$11,100 -48.6%
    2004$751 +4.2%$21,600 +4.2%
    2003$720 +10.9%$20,720 +343.7%
    2002$649 $4,670
    2001$649 $4,670
    2000$649 $4,670

    Find assessor info on the county website

    Neighborhood: Roebuck Springs

    Nearby schools

    GreatSchools rating
    Schools provided by the listing agent
    • Elementary: Christian
    • Middle: Christian William J
    • High: Woodlawn

    Source: GALMLS. This data may not be complete. We recommend contacting the local school district to confirm school assignments for this home.

    Get pre-qualified for a loan
    At Zillow Home Loans, we can pre-qualify you in as little as 5 minutes with no impact to your credit score.

    An equal housing lender. NMLS #10287.