Skip main navigation
Pending
  • $750,000

    617 York Ct, The Colony, TX 75056

    4beds
    4,020sqft
    : 
    Loading
    Get pre-qualified
    Single Family Residence
    Built in 2008
    9,452 Square Feet Lot
    $742,600 Zestimate®
    $187/sqft
    $115/mo HOA

    What's special

    Open floor planAmazing backyardWet barJetted tubGame roomMedia roomEnsuite bathroom
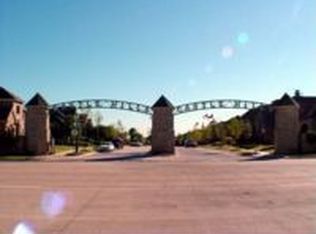
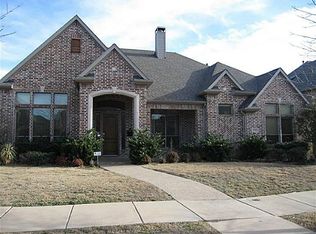
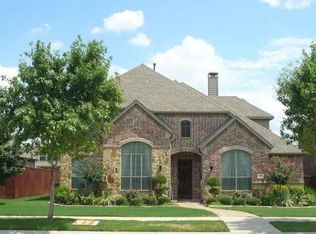
    A must see in the Castle Hills Subdivision. Homeowner or an Investor Opportunity to make this your dream home. Sold as is An entertainer's dream, complete with an open floor plan, game room, wet bar, media room, and more! The first floor boasts an open, spacious floor plan with large windows overlooking the amazing backyard, pool. The master bedroom also overlooks the backyard and is complete with an ensuite bathroom featuring dual sinks, his and her walk in closets, a jetted tub and separate shower. Upstairs you will find a full size media room connected to a game room, wet bar . Conveniently located in the Castle Hills Community, which includes The Lake at Castle Hills Country Club. Whether you're looking for your next home or a solid INVESTMENT opportunity, 617 York Ct. delivers space, comfort, and value in a thriving North Texas market. Seller allowances
    45 days
    |
    99
    |
    0
    |

    Likely to sell faster than

    Zillow last checked:

    Listing updated:

    Listed by:

    C.E. Reynolds 0274248 972-246-8073,

    Reynolds & Associates 972-246-8073,

    C.E. Reynolds 0274248 469-245-3354,

    Reynolds & Associates

    Source: NTREIS,MLS#: 21288749

      Facts & features

      Interior

      Bedrooms & bathrooms
      • Bedrooms: 4
      • Bathrooms: 5
      • Full bathrooms: 4
      • 1/2 bathrooms: 1
      Primary bedroom
      • Level: First
      • Dimensions: 1 x 1
      Bedroom
      • Features: Walk-In Closet(s)
      • Level: First
      • Dimensions: 1 x 1
      Bedroom
      • Level: Second
      • Dimensions: 1 x 1
      Bedroom
      • Level: Second
      • Dimensions: 1 x 1
      Bedroom
      • Features: Built-in Features
      • Level: Second
      • Dimensions: 1 x 1
      Den
      • Features: Ceiling Fan(s), Fireplace
      • Level: First
      • Dimensions: 1 x 1
      Game room
      • Level: Second
      • Dimensions: 1 x 1
      Kitchen
      • Features: Breakfast Bar, Built-in Features, Butler's Pantry, Dual Sinks, Tile Counters
      • Level: First
      • Dimensions: 1 x 1
      Living room
      • Level: First
      • Dimensions: 1 x 1
      Media room
      • Level: Second
      • Dimensions: 1 x 1
      Office
      • Level: First
      • Dimensions: 1 x 1
      Utility room
      • Level: First
      • Dimensions: 1 x 1
      Heating
      • Central, Fireplace(s)
      Cooling
      • Central Air
      Appliances
      • Included: Dishwasher, Gas Cooktop, Disposal, Gas Range, Refrigerator
      • Laundry: Washer Hookup, Dryer Hookup, Laundry in Utility Room
      Features
      • Wet Bar, Built-in Features, Decorative/Designer Lighting Fixtures, Double Vanity, High Speed Internet, Kitchen Island, Open Floorplan, Paneling/Wainscoting, Cable TV, Walk-In Closet(s), Wired for Sound
      • Flooring: Carpet, Laminate
      • Windows: Window Coverings
      • Has basement: No
      • Number of fireplaces: 1
      • Fireplace features: Den, Other
      Interior area
      • Total interior livable area: 4,020 sqft
      Video & virtual tour

      Property

      Parking
      • Total spaces: 5
      • Parking features: Alley Access, Electric Gate, Garage, Garage Door Opener, Garage Faces Rear
      • Attached garage spaces: 3
      • Carport spaces: 2
      Features
      • Levels: Two
      • Stories: 2
      • Patio & porch: Front Porch, Patio
      • Pool features: In Ground, Pool, Pool/Spa Combo
      • Fencing: Fenced,Wood
      Lot
      • Size: 9,452 Square Feet
      • Features: Interior Lot, Landscaped
      Details
      • Parcel number: R273749

      Construction

      Type & style
      • Home type: SingleFamily
      • Architectural style: Traditional,Detached
      • Property subtype: Single Family Residence
      Materials
      • Brick
      • Foundation: Slab
      • Roof: Composition
      Condition
      • Year built: 2008

      Utilities & green energy

      • Sewer: Public Sewer
      • Water: Public
      • Utilities for property: Sewer Available, Water Available, Cable Available

      Community & HOA

      Community
      • Security: Security System, Wireless
      • Subdivision: Castle Hills Ph Iv Sec B
      HOA
      • Has HOA: Yes
      • Services included: Association Management
      • HOA fee: $1,380 annually
      • HOA name: Legacy Southwest Property Management
      • HOA phone: 214-705-1615
      Location
      • Region: The Colony

      Financial & listing details

      • Price per square foot: $187/sqft
      • Tax assessed value: $884,336
      • Annual tax amount: $14,974
      • Date on market: 6/3/2026
      • Cumulative days on market: 35 days
      • Listing terms: Cash,Conventional,FHA

        Estimated market value

        $742,600

        $705,000 - $780,000

        $5,518/mo

        Price history

        DateEventPrice
        6/26/2026Pending sale$750,000$187/sqft
        Source: NTREIS #21288749 Report a problem
        6/15/2026Contingent$750,000$187/sqft
        Source: NTREIS #21288749 Report a problem
        6/3/2026Listed for sale$750,000+188.9%$187/sqft
        Source: NTREIS #21288749 Report a problem
        2/5/2020Listing removed$259,649$65/sqft
        Source: Auction.com Report a problem
        1/28/2020Price change$259,649-32.7%$65/sqft
        Source: Auction.com Report a problem
        1/14/2020Listed for sale$386,008+61.9%$96/sqft
        Source: Auction.com Report a problem
        8/7/2019Listing removed$238,479$59/sqft
        Source: Auction.com Report a problem
        8/2/2019Price change$238,479$59/sqft
        Source: Auction.com Report a problem
        7/16/2019Listed for sale--
        Source: Auction.com Report a problem

        Public tax history

        YearProperty taxesTax assessment
        2025$13,393 +7%$869,198 +10%
        2024$12,522 +10.4%$790,180 +10%
        2023$11,344 -4.5%$718,345 +10%
        2022$11,881 +1.5%$653,041 +10%
        2021$11,707 -0.2%$593,674 +3.5%
        2020$11,725 +1.3%$573,372 +1.4%
        2019$11,576 -1.2%$565,637 +3.3%
        2018$11,720 -6.5%$547,818 +2.2%
        2017$12,530 $536,091 +3.3%
        2016$12,530 +12.1%$519,202 +10%
        2015$11,177 $472,002 +9%
        2014$11,177 $433,220 +9.7%
        2013$11,177 $395,030 -0.8%
        2012-- $398,155 -5%
        2011-- $419,246 -2.5%
        2010-- $429,791 +101.7%
        2009-- $213,100 +204.4%
        2006$2,112 $70,000
        Find assessor info on the county website

        Monthly payment

        Est. payment

        Payment breakdown

        Explore the cost of this home by adjusting the details. Changes won't be saved.
        All calculations are estimates and provided by Zillow, Inc. for informational purposes only. Actual amounts may vary.
        HOA fees may include property taxes on listings classified as Co-Ops. Contact the listing agent and/or owner for fee details.
        Mortgage interest rates are dependent on a number of factors, including credit score, down payment, and repayment length. Interest rate data provided by Zillow Group Marketplace, Inc. as of 1/1/1970 from various mortgage lenders with which we have lead or other similar arrangements; the Estimated Payment is an average of those rates.
        See how much you could borrow to make a competitive offer.

        Climate risks

        Neighborhood: 75056

        Getting around

        18 / 100
        Car-Dependent
        25 / 100
        Somewhat Bikeable

        Nearby schools

        GreatSchools rating
        Schools provided by the listing agent
        • Elementary: Castle Hills
        • Middle: Killian
        • High: Hebron
        • District: Lewisville ISD

        Source: NTREIS. This data may not be complete. We recommend contacting the local school district to confirm school assignments for this home.

        A local agent can set up tours, give advice and negotiate with sellers.

        Browse local experts

        Similar homes