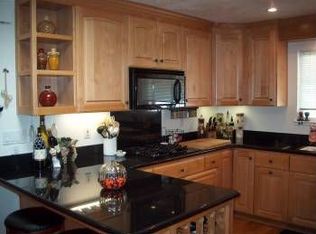
Welcome to a charming single-story, ranch-style home nestled in the desirable Blossom Valley. Home is beautifully designed with a functional floor plan. Formal living room has hardwood floors, crown molding and lots of natural light with a large window overlooks the front yard. The heart of this home is a warm and inviting kitchen, with stunning countertops and bar seating for a casual dining option. Also plentiful cabinet space, stainless electric appliances, a garden window with park and hillside views, and seamlessly flows into a spacious eat-in dining area. Step down into a cozy family room, with a brick fireplace, tile flooring, and large glass door to the backyard. Home offers 4 bedrooms, including a primary suite with beautiful floors, crown molding, recessed lights and mirrored closet doors. Both the primary and hall bathrooms are have large vanities, ample cabinet storage and great lighting. Discover an amazing backyard retreat with mature trees and foliage, a refreshing pool, promising endless summer fun, and space for a BBQ and seating. Home also has A/C, indoor laundry, fresh interior paint, window treatments. Home offers breathtaking views of the Santa Teresa Hills and is located near schools, parks, local businesses and easy access to major highways.
Sold for $1,500,000
$1,500,000
6170 Chesbro Ave, San Jose, CA 95123
4beds
1,843sqft
Single Family Residence, Residential
Built in 1971
6,240 Square Feet Lot
$1,455,400 Zestimate®
$814/sqft
$5,157 Estimated rent
Home value
$1,455,400
$1.32M - $1.60M
$5,157/mo
Zestimate® history
Owner options
List your home for rent
$5,157/mo
Rent Zestimate®
Find your next renter with Zillow Rental Manager. Plus, with online applications, you can quickly screen prospective tenants – for free.
$5,157/mo
Rent Zestimate®
Refinance and save
$9,625/mo
Est. payment
Refinancing to a lower rate could help reduce your monthly payments and save thousands over the life of the loan.
$9,625/mo
Est. payment
Explore your selling options
Work with a Zillow partner agent
Leverage their expertise and Zillow's premium Showcase listings to get your home seen by more buyers.
Get startedList with your own agent
Get your home in front of millions of buyers by listing it on Zillow.
Learn how to do itSell it yourself
Take full control of how buyers see your home on Zillow by listing For Sale by Owner (FSBO).
List your homeWhat's special
Refreshing poolBrick fireplaceMature trees and foliageAmazing backyard retreatFresh interior paintPrimary suiteTile flooring
Zillow last checked:
Listing updated:
Listed by:
Jim Myrick 00893246 408-723-1515,
KW Bay Area Estates 408-560-9000,
Denise Myrick 01900698 408-723-1515,
KW Bay Area Estates
Bought with:
Michelle Cherie Carr Crowe, 00901962
Altas Realty
Source: MLSListings Inc,MLS#: ML81998263
Facts & features
Interior
Bedrooms & bathrooms
- Bedrooms: 4
- Bathrooms: 2
- Full bathrooms: 2
Rooms
- Room types: Laundry
Bedroom
- Features: PrimarySuiteRetreat
Bathroom
- Features: PrimaryStallShowers, ShoweroverTub1, Skylight, Tile
Dining room
- Features: BreakfastBar, EatinKitchen, NoFormalDiningRoom, NoInformalDiningRoom, Skylights
Family room
- Features: SeparateFamilyRoom
Kitchen
- Features: _220VoltOutlet, Hookups_Gas, Hookups_IceMaker, Pantry, Skylights
Heating
- Central Forced Air Gas
Cooling
- Ceiling Fan(s), Central Air, Wall/Window Unit(s)
Appliances
- Included: Electric Cooktop, Dishwasher, Disposal, Microwave, Electric Oven, Self Cleaning Oven, Electric Oven/Range, Refrigerator
- Laundry: Inside, In Utility Room
Features
- One Or More Skylights
- Flooring: Hardwood, Tile
- Number of fireplaces: 1
- Fireplace features: Family Room
Interior area
- Total structure area: 1,843
- Total interior livable area: 1,843 sqft
Property
Parking
- Total spaces: 2
- Parking features: Attached, On Street
- Attached garage spaces: 2
Features
- Stories: 1
- Exterior features: Back Yard, Dog Run/Kennel, Fenced
- Pool features: Fenced, Gunite, In Ground, Pool Sweep
- Fencing: Back Yard
- Has view: Yes
- View description: Hills
Lot
- Size: 6,240 Square Feet
- Features: Level
Details
- Parcel number: 69513009
- Zoning: R1-8
- Special conditions: Standard
Construction
Type & style
- Home type: SingleFamily
- Architectural style: Ranch
- Property subtype: Single Family Residence, Residential
Materials
- Foundation: Crawl Space, Concrete Perimeter and Slab, Wood Frame
- Roof: Composition
Condition
- New construction: No
- Year built: 1971
Utilities & green energy
- Gas: IndividualGasMeters, NaturalGas
- Sewer: Public Sewer
- Utilities for property: Natural Gas Available
Community & HOA
Location
- Region: San Jose
Financial & listing details
- Price per square foot: $814/sqft
- Tax assessed value: $381,379
- Annual tax amount: $6,149
- Date on market: 3/20/2025
- Listing agreement: ExclusiveRightToSell
- Listing terms: CashorConventionalLoan
Price history
| Date | Event | Price |
|---|---|---|
| 5/19/2025 | Sold | $1,500,000+0%$814/sqft |
Source:  MLSListings Inc #ML81998263 Report a problem MLSListings Inc #ML81998263 Report a problem | ||
| 4/23/2025 | Contingent | $1,499,888$814/sqft |
Source: MLSListings Inc #ML81998263 Report a problem | ||
| 4/16/2025 | Listed for sale | $1,499,888$814/sqft |
Source: MLSListings Inc #ML81998263 Report a problem | ||
Public tax history
| Year | Property taxes | Tax assessment |
|---|---|---|
| 2025 | $6,149 +4.6% | $381,379 +2% |
| 2024 | $5,878 +2.4% | $373,902 +2% |
| 2023 | $5,738 +0.9% | $366,571 +2% |
| 2022 | $5,689 +2.8% | $359,384 +2% |
| 2021 | $5,534 +2.9% | $352,338 +1% |
| 2020 | $5,378 | $348,727 +2% |
| 2019 | $5,378 +3.8% | $341,890 +2% |
| 2018 | $5,179 | $335,187 +2% |
| 2017 | $5,179 +1% | $328,616 +2% |
| 2016 | $5,128 +4% | $322,174 +1.5% |
| 2015 | $4,932 +9.5% | $317,336 +2% |
| 2014 | $4,504 | $311,121 +0.5% |
| 2013 | -- | $309,716 +2% |
| 2012 | -- | $303,644 +2% |
| 2011 | -- | $297,691 +0.8% |
| 2010 | -- | $295,467 -0.2% |
| 2009 | -- | $296,170 +2% |
| 2008 | -- | $290,364 +2% |
| 2007 | -- | $284,671 +2% |
| 2006 | -- | $279,090 +2% |
| 2005 | -- | $273,619 +2% |
| 2004 | -- | $268,255 +1.9% |
| 2003 | -- | $263,339 +2% |
| 2002 | -- | $258,176 +2% |
| 2001 | -- | $253,115 |
Find assessor info on the county website
Neighborhood: Blossom Valley
Nearby homes
- $1,609,1004 bd2 ba2k sqft6166 Chesbro Ave, San Jose, CA 95123Off Market

- $1,514,8004 bd2 ba2.1k sqft6174 Chesbro Ave, San Jose, CA 95123Off Market
- $1,393,6003 bd2 ba1.5k sqft6157 Valley Glen Dr, San Jose, CA 95123Off Market
- $1,570,4003 bd2 ba1.7k sqft6162 Chesbro Ave, San Jose, CA 95123Off Market
- $1,449,3003 bd2 ba1.5k sqft6153 Valley Glen Dr, San Jose, CA 95123Off Market
- $1,485,5004 bd2 ba1.8k sqft6161 Valley Glen Dr, San Jose, CA 95123Off Market
- $1,595,5004 bd2 ba2.1k sqft6178 Chesbro Ave, San Jose, CA 95123Off Market
- $1,681,1004 bd2 ba1.8k sqft6149 Valley Glen Dr, San Jose, CA 95123Off Market
Nearby schools
GreatSchools rating
- 4/10Allen at Steinbeck SchoolGrades: K-5Distance: 1.1 mi
- 7/10Castillero Middle SchoolGrades: 6-8Distance: 2.1 mi
- 6/10Gunderson High SchoolGrades: 9-12Distance: 1.8 mi
Schools provided by the listing agent
- District: SanJoseUnified
Source: MLSListings Inc. This data may not be complete. We recommend contacting the local school district to confirm school assignments for this home.
Get a cash offer in 3 minutes
Find out how much your home could sell for in as little as 3 minutes with a no-obligation cash offer.
Estimated market value
$1,455,400
Get a cash offer in 3 minutes
Find out how much your home could sell for in as little as 3 minutes with a no-obligation cash offer.
Estimated market value
$1,455,400
- California
- Santa Clara County
- San Jose
- 95123
- Blossom Valley
- 6170 Chesbro Ave
Nearby cities
Nearby neighborhoods
Nearby zip codes
Other San Jose Topics
