First time on market! Original owners have cared for this home, expanded it, & updated it over the years.We have given the house a beautiful refresh, w/new paint -inside & out- new roof, HVAC, landscaping, carpet, light fixtures, refinished hardwood floors, & updated bathrooms.On over 1/3 acre lot, there is an expansive driveway with room for many cars plus the 3 car garage as well as generous backyard, w/ versatility to have areas for many different things - raised beds, room for a pool, etc. Check out the top level of the yard, w/beautiful city views! Large owner's suite has spacious walk-in closet, & spacious bathroom with double sink vanity, jetted tub, stall shower, & abundant storage. Flex room upstairs can be used as play room, media room, or can be converted to 6th bedroom. Upstairs hall bath is also oversized, w/ dbl sink vanity and separate shower over jetted tub. Beautiful hardwood kitchen cabinets with granite counters & garden window. Amazing, unique home.
Sold for $2,450,000
$2,450,000
6170 De Palma Ct, San Jose, CA 95120
5beds
2,703sqft
Single Family Residence, Residential
Built in 1981
0.38 Acres Lot
$2,640,500 Zestimate®
$906/sqft
$7,159 Estimated rent
Home value
$2,640,500
$2.46M - $2.83M
$7,159/mo
Zestimate® history
Owner options
List your home for rent
$7,159/mo
Rent Zestimate®
Find your next renter with Zillow Rental Manager. Plus, with online applications, you can quickly screen prospective tenants – for free.
$7,159/mo
Rent Zestimate®
Refinance and save
$15,625/mo
Est. payment
Refinancing to a lower rate could help reduce your monthly payments and save thousands over the life of the loan.
$15,625/mo
Est. payment
Explore your selling options
Work with a Zillow partner agent
Leverage their expertise and Zillow's premium Showcase listings to get your home seen by more buyers.
Get startedList with your own agent
Get your home in front of millions of buyers by listing it on Zillow.
Learn how to do itSell it yourself
Take full control of how buyers see your home on Zillow by listing For Sale by Owner (FSBO).
List your homeWhat's special
Generous backyardFlex roomRaised bedsNew roofJetted tubMedia roomGarden window
Zillow last checked:
Listing updated:
Listed by:
Linda Baker 01373033 408-712-3432,
Milestone Realty 408-712-3432
Bought with:
Rinat Kaufman, 02075910
Coldwell Banker Realty
Source: MLSListings Inc,MLS#: ML81943576
Facts & features
Interior
Bedrooms & bathrooms
- Bedrooms: 5
- Bathrooms: 3
- Full bathrooms: 2
- 1/2 bathrooms: 1
Rooms
- Room types: Laundry, Office
Bedroom
- Features: PrimarySuiteRetreat, WalkinCloset
Bathroom
- Features: DoubleSinks, PrimaryStallShowers, PrimaryTubwJets, ShoweroverTub1, TubinPrimaryBedroom, UpdatedBaths, PrimaryOversizedTub, HalfonGroundFloor, OversizedTub
Dining room
- Features: BreakfastNook, FormalDiningRoom
Family room
- Features: KitchenFamilyRoomCombo
Kitchen
- Features: Countertop_Granite
Heating
- Central Forced Air Gas
Cooling
- Ceiling Fan(s), Central Air, Whole House Fan
Appliances
- Included: Electric Cooktop, Dishwasher, Microwave, Self Cleaning Oven, Refrigerator, Washer/Dryer
- Laundry: Inside, In Utility Room
Features
- Walk-In Closet(s)
- Flooring: Carpet, Hardwood
- Number of fireplaces: 1
- Fireplace features: Family Room, Wood Burning
Interior area
- Total structure area: 2,703
- Total interior livable area: 2,703 sqft
Property
Parking
- Total spaces: 8
- Parking features: Attached, Garage Door Opener, Oversized
- Attached garage spaces: 3
Features
- Stories: 2
- Patio & porch: Balcony/Patio
- Exterior features: Back Yard, Fenced, Storage Shed Structure
- Fencing: Wood
- Has view: Yes
- View description: City Lights
Lot
- Size: 0.38 Acres
Details
- Parcel number: 57515015
- Zoning: R1-5
- Special conditions: Standard
Construction
Type & style
- Home type: SingleFamily
- Property subtype: Single Family Residence, Residential
Materials
- Foundation: Concrete Perimeter
- Roof: Composition
Condition
- New construction: No
- Year built: 1981
Utilities & green energy
- Gas: PublicUtilities
- Sewer: Public Sewer
- Water: Public
- Utilities for property: Public Utilities, Water Public
Community & HOA
Location
- Region: San Jose
Financial & listing details
- Price per square foot: $906/sqft
- Tax assessed value: $2,548,980
- Date on market: 9/29/2023
- Listing agreement: ExclusiveRightToSell
Price history
| Date | Event | Price |
|---|---|---|
| 10/30/2023 | Sold | $2,450,000+6.5%$906/sqft |
Source:  MLSListings Inc #ML81943576 Report a problem MLSListings Inc #ML81943576 Report a problem | ||
| 10/10/2023 | Pending sale | $2,300,000$851/sqft |
Source: MLSListings Inc #ML81943576 Report a problem | ||
| 9/29/2023 | Listed for sale | $2,300,000$851/sqft |
Source: MLSListings Inc #ML81943576 Report a problem | ||
Public tax history
| Year | Property taxes | Tax assessment |
|---|---|---|
| 2026 | -- | $2,548,980 +2% |
| 2025 | $33,200 -32.8% | $2,499,000 +2% |
| 2024 | $49,420 +632.8% | $2,450,000 +490.5% |
| 2023 | $6,744 +1.9% | $414,905 +2% |
| 2022 | $6,617 +2.6% | $406,770 +2% |
| 2021 | $6,450 +2.6% | $398,795 +1% |
| 2020 | $6,285 | $394,707 +2% |
| 2019 | $6,285 +4.7% | $386,969 +2% |
| 2018 | $6,000 | $379,382 +2% |
| 2017 | $6,000 +1.4% | $371,944 +2% |
| 2016 | $5,916 +6.7% | $364,652 +1.5% |
| 2015 | $5,546 +9.7% | $359,175 +2% |
| 2014 | $5,056 | $352,140 +0.5% |
| 2013 | -- | $350,549 +2% |
| 2012 | -- | $343,677 +2% |
| 2011 | -- | $336,939 +0.8% |
| 2010 | -- | $334,422 -0.2% |
| 2009 | -- | $335,218 +2% |
| 2008 | -- | $328,646 +2% |
| 2007 | -- | $322,203 +2% |
| 2006 | -- | $315,886 +2% |
| 2005 | -- | $309,693 +2% |
| 2004 | -- | $303,621 +1.9% |
| 2003 | -- | $298,057 +2% |
| 2002 | -- | $292,214 +2% |
| 2001 | -- | $286,486 |
Find assessor info on the county website
Neighborhood: Almaden Valley
Nearby homes
- $2,106,7004 bd2 ba2k sqft1474 De Palma Dr, San Jose, CA 95120Off Market

- $2,010,2004 bd2 ba2k sqft1472 De Palma Dr, San Jose, CA 95120Off Market
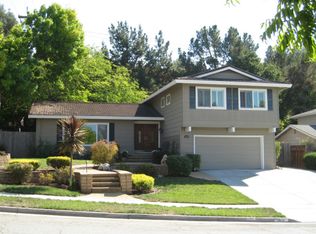
- $2,586,2004 bd2 ba2.2k sqft6178 De Palma Ct, San Jose, CA 95120Off Market
- $2,314,2006 bd3 ba2.7k sqft6215 Franciscan Way, San Jose, CA 95120Off Market
- $2,167,8005 bd2 ba2.2k sqft1476 De Palma Dr, San Jose, CA 95120Off Market
- $2,057,5004 bd2 ba2k sqft6207 Franciscan Way, San Jose, CA 95120Off Market
- $2,775,0006 bd4 ba2.6k sqft6223 Franciscan Way, San Jose, CA 95120Sold
- $2,276,5005 bd3 ba2.2k sqft1480 De Palma Dr, San Jose, CA 95120Off Market
Nearby schools
GreatSchools rating
- 8/10Guadalupe Elementary SchoolGrades: K-5Distance: 0.4 mi
- 8/10Dartmouth Middle SchoolGrades: 6-8Distance: 1.2 mi
- 10/10Leigh High SchoolGrades: 9-12Distance: 1.9 mi
Schools provided by the listing agent
- Elementary: GuadalupeElementary_1
- Middle: DartmouthMiddle_1
- District: UnionElementary
Source: MLSListings Inc. This data may not be complete. We recommend contacting the local school district to confirm school assignments for this home.
Get a cash offer in 3 minutes
Find out how much your home could sell for in as little as 3 minutes with a no-obligation cash offer.
Estimated market value
$2,640,500
Get a cash offer in 3 minutes
Find out how much your home could sell for in as little as 3 minutes with a no-obligation cash offer.
Estimated market value
$2,640,500
- California
- Santa Clara County
- San Jose
- 95120
- Almaden Valley
- 6170 De Palma Ct
Nearby cities
Nearby neighborhoods
Nearby zip codes
Other San Jose Topics
