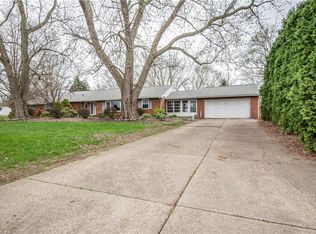
Welcome to 6170 Easton St SE in Louisville – a solid brick ranch located in the heart of Nimishillen Township, offering a perfect mix of comfort, space, and a peaceful setting. This well-maintained home is situated on nearly an acre lot that backs up to a quiet creek, providing a private and picturesque backyard retreat. Inside, the main level features a bright and spacious white kitchen with a breakfast bar, plenty of storage, a pantry, and all appliances included. There's space for a small dining table just off the kitchen, as well as a larger dining area ideal for entertaining. The front living room is generously sized and features a wood-burning fireplace as its focal point, creating a warm and inviting atmosphere. Down the hallway are three comfortable bedrooms—two with beautiful hardwood floors and one with carpet—as well as a full bathroom. The finished lower level nearly doubles the home’s living space and includes a large rec room with a gas fireplace, a second full bathroom, and an expansive workshop with built-in benches. This level also features a walk-up that leads directly to the attached two-car heated garage, offering both convenience and functionality. The backyard is spacious and fully fenced with a combination of chain link and wood fencing, perfect for pets, play, or relaxing in privacy. A large shed provides additional space for lawn equipment and storage. Recent updates include an ADT security system, updated electrical, a hot water tank installed in 2016, an A/C unit from 2007, a new dishwasher in 2024, and a water softener added in 2015. This move-in-ready property offers versatile living space, thoughtful updates, and a quiet country feel—all while being just minutes from local amenities. Don’t miss your chance to call this beautiful home your own. Schedule your private showing today!
Closed
$240,000
6170 Easton St, Louisville, OH 44641
3beds
1,696sqft
Single Family Residence
Built in 1961
0.94 Acres Lot
$252,700 Zestimate®
$142/sqft
$1,742 Estimated rent
Home value
$252,700
$232,000 - $273,000
$1,742/mo
Zestimate® history
Owner options
List your home for rent
$1,742/mo
Rent Zestimate®
Find your next renter with Zillow Rental Manager. Plus, with online applications, you can quickly screen prospective tenants – for free.
$1,742/mo
Rent Zestimate®
Refinance and save
$1,624/mo
Est. payment
Refinancing to a lower rate could help reduce your monthly payments and save thousands over the life of the loan.
$1,624/mo
Est. payment
Explore your selling options
Work with a Zillow partner agent
Leverage their expertise and Zillow's premium Showcase listings to get your home seen by more buyers.
Get startedList with your own agent
Get your home in front of millions of buyers by listing it on Zillow.
Learn how to do itSell it yourself
Take full control of how buyers see your home on Zillow by listing For Sale by Owner (FSBO).
List your homeWhat's special
Brick ranchGas fireplaceComfortable bedroomsAttached two-car heated garagePlenty of storageFinished lower levelLarge rec room
Zillow last checked:
Listing updated:
Listed by:
Amy Myers amy@compassco.group330-752-3939,
Keller Williams Legacy Group Realty
Bought with:
Brenda Cyrus, 2014000996
Home Equity Realty Group
Source: MLS Now,MLS#: 5122083 Originating MLS: Stark Trumbull Area REALTORS
Originating MLS: Stark Trumbull Area REALTORSFacts & features
Interior
Bedrooms & bathrooms
- Bedrooms: 3
- Bathrooms: 2
- Full bathrooms: 2
- Main level bathrooms: 1
- Main level bedrooms: 3
Primary bedroom
- Description: Flooring: Wood
- Level: First
- Dimensions: 13 x 10
Bedroom
- Description: Flooring: Carpet
- Level: First
- Dimensions: 12 x 11
Bedroom
- Description: Flooring: Wood
- Level: First
- Dimensions: 12 x 9
Bathroom
- Description: Flooring: Luxury Vinyl Tile
- Level: First
Bathroom
- Description: Flooring: Luxury Vinyl Tile
- Level: Lower
Dining room
- Description: Flooring: Luxury Vinyl Tile
- Level: First
- Dimensions: 12 x 7
Eat in kitchen
- Description: Flooring: Luxury Vinyl Tile
- Features: Breakfast Bar
- Level: First
- Dimensions: 19 x 12
Living room
- Description: Flooring: Carpet
- Features: Fireplace
- Level: First
- Dimensions: 22 x 13
Recreation
- Features: Fireplace
- Level: Lower
- Dimensions: 27 x 12
Workshop
- Level: Lower
- Dimensions: 19 x 12
Heating
- Forced Air, Fireplace(s), Gas
Cooling
- Central Air
Appliances
- Included: Dishwasher, Range, Refrigerator, Water Softener
Features
- Basement: Full,Partially Finished,Sump Pump
- Number of fireplaces: 2
- Fireplace features: Gas, Wood Burning
Interior area
- Total structure area: 1,696
- Total interior livable area: 1,696 sqft
- Finished area above ground: 1,346
- Finished area below ground: 350
Property
Parking
- Total spaces: 2
- Parking features: Attached, Garage
- Attached garage spaces: 2
Features
- Levels: One
- Stories: 1
- Fencing: Chain Link,Wood
Lot
- Size: 0.94 Acres
Details
- Parcel number: 03303816
Construction
Type & style
- Home type: SingleFamily
- Architectural style: Ranch
- Property subtype: Single Family Residence
Materials
- Brick
- Roof: Asphalt,Fiberglass
Condition
- Year built: 1961
Utilities & green energy
- Sewer: Public Sewer
- Water: Private, Well
Community & HOA
Community
- Security: Security System
- Subdivision: Fairhope Acres
HOA
- Has HOA: No
Location
- Region: Louisville
Financial & listing details
- Price per square foot: $142/sqft
- Tax assessed value: $208,600
- Annual tax amount: $2,745
- Date on market: 5/16/2025
- Cumulative days on market: 3 days
Price history
| Date | Event | Price |
|---|---|---|
| 6/18/2025 | Sold | $240,000$142/sqft |
Source:  MLS Now #5122083 Report a problem MLS Now #5122083 Report a problem | ||
| 5/19/2025 | Pending sale | $240,000$142/sqft |
Source: MLS Now #5122083 Report a problem | ||
| 5/16/2025 | Listed for sale | $240,000$142/sqft |
Source: MLS Now #5122083 Report a problem | ||
Public tax history
| Year | Property taxes | Tax assessment |
|---|---|---|
| 2024 | $2,720 +24.9% | $73,020 +35.3% |
| 2023 | $2,178 -1.2% | $53,970 |
| 2022 | $2,205 -0.3% | $53,970 |
| 2021 | $2,211 +23.2% | $53,970 +13.6% |
| 2020 | $1,795 | $47,500 |
| 2019 | $1,795 | $47,500 |
| 2018 | $1,795 +8.9% | $47,500 +11.2% |
| 2017 | $1,648 +2.3% | $42,710 |
| 2016 | $1,612 -0.3% | $42,710 |
| 2015 | $1,616 | $42,710 +6.6% |
| 2014 | $1,616 +99.9% | $40,050 |
| 2013 | $808 | $40,050 |
| 2012 | -- | $40,050 -0.8% |
| 2011 | -- | $40,390 -0.3% |
| 2010 | -- | $40,530 |
| 2009 | $1,283 -0.6% | -- |
| 2008 | $1,291 +1.6% | -- |
| 2007 | $1,271 -19.6% | -- |
| 2005 | $1,581 -1% | -- |
| 2004 | $1,597 +1.5% | -- |
| 2003 | $1,574 +11.7% | -- |
| 2002 | $1,409 -0.1% | -- |
| 2001 | $1,410 +13.9% | -- |
| 2000 | $1,238 | -- |
Find assessor info on the county website
Neighborhood: 44641
Nearby homes
- $167,7002 bd1 ba1.2k sqft6164 Easton St, Louisville, OH 44641Off Market
- $419,1003 bd4 ba3.1k sqft6200 Easton St, Louisville, OH 44641Off Market
- $120,9001 bd1 ba897 sqft6134 Easton St, Louisville, OH 44641Off Market
- $358,4003 bd2 ba2.2k sqft6831 Northlawn Ave NE, Louisville, OH 44641Off Market
- $100,2001 bd1 ba694 sqft6128 Easton St, Louisville, OH 44641Off Market
- $179,0003 bd2 ba1.7k sqft6236 Easton St, Louisville, OH 44641Sold
- $11,500-- bd-- ba-- sqft6236 Easton St, Louisville, OH 44641Off Market
- $220,1003 bd1 ba1.1k sqft6797 Northlawn Ave, Louisville, OH 44641Off Market
Nearby schools
GreatSchools rating
- NANorth Nimishillen Elementary SchoolGrades: PK-2Distance: 1.2 mi
- 7/10Louisville Middle SchoolGrades: 6-8Distance: 3.5 mi
- 7/10Louisville High SchoolGrades: 9-12Distance: 3.4 mi
Schools provided by the listing agent
- District: Louisville CSD - 7607
Source: MLS Now. This data may not be complete. We recommend contacting the local school district to confirm school assignments for this home.
Get a cash offer in 3 minutes
Find out how much your home could sell for in as little as 3 minutes with a no-obligation cash offer.
Estimated market value
$252,700
Get a cash offer in 3 minutes
Find out how much your home could sell for in as little as 3 minutes with a no-obligation cash offer.
Estimated market value
$252,700
- Ohio
- Stark County
- Louisville
- 44641
- 6170 Easton St
Nearby cities
Nearby neighborhoods
Nearby zip codes
Other Louisville Topics
