Skip main navigation
New construction
  • Listed by: Willow & Birch Realty, Inc • Shari Dixon • Contact: 530-966-5902
    $335,000

    6170 Fern Ln, Paradise, CA 95969

    3beds
    1,120sqft
    : 
    Loading
    Get pre-qualified
    Single Family Residence
    Built in 2026
    0.5 Acres Lot
    $334,700 Zestimate®
    $299/sqft
    $-- HOA

    What's special

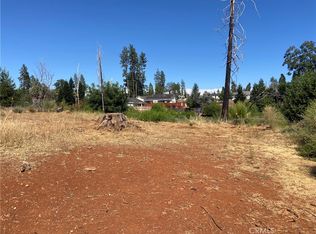
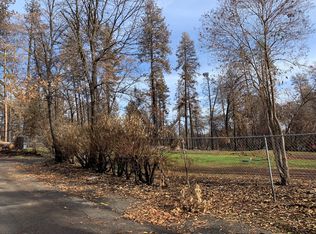
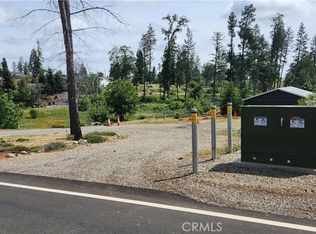
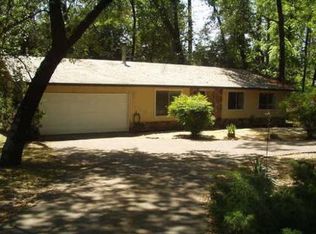
    NEWLY BUILT by Anderson Builders Corp. Tucked away from the main road on a spacious ½-acre lot, this beautiful 3-bedroom, 2-bath home offers privacy, comfort, and modern efficiency. The thoughtfully designed floor plan features high ceilings, luxury vinyl plank flooring throughout, and an energy-efficient mini-split heating and air conditioning system. The kitchen is appointed with granite slab countertops, stainless steel appliances, a farmhouse sink, and abundant storage, while matching granite finishes continue into the bathrooms. Mini-blind window coverings are included for added convenience. The oversized one-car garage offers fully finished walls, laundry hookups with cabinetry, and an energy-efficient electric water heater. Additional features include RV hookups, 4 KW of owned solar, and fire sprinklers for enhanced safety and peace of mind. Step outside to a large, fully fenced backyard with a gate leading to additional land bordering a year-round stream—creating a peaceful setting to enjoy nature right at home. Builder provides a 1-year fit-and-finish warranty. Seller is considering owner-occupied buyers only.
    22 days
    |
    677
    |
    52
    |

    Zillow last checked:

    Listing updated:

    Listed by:

    Shari Dixon DRE #01376347 530-966-5902,

    Willow & Birch Realty, Inc

    Source: CRMLS,MLS#: SN26134501MLS LogoOriginating MLS: California Regional MLS

    Loading...

      Facts & features

      Interior

      Bedrooms & bathrooms
      • Bedrooms: 3
      • Bathrooms: 2
      • Full bathrooms: 2
      • Main level bathrooms: 2
      • Main level bedrooms: 3
      Rooms
      • Room types: Bedroom, Entry/Foyer, Family Room, Kitchen, Primary Bathroom, Primary Bedroom, Dining Room
      Primary bedroom
      • Features: Main Level Primary
      Bedroom
      • Features: All Bedrooms Down
      Bedroom
      • Features: Bedroom on Main Level
      Bathroom
      • Features: Bathroom Exhaust Fan, Granite Counters, Low Flow Plumbing Fixtures, Separate Shower, Tub Shower, Walk-In Shower
      Kitchen
      • Features: Granite Counters, Kitchen Island, Kitchen/Family Room Combo, Self-closing Cabinet Doors, Self-closing Drawers
      Heating
      • Ductless
      Cooling
      • Ductless
      Appliances
      • Included: Dishwasher, Disposal, Gas Range, High Efficiency Water Heater, Microwave, Range Hood, Water To Refrigerator
      • Laundry: Washer Hookup, Electric Dryer Hookup, Gas Dryer Hookup, In Garage
      Features
      • Ceiling Fan(s), Separate/Formal Dining Room, Granite Counters, High Ceilings, Open Floorplan, All Bedrooms Down, Bedroom on Main Level, Main Level Primary
      • Flooring: Vinyl
      • Doors: Sliding Doors
      • Windows: Blinds, Double Pane Windows, Screens
      • Has fireplace: No
      • Fireplace features: None
      • Common walls with other units/homes: No Common Walls
      Interior area
      • Total interior livable area: 1,120 sqft

      Property

      Parking
      • Total spaces: 1
      • Parking features: Driveway Level, Door-Single, Driveway, Garage Faces Front, Garage, Gravel, RV Hook-Ups, RV Access/Parking
      • Attached garage spaces: 1
      Accessibility
      • Accessibility features: Accessible Entrance
      Features
      • Levels: One
      • Stories: 1
      • Entry location: Front Porch
      • Patio & porch: Rear Porch, Concrete, Front Porch, Patio
      • Exterior features: Rain Gutters
      • Pool features: None
      • Spa features: None
      • Fencing: Wood,Wire
      • Has view: Yes
      • View description: Hills, Neighborhood
      • Waterfront features: Stream
      Lot
      • Size: 0.5 Acres
      • Features: 0-1 Unit/Acre, Back Yard, Sloped Down, No Landscaping
      Details
      • Parcel number: 052012063000
      • Special conditions: Standard

      Construction

      Type & style
      • Home type: SingleFamily
      • Property subtype: Single Family Residence
      Materials
      • Blown-In Insulation, Drywall, Stucco
      • Foundation: Slab
      • Roof: Composition
      Condition
      • New construction: Yes
      • Year built: 2026

      Utilities & green energy

      • Electric: Electricity - On Property, 220 Volts in Garage, 220 Volts in Laundry, Photovoltaics on Grid, Photovoltaics Seller Owned
      • Sewer: Septic Tank
      • Water: Public
      • Utilities for property: Cable Available, Electricity Connected, Natural Gas Connected, Phone Available, Underground Utilities, Water Connected

      Community & HOA

      Community
      • Features: Suburban
      • Security: Carbon Monoxide Detector(s), Fire Sprinkler System, Smoke Detector(s)
      Location
      • Region: Paradise

      Financial & listing details

      • Price per square foot: $299/sqft
      • Tax assessed value: $11,060
      • Annual tax amount: $199
      • Date on market: 6/19/2026
      • Cumulative days on market: 22 days
      • Listing terms: Cash,Cash to New Loan,Conventional,FHA,Submit,USDA Loan,VA Loan
      • Road surface type: Paved

        Estimated market value

        $334,700

        $318,000 - $351,000

        $2,247/mo

        Price history

        DateEventPrice
        6/19/2026Listed for sale$335,000+1495.2%$299/sqft
        Source: CRMLS #SN26134501 Report a problem
        2/18/2026Sold$21,000$19/sqft
        Source: Public Record Report a problem

        Public tax history

        YearProperty taxesTax assessment
        2025$199 +1%$11,060 +2%
        2024$197 +0%$10,844 +2%
        2023$197 +1.3%$10,632 +2%
        2022$195 +1.2%$10,424 +2%
        2021$192 +3%$10,220 +1%
        2020$187 +67.2%$10,116 +2%
        2019$112 -53.7%$9,918 -78.1%
        2018$241 -49.7%$45,215 +2%
        2017$479 +3.5%$44,330 +2%
        2016$463 +3.3%$43,462 +1.5%
        2015$448 $42,810 +2%
        2014$448 $41,972 +0.4%
        2013-- $41,784 +2%
        2012-- $40,965 +2%
        2011-- $40,163 +0.8%
        2010-- $39,864 -0.2%
        2009-- $39,960 +2%
        2008-- $39,178 +2%
        2007-- $38,411 +2%
        2006-- $37,658 +2%
        2005-- $36,921 +2%
        2004-- $36,198 +1.9%
        2003-- $35,536 +2%
        2002-- $34,841 +2%
        2001-- $34,158
        Find assessor info on the county website

        Monthly payment

        Est. payment

        Payment breakdown

        Explore the cost of this home by adjusting the details. Changes won't be saved.
        All calculations are estimates and provided by Zillow, Inc. for informational purposes only. Actual amounts may vary.
        HOA fees may include property taxes on listings classified as Co-Ops. Contact the listing agent and/or owner for fee details.
        Mortgage interest rates are dependent on a number of factors, including credit score, down payment, and repayment length. Interest rate data provided by Zillow Group Marketplace, Inc. as of 1/1/1970 from various mortgage lenders with which we have lead or other similar arrangements; the Estimated Payment is an average of those rates.
        See how much you could borrow to make a competitive offer.

        Climate risks

        Neighborhood: 95969

        Getting around

        29 / 100
        Car-Dependent
        29 / 100
        Somewhat Bikeable

        Nearby schools

        GreatSchools rating

        A local agent can set up tours, give advice and negotiate with sellers.

        A local lender can help you make sure your offer is ready when you are.

        Browse local experts

        Similar homes

            • Local buyer's agents are ready to help