Welcome to peaceful country living! Beautiful Modern Farmhouse style home, Insulated workshop, electric Gate Entrance, 6.013 fully fenced with small animal wire, located in Poetry area!! Conveniently located approximately 15 to 20 min from Greenville, Quinlan, Terrell, Royse City or Rockwall! Discover this modern farmhouse with 75-year-old reclaimed barn wood floors throughout. Porcelain tiles in enclosed heat & cooled Sunroom and baths. Accent brick tile in amazing Utility room. Custom home features 10’ ceilings and solid-core doors. The Chef's dream kitchen boasts a built-in Electrolux fridge-freezer, farmhouse sink, large island with bar seating, quartz countertops, slide-out storage, ice maker, trash compactor, gas cooktop, gas stove. The utility room includes a built-in desk, extra sink, and a multi-purpose shower, drawer Microwave enclosed pantry storage. The den which could be used as a third bedroom has a gas log fireplace. Beautiful glass enclosed sunroom with Mini-split makes it enjoyable year round! Each bedroom has an ensuite with walk-in showers; the Primary features a walk-in closet and dual vanities and huge walk in shower with multiple shower heads, large walk in closet with built in dresser and shelves. The home is equipped with a tankless gas water heater, UV water filtering system, and a 22KW emergency power generator. An oversized 588 square feet garage, barn-workshop with electricity, 3 mini-split units, and 100-amp panel, RV hookups, and a Low Pressure Dosing septic system complete this inclusive property.
Sold
Price Unknown
6170 Green Meadow Ln, Terrell, TX 75160
2beds
2,464sqft
Farm, Single Family Residence
Built in 2018
6.01 Acres Lot
$686,000 Zestimate®
$--/sqft
$2,645 Estimated rent
Home value
$686,000
$638,000 - $741,000
$2,645/mo
Zestimate® history
Owner options
List your home for rent
$2,645/mo
Rent Zestimate®
Find your next renter with Zillow Rental Manager. Plus, with online applications, you can quickly screen prospective tenants – for free.
$2,645/mo
Rent Zestimate®
Refinance and save
Refinancing to a lower rate could help reduce your monthly payments and save thousands over the life of the loan.
Explore your selling options
Work with a Zillow partner agent
Leverage their expertise and Zillow's premium Showcase listings to get your home seen by more buyers.
Get startedList with your own agent
Get your home in front of millions of buyers by listing it on Zillow.
Learn how to do itSell it yourself
Take full control of how buyers see your home on Zillow by listing For Sale by Owner (FSBO).
List your homeWhat's special
Insulated workshopGas stoveRv hookupsUv water filtering systemBuilt-in electrolux fridge-freezerReclaimed barn wood floorsQuartz countertops
Zillow last checked:
Listing updated:
Listed by:
LQ Marshall 0592977 903-268-3045,
Century 21 First Group 903-455-5852
Bought with:
Matthew Bryan
Fathom Realty LLC
Source: NTREIS,MLS#: 20937202
Facts & features
Interior
Bedrooms & bathrooms
- Bedrooms: 2
- Bathrooms: 2
- Full bathrooms: 2
Primary bedroom
- Features: Ceiling Fan(s), Walk-In Closet(s)
- Level: First
- Dimensions: 17 x 15
Bedroom
- Features: En Suite Bathroom, Split Bedrooms, Walk-In Closet(s)
- Level: First
- Dimensions: 15 x 12
Primary bathroom
- Features: Built-in Features, Dual Sinks, En Suite Bathroom, Linen Closet, Stone Counters, Separate Shower
- Level: First
- Dimensions: 11 x 9
Dining room
- Level: First
- Dimensions: 18 x 8
Family room
- Features: Ceiling Fan(s), Fireplace
- Level: First
- Dimensions: 15 x 14
Other
- Features: Built-in Features, En Suite Bathroom, Linen Closet, Stone Counters, Separate Shower
- Level: First
- Dimensions: 10 x 9
Kitchen
- Features: Breakfast Bar, Built-in Features, Eat-in Kitchen, Kitchen Island, Pantry, Stone Counters
- Level: First
- Dimensions: 18 x 10
Living room
- Features: Ceiling Fan(s)
- Level: First
- Dimensions: 18 x 18
Sunroom
- Features: Ceiling Fan(s)
- Level: First
- Dimensions: 19 x 15
Utility room
- Features: Built-in Features, Granite Counters, Pantry, Utility Room, Utility Sink
- Level: First
- Dimensions: 17 x 8
Heating
- Central, Propane
Cooling
- Central Air, Ceiling Fan(s), Electric
Appliances
- Included: Some Gas Appliances, Built-In Refrigerator, Dishwasher, Gas Cooktop, Gas Oven, Gas Water Heater, Ice Maker, Microwave, Plumbed For Gas, Refrigerator, Water Softener, Trash Compactor, Tankless Water Heater, Vented Exhaust Fan, Water Purifier
Features
- Built-in Features, Decorative/Designer Lighting Fixtures, Double Vanity, Eat-in Kitchen, Granite Counters, High Speed Internet, Kitchen Island, Multiple Master Suites, Open Floorplan, Pantry, Walk-In Closet(s), Wired for Sound
- Flooring: Brick, Ceramic Tile, Hardwood
- Windows: Window Coverings
- Has basement: No
- Number of fireplaces: 1
- Fireplace features: Gas Log
Interior area
- Total interior livable area: 2,464 sqft
Property
Parking
- Total spaces: 2
- Parking features: Circular Driveway, Door-Multi, Electric Gate, Garage, Garage Door Opener, Kitchen Level, Oversized, Garage Faces Side
- Attached garage spaces: 2
- Has uncovered spaces: Yes
Features
- Levels: One
- Stories: 1
- Patio & porch: Front Porch, See Remarks, Covered
- Exterior features: RV Hookup
- Pool features: None
- Fencing: Full,Gate,Other,Wire
Lot
- Size: 6.01 Acres
- Features: Acreage, Interior Lot, Landscaped, Pasture, Subdivision, Few Trees
Details
- Additional structures: Workshop
- Parcel number: 24870
- Other equipment: Generator
Construction
Type & style
- Home type: SingleFamily
- Architectural style: Farmhouse,Modern,Detached
- Property subtype: Farm, Single Family Residence
Materials
- Fiber Cement
- Foundation: Slab
- Roof: Metal
Condition
- Year built: 2018
Utilities & green energy
- Sewer: Septic Tank
- Water: Rural, Water Tap Paid
- Utilities for property: Electricity Connected, Propane, None, Phone Available, Septic Available, Underground Utilities, Water Available
Community & HOA
Community
- Security: Carbon Monoxide Detector(s), Smoke Detector(s)
- Subdivision: GREEN MEADOW FARMS
HOA
- Has HOA: No
Location
- Region: Terrell
Financial & listing details
- Tax assessed value: $614,802
- Annual tax amount: $11,371
- Date on market: 5/15/2025
- Cumulative days on market: 155 days
- Listing terms: Cash,Conventional,FHA,Texas Vet,VA Loan
- Electric utility on property: Yes
Price history
| Date | Event | Price |
|---|---|---|
| 10/16/2025 | Sold | -- |
Source: NTREIS #20937202 Report a problem | ||
| 9/12/2025 | Contingent | $749,900$304/sqft |
Source: NTREIS #20937202 Report a problem | ||
| 8/19/2025 | Price change | $749,900-1.3%$304/sqft |
Source: NTREIS #20937202 Report a problem | ||
| 7/20/2025 | Price change | $759,900-0.7%$308/sqft |
Source: NTREIS #20937202 Report a problem | ||
| 7/8/2025 | Price change | $764,900-0.5%$310/sqft |
Source: NTREIS #20937202 Report a problem | ||
| 6/12/2025 | Price change | $769,000-0.8%$312/sqft |
Source: NTREIS #20937202 Report a problem | ||
| 5/15/2025 | Listed for sale | $774,995+12.5%$315/sqft |
Source: NTREIS #20937202 Report a problem | ||
| 1/15/2024 | Sold | -- |
Source: NTREIS #20490537 Report a problem | ||
| 12/26/2023 | Pending sale | $689,000$280/sqft |
Source: NTREIS #20490537 Report a problem | ||
| 12/8/2023 | Listed for sale | $689,000+6.1%$280/sqft |
Source: NTREIS #20490537 Report a problem | ||
| 9/14/2023 | Sold | -- |
Source: NTREIS #20400153 Report a problem | ||
| 8/20/2023 | Pending sale | $649,500$264/sqft |
Source: NTREIS #20400153 Report a problem | ||
| 8/9/2023 | Contingent | $649,500$264/sqft |
Source: NTREIS #20400153 Report a problem | ||
| 8/5/2023 | Price change | $649,500-13.3%$264/sqft |
Source: NTREIS #20400153 Report a problem | ||
| 7/12/2023 | Listed for sale | $749,000$304/sqft |
Source: Owner Report a problem | ||
Public tax history
| Year | Property taxes | Tax assessment |
|---|---|---|
| 2025 | $8,476 -20.6% | $614,802 -3% |
| 2024 | $10,677 +81.5% | $634,054 +44.4% |
| 2023 | $5,882 | $439,230 |
Find assessor info on the county website
Neighborhood: 75160
Nearby homes
- $274,700-- bd-- ba1.3k sqft1245 Gate Ln, Terrell, TX 75160Off Market
- $522,3003 bd3 ba2.6k sqft6262 Green Meadow Ln, Terrell, TX 75160Off Market
- $457,400-- bd-- ba2.5k sqft6150 Green Meadow Ln, Terrell, TX 75160Off Market
- $688,9004 bd4 ba2.9k sqft6122 Green Meadow Ln, Terrell, TX 75160Off Market
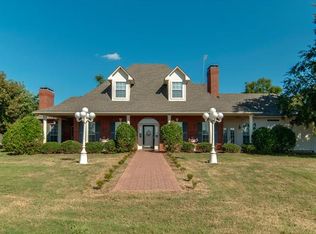
- $185,900-- bd-- ba1.3k sqft1201 Gate Ln, Terrell, TX 75160Off Market
- $461,9003 bd2 ba1.9k sqft1137 Gate Ln, Terrell, TX 75160Off Market
- $195,400-- bd-- ba1.6k sqft1246 Gate Ln, Terrell, TX 75160Off Market
- $376,200-- bd-- ba1.7k sqft6145 Green Meadow Ln, Terrell, TX 75160Off Market
Nearby schools
GreatSchools rating
- 3/10Dr Bruce Wood Elementary SchoolGrades: K-5Distance: 5.7 mi
- 3/10Herman Furlough Jr Middle SchoolGrades: 6-8Distance: 6.7 mi
- 3/10Terrell High SchoolGrades: 9-12Distance: 5.3 mi
Schools provided by the listing agent
- Elementary: Burnett
- High: Terrell
- District: Terrell ISD
Source: NTREIS. This data may not be complete. We recommend contacting the local school district to confirm school assignments for this home.
Get a cash offer in 3 minutes
Find out how much your home could sell for in as little as 3 minutes with a no-obligation cash offer.
Estimated market value
$686,000
Get a cash offer in 3 minutes
Find out how much your home could sell for in as little as 3 minutes with a no-obligation cash offer.
Estimated market value
$686,000
- Texas
- Kaufman County
- Terrell
- 75160
- 6170 Green Meadow Ln
