Skip main navigation
Sold for $555,000
  • $555,000

    6170 Oneida Street, Commerce City, CO 80022

    3beds
    2,400sqft
    Single Family Residence
    Built in 1923
    0.46 Acres Lot
    $589,900 Zestimate®
    $231/sqft
    $3,017 Estimated rent

    Home value

    $589,900

    $555,000 - $625,000

    $3,017/mo

    Zestimate® history
    Loading
    Loading...

    Owner options

    List your home for rent

    $3,017/mo

    Rent Zestimate®

    Find your next renter with Zillow Rental Manager. Plus, with online applications, you can quickly screen prospective tenants – for free.

    Learn more

    $3,017/mo

    Rent Zestimate®

    Refinance and save

    $3,241/mo

    Est. payment

    Refinancing to a lower rate could help reduce your monthly payments and save thousands over the life of the loan.

    See today's rates

    $3,241/mo

    Est. payment

    Explore your selling options

    Work with a Zillow partner agent

    Leverage their expertise and Zillow's premium Showcase listings to get your home seen by more buyers.

    Get started

    List with your own agent

    Get your home in front of millions of buyers by listing it on Zillow.

    Learn how to do it

    Sell it yourself

    Take full control of how buyers see your home on Zillow by listing For Sale by Owner (FSBO).

    List your home

    What's special

    Graceful archwaysSpacious sunroomMagnificent in-ground poolJetted jacuzzi tubAlmost half acre lotLots of natural lightBeautiful acacia wood floors
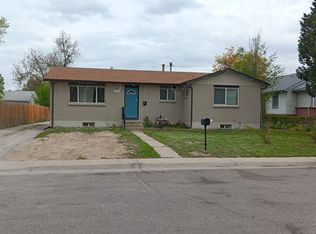
    The pride of ownership shines in this updated raised ranch with upgrades throughout. This home welcomes you into a large and sunny tiled entry and leads you into a spacious open living area with graceful archways and gorgeous hand-plastered walls and ceilings throughout. Rich wood paneled doors, trimwork and window blinds compliment the beautiful acacia wood floors and freshly painted interior. The main level draws you through the living and dining areas to the open granite kitchen with breakfast bar, and beyond to a large and bright laundry room. The main level features a primary bedroom w/remodeled ensuite full bath incl. a jetted jacuzzi tub to relax in after a long day. A second bedroom and elegantly updated 3/4 bath complete the main floor. Downstairs, you will find an expansive family room with dramatic stone fireplace, lots of natural light, and another bedroom and 3/4 bath, as well as an additional finished room perfect for an office, exercise room or extra storage. At the rear of the house, a spacious sunroom leads you to a backyard oasis with large patio, gardening areas and the magnificent in-ground pool! There is a recently updated filter mechanism as well as a strong new pool cover to keep kids and pets safe in the off-season. But wait! There's more! You will love the huge 4-car garage with epoxy floors and endless storage. And if that were not enough for the car enthusiast in the household, then the separate garage with its extra tall overhead door, replete with a lift and adjacent office space (incl. the mounted flat screen TV) will seal the deal. The fencing in front and back and the almost half acre lot make this an ideal space for pets, family gatherings and gardeners and tinkerers alike.

    Zillow last checked:

    Listing updated:

    Listed by:

    Susan Kabir 571-277-1831 susan.kabir@cbrealty.com,

    Coldwell Banker Realty 18

    Bought with:

    Marcella Gallo, 100015871

    Marcella Gallo

    Source: REcolorado as distributed by MLS GRID,MLS#: 5360878MLS Logo

    Facts & features

    Interior

    Bedrooms & bathrooms
    • Bedrooms: 3
    • Bathrooms: 3
    • Full bathrooms: 1
    • 3/4 bathrooms: 2
    • Main level bathrooms: 2
    • Main level bedrooms: 2
    Bedroom
    • Level: Main
    Bedroom
    • Level: Main
    Bedroom
    • Level: Basement
    Bathroom
    • Features: En Suite Bathroom, Primary Suite
    • Level: Main
    Bathroom
    • Level: Main
    Bathroom
    • Level: Basement
    Bonus room
    • Level: Basement
    Dining room
    • Level: Main
    Family room
    • Level: Basement
    Laundry
    • Level: Main
    Living room
    • Level: Main
    Sun room
    • Level: Main
    Heating
    • Forced Air
    Cooling
    • Central Air
    Appliances
    • Included: Dishwasher, Disposal, Microwave, Refrigerator, Water Softener
    • Laundry: In Unit
    Features
    • Ceiling Fan(s), Entrance Foyer, Granite Counters, Open Floorplan, Primary Suite, Smart Thermostat, Stone Counters, Vaulted Ceiling(s)
    • Flooring: Carpet, Parquet, Tile, Wood
    • Windows: Skylight(s), Window Coverings
    • Basement: Finished,Full
    • Number of fireplaces: 1
    • Fireplace features: Basement, Wood Burning
    Interior area
    • Total structure area: 2,400
    • Total interior livable area: 2,400 sqft
    • Finished area above ground: 1,040
    • Finished area below ground: 1,360

    Property

    Parking
    • Total spaces: 7
    • Parking features: Concrete, Dry Walled, Floor Coating, Lift, Oversized, Oversized Door
    • Garage spaces: 5
    • Details: Off Street Spaces: 2
    Features
    • Levels: One
    • Stories: 1
    • Entry location: Stairs
    • Patio & porch: Patio
    • Exterior features: Barbecue
    • Pool features: Outdoor Pool
    • Fencing: Full
    • Has view: Yes
    • View description: City, Mountain(s)
    Lot
    • Size: 0.46 Acres
    • Features: Level, Sprinklers In Front, Sprinklers In Rear
    Details
    • Parcel number: R0091290
    • Special conditions: Standard

    Construction

    Type & style
    • Home type: SingleFamily
    • Architectural style: Traditional
    • Property subtype: Single Family Residence
    Materials
    • Brick, Frame
    Condition
    • Updated/Remodeled
    • Year built: 1923

    Utilities & green energy

    • Sewer: Public Sewer
    • Water: Public

    Community & neighborhood

    Location
    • Region: Commerce City
    • Subdivision: Rose Hill

    Other

    Other facts
    • Listing terms: Cash,Conventional,FHA,VA Loan
    • Ownership: Estate

    Price history

    DateEventPrice
    4/10/2026Sold$555,000+5.7%$231/sqft
    Source: REcolorado as distributed by MLS GRID #5360878 Report a problem
    3/19/2026Pending sale$525,000$219/sqft
    Source: REcolorado as distributed by MLS GRID #5360878 Report a problem
    3/14/2026Listed for sale$525,000+176.3%$219/sqft
    Source: REcolorado as distributed by MLS GRID #5360878 Report a problem
    3/21/2012Sold$190,000+33.8%$79/sqft
    Source: Public Record Report a problem
    11/19/2010Sold$142,000$59/sqft
    Source: Public Record Report a problem

    Public tax history

    YearProperty taxesTax assessment
    2025$2,288 +13.7%$25,760 -4.1%
    2024$2,013 -9.9%$26,860 -7%
    2023$2,235 -1.4%$28,880 +16.1%
    2022$2,268 $24,870 -2.8%
    2021-- $25,590 +16.6%
    2020$1,963 $21,950 -0.1%
    2019$1,963 -2.3%$21,980 +1%
    2018$2,009 $21,760
    2017$2,009 $21,760 +39.9%
    2016-- $15,550
    2015$1,409 $15,550 +20.5%
    2014-- $12,900
    2013-- $12,900 +10.8%
    2012-- $11,640
    2011-- $11,640 +6.3%
    2010-- $10,950 +99.8%
    2009-- $5,480 -39.2%
    2008-- $9,020 -46.9%
    2007-- $16,990 -10.2%
    2006-- $18,930
    2005-- $18,930 +6.9%
    2004-- $17,710
    2003$1,337 +4%$17,710 +14.7%
    2002$1,286 +2.7%$15,440 +13.7%
    2001$1,252 $13,580
    2000-- $13,580

    Find assessor info on the county website

    Neighborhood: 80022

    Nearby schools

    GreatSchools rating
    Schools provided by the listing agent
    • Elementary: Rose Hill
    • Middle: Kearney
    • High: Adams City
    • District: Adams 14

    Source: REcolorado as distributed by MLS GRID. This data may not be complete. We recommend contacting the local school district to confirm school assignments for this home.

    Get a cash offer in 3 minutes
    Find out how much your home could sell for in as little as 3 minutes with a no-obligation cash offer.
    Estimated market value
    $589,900
    Get a cash offer in 3 minutes
    Find out how much your home could sell for in as little as 3 minutes with a no-obligation cash offer.
    Estimated market value
    $589,900