Skip main navigation
Sold for $298,000
  • $298,000

    6170 Pinestream Dr, Todd, PA 16685

    4beds
    1,800sqft
    Single Family Residence
    Built in 1992
    1.21 Acres Lot
    $337,800 Zestimate®
    $166/sqft
    $1,901 Estimated rent

    Home value

    $337,800

    Estimated sales range

    Not available

    $1,901/mo

    Zestimate® history
    Loading
    Loading...

    Owner options

    List your home for rent

    $1,901/mo

    Rent Zestimate®

    Find your next renter with Zillow Rental Manager. Plus, with online applications, you can quickly screen prospective tenants – for free.

    Learn more

    $1,901/mo

    Rent Zestimate®

    Refinance and save

    $1,893/mo

    Est. payment

    Refinancing to a lower rate could help reduce your monthly payments and save thousands over the life of the loan.

    See today's rates

    $1,893/mo

    Est. payment

    Explore your selling options

    Work with a Zillow partner agent

    Leverage their expertise and Zillow's premium Showcase listings to get your home seen by more buyers.

    Get started

    List with your own agent

    Get your home in front of millions of buyers by listing it on Zillow.

    Learn how to do it

    Sell it yourself

    Take full control of how buyers see your home on Zillow by listing For Sale by Owner (FSBO).

    List your home

    What's special

    Tranquil viewsPeaceful propertySecluded lotSpacious loftMature trees providing privacyBright sunroomSerene tree-lined lot
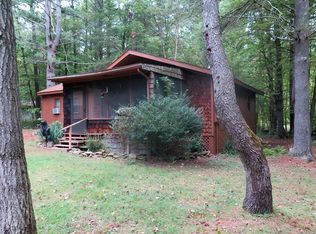
    Discover your private retreat at 6170 Pinestream Drive—a charming 4-bedroom, 2-bath home tucked away on a serene, tree-lined lot in picturesque Todd, PA. Surrounded by nature, this peaceful property offers the perfect escape from the hustle and bustle of everyday life. Inside, you'll find a warm and inviting layout featuring a spacious loft, ideal for a home office, additional living area, or creative space. A bright sunroom brings the outdoors in, offering tranquil views year-round and a perfect spot to relax with a book or morning coffee. The home sits on a secluded lot with mature trees providing privacy and natural beauty in every direction. Across from the main home, you'll find a versatile outbuilding—great for storage, hobbies, or potential workshop space—as well as a detached carport for convenient covered parking. Whether you're seeking a full-time residence or a peaceful getaway, this property delivers comfort, quiet, and space to breathe.

    Zillow last checked:

    Listing updated:

    Listed by:

    JAMIE BERRIER 717-648-5813,

    RSR, REALTORS, LLC

    Bought with:

    NON MEMBER, 0225194075

    Non Subscribing Office

    Source: Bright MLS,MLS#: PAHU2023580MLS Logo

    Facts & features

    Interior

    Bedrooms & bathrooms
    • Bedrooms: 4
    • Bathrooms: 2
    • Full bathrooms: 2
    • Main level bathrooms: 2
    • Main level bedrooms: 4
    Primary bedroom
    • Features: Recessed Lighting, Flooring - Laminate Plank
    • Level: Main
    • Area: 240 Square Feet
    • Dimensions: 16 x 15
    Bedroom 2
    • Features: Ceiling Fan(s), Flooring - Laminate Plank
    • Level: Main
    • Area: 132 Square Feet
    • Dimensions: 12 x 11
    Bedroom 3
    • Features: Ceiling Fan(s), Flooring - Laminate Plank
    • Level: Main
    • Area: 96 Square Feet
    • Dimensions: 8 x 12
    Bedroom 4
    • Features: Ceiling Fan(s), Flooring - Laminate Plank
    • Level: Main
    • Area: 96 Square Feet
    • Dimensions: 8 x 12
    Primary bathroom
    • Features: Flooring - Ceramic Tile, Bathroom - Walk-In Shower
    • Level: Main
    • Area: 40 Square Feet
    • Dimensions: 5 x 8
    Bathroom 2
    • Features: Bathroom - Tub Shower, Flooring - Ceramic Tile
    • Level: Main
    • Area: 50 Square Feet
    • Dimensions: 5 x 10
    Kitchen
    • Features: Recessed Lighting, Flooring - Laminate Plank, Skylight(s)
    • Level: Main
    • Area: 228 Square Feet
    • Dimensions: 19 x 12
    Living room
    • Features: Ceiling Fan(s), Flooring - Laminate Plank, Fireplace - Wood Burning, Skylight(s)
    • Level: Main
    • Area: 240 Square Feet
    • Dimensions: 16 x 15
    Loft
    • Features: Flooring - Carpet
    • Level: Upper
    • Area: 286 Square Feet
    • Dimensions: 22 x 13
    Other
    • Features: Flooring - Laminate Plank
    • Level: Main
    • Area: 182 Square Feet
    • Dimensions: 13 x 14
    Heating
    • Forced Air, Baseboard, Electric, Wood
    Cooling
    • Ductless, Electric
    Appliances
    • Included: Built-In Range, Electric Water Heater
    • Laundry: Main Level
    Features
    • Has basement: No
    • Number of fireplaces: 1
    • Fireplace features: Brick
    Interior area
    • Total structure area: 1,800
    • Total interior livable area: 1,800 sqft
    • Finished area above ground: 1,800
    • Finished area below ground: 0

    Property

    Parking
    • Total spaces: 6
    • Parking features: Detached Carport, Driveway
    • Carport spaces: 2
    • Uncovered spaces: 4
    Accessibility
    • Accessibility features: 2+ Access Exits
    Features
    • Levels: Two
    • Stories: 2
    • Patio & porch: Porch, Wrap Around
    • Pool features: None
    Lot
    • Size: 1.21 Acres
    • Features: Rural, Wooded
    Details
    • Additional structures: Above Grade, Below Grade
    • Parcel number: 4908A19
    • Zoning: RESIDENTIAL
    • Special conditions: Standard

    Construction

    Type & style
    • Home type: SingleFamily
    • Architectural style: Traditional,Cabin/Lodge
    • Property subtype: Single Family Residence
    Materials
    • Vinyl Siding
    • Foundation: Block, Crawl Space
    • Roof: Metal
    Condition
    • New construction: No
    • Year built: 1992

    Utilities & green energy

    • Sewer: Private Sewer, Private Septic Tank
    • Water: Well

    Community & neighborhood

    Location
    • Region: Todd
    • Subdivision: None Available
    • Municipality: TODD TWP

    HOA & financial

    HOA
    • Has HOA: Yes
    • HOA fee: $50 annually

    Other

    Other facts
    • Listing agreement: Exclusive Right To Sell
    • Listing terms: Cash,Conventional,FHA,USDA Loan,VA Loan
    • Ownership: Fee Simple

    Price history

    DateEventPrice
    7/2/2025Sold$298,000-8.2%$166/sqft
    Source: Bright MLS #PAHU2023580 Report a problem
    5/29/2025Pending sale$324,500$180/sqft
    Source: Bright MLS #PAHU2023580 Report a problem
    5/9/2025Listed for sale$324,500+8.6%$180/sqft
    Source: Bright MLS #PAHU2023580 Report a problem
    4/26/2025Listing removed$298,900$166/sqft
    Source: Huntingdon County BOR #2817999 Report a problem
    4/6/2025Price change$298,900-14.6%$166/sqft
    Source: Huntingdon County BOR #2817999 Report a problem
    1/2/2025Price change$349,900-5.4%$194/sqft
    Source: Huntingdon County BOR #2817999 Report a problem
    10/31/2024Listed for sale$369,900$206/sqft
    Source: Huntingdon County BOR #2817999 Report a problem

    Public tax history

    YearProperty taxesTax assessment
    2024$3,264 +2.7%$39,040
    2023$3,177 +3.7%$39,040
    2022$3,065 +2.6%$39,040
    2021$2,987 +3%$39,040
    2020$2,900 +7.6%$39,040
    2018$2,695 +5.5%$39,040
    2016$2,556 +0.9%$39,040
    2015$2,532 $39,040
    2014-- $39,040

    Find assessor info on the county website

    Neighborhood: 16685

    Nearby schools

    GreatSchools rating
    Schools provided by the listing agent
    • District: Tussey Mountain

    Source: Bright MLS. This data may not be complete. We recommend contacting the local school district to confirm school assignments for this home.

    Get pre-qualified for a loan
    At Zillow Home Loans, we can pre-qualify you in as little as 5 minutes with no impact to your credit score.

    An equal housing lender. NMLS #10287.