Why wait to build when you can move right into this one-owner ranch home?
Built in 2023, this beautifully designed 3-bedroom, 2.5-bath home offers 1,946 square feet of modern living with an open floor plan, quality finishes, and peaceful country living in the Allen East Local School District, conveniently located just minutes from Lima.
Inside you'll find soaring cathedral ceilings, luxury vinyl plank flooring, abundant natural light, and a spacious open layout perfect for everyday living and entertaining. The kitchen features granite countertops, a farmhouse sink, stainless steel appliances, an oversized island with seating, and abundant cabinetry.
The primary suite offers a custom tiled walk-in shower, dual vanity, and a large walk-in closet. Two additional bedrooms and a full bath provide plenty of space for family or guests. A flexible bonus room is ideal for a home office, walk-in pantry, hobby room, or additional storage. The oversized laundry room includes extensive cabinetry, countertop workspace, and a utility sink.
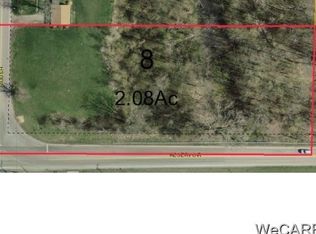
Enjoy peaceful country living on a beautifully maintained .84-acre lot featuring a covered front porch, covered back patio and scenic farmland views.
Skip the delays and expense of building new. This move-in-ready home already offers modern finishes, thoughtful upgrades, established landscaping, and the peace of mind that comes with owning a nearly new home.
If you're searching for a move-in-ready ranch home with an open floor plan, granite countertops, cathedral ceilings, luxury vinyl plank flooring, a home office or flex room, covered outdoor living, country views, and a convenient location near Lima, this home is a must-see.
Schedule your private showing today!
Sold for $405,000
Zillow last checked:
Listing updated:
Bought with:
Riley Culver, 2021002055
Berkshire Hathaway Professional Realty
Source: WCAR OH,MLS#: 310537
Price history
| Date | Event | Price |
|---|---|---|
| 8/21/2026 | Sold | $405,000-2.4%$208/sqft |
Source:  WCAR OH #310537 Report a problem WCAR OH #310537 Report a problem | ||
| 8/17/2026 | Pending sale | $415,000$213/sqft |
Source:  WRIST #1046294 Report a problem WRIST #1046294 Report a problem | ||
| 7/24/2026 | Contingent | $415,000$213/sqft |
Source: WRIST #1046294 Report a problem | ||
| 7/24/2026 | Pending sale | $415,000$213/sqft |
Source: WCAR OH #310537 Report a problem | ||
| 7/15/2026 | Price change | $415,000-1.2%$213/sqft |
Source: WRIST #1046294 Report a problem | ||
| 6/22/2026 | Price change | $420,000-1.2%$216/sqft |
Source: WCAR OH #310537 Report a problem | ||
| 6/11/2026 | Listed for sale | $425,000+11.8%$218/sqft |
Source: WCAR OH #310537 Report a problem | ||
| 4/4/2024 | Sold | $380,000-1.3%$195/sqft |
Source: WCAR OH #303149 Report a problem | ||
| 3/13/2024 | Pending sale | $385,000$198/sqft |
Source: WCAR OH #303149 Report a problem | ||
| 2/15/2024 | Listed for sale | $385,000+827.7%$198/sqft |
Source: WCAR OH #303149 Report a problem | ||
| 6/23/2023 | Sold | $41,500$21/sqft |
Source: Public Record Report a problem | ||
Sell for more on Zillow
Get a Zillow Showcase℠ listing at no additional cost and you could sell for .
$407,400
2% more
+$8,148
With Zillow Showcase(estimated)
$415,548
