SELLER IS PROVIDING A HOME WARRANTY COVERAGE PLAN. This beautifully maintained and updated mid-century modern home in the Palos Verdes Neighborhood feeds to the award-winning Cherry Creek School District (Greenwood Elementary, West Middle and Cherry Creek HS). An easy half block walk away is the West Tot Lot picnic area & playground plus great shopping (King Soopers, upscale retailers, and multiple restaurants). Beautiful tongue-in-groove vaulted ceilings, professionally textured walls, moss rock fireplace, & gleaming hardwood floors make this home warm & inviting. The open concept main living area includes a remodeled kitchen with updated appliances, generous snack bar, new AC, large pantry/laundry area (with new California Closet sliding glass doors), bright expansive dining room (with bay window, new LED ceiling and gorgeous brass & glass chandelier lighting). Updates include Hunter Douglas Window treatments throughout, newer double pain windows, stain/wear resistant carpeting and much more. The main floor master has new LED lights, new mini-split AC & 2 built out closets. The primary bath has been fully updated with beautiful tumbled marble and rich wood cabinetry. Two bright, generously sized bedrooms upstairs have new California Closets, vaulted ceilings, and clerestory windows. The remodeled bath between the bedrooms has modern tile, rich wood cabinetry, and quartz countertop. Down a half flight of stairs from the main floor is the large & cozy family area with closet, half bath, and extensive garden views on 2 sides. Another few steps down is a bonus room with large closets (possible office, play or gaming room). The impeccably landscaped yard includes high privacy fencing, professionally installed accent lighting, back and side yards with beautiful mature trees, large stamped concrete patio, extensive curved raised perennial beds, & newly planted trees in the front and backyards. This warm home will make any generation happy.
Sold for $820,000
$820,000
6170 S Ivy Street, Centennial, CO 80111
3beds
2,726sqft
Single Family Residence
Built in 1967
10,454 Square Feet Lot
$815,100 Zestimate®
$301/sqft
$3,529 Estimated rent
Home value
$815,100
$766,000 - $864,000
$3,529/mo
Zestimate® history
Owner options
List your home for rent
$3,529/mo
Rent Zestimate®
Find your next renter with Zillow Rental Manager. Plus, with online applications, you can quickly screen prospective tenants – for free.
$3,529/mo
Rent Zestimate®
Refinance and save
$4,710/mo
Est. payment
Refinancing to a lower rate could help reduce your monthly payments and save thousands over the life of the loan.
$4,710/mo
Est. payment
Explore your selling options
Work with a Zillow partner agent
Leverage their expertise and Zillow's premium Showcase listings to get your home seen by more buyers.
Get startedList with your own agent
Get your home in front of millions of buyers by listing it on Zillow.
Learn how to do itSell it yourself
Take full control of how buyers see your home on Zillow by listing For Sale by Owner (FSBO).
List your homeWhat's special
Zillow last checked:
Listing updated:
Listed by:
Joy Van Gilder 303-908-5325 jvangilder@slifer.net,
Slifer Smith and Frampton Real Estate
Bought with:
Madison Wayne, 100079317
Milehimodern
Source: REcolorado as distributed by MLS GRID,MLS#: 2572588
Facts & features
Interior
Bedrooms & bathrooms
- Bedrooms: 3
- Bathrooms: 3
- Full bathrooms: 1
- 3/4 bathrooms: 1
- 1/2 bathrooms: 1
- Main level bathrooms: 1
- Main level bedrooms: 1
Primary bedroom
- Description: Ceiling Fan & 2 Large Closets With California Closet Installation
- Level: Main
Bedroom
- Description: Vaulted, Ceiling Fan, Clerestory Window And Wainscoting
- Level: Upper
Bedroom
- Description: Vaulted, Ceiling Fan, Clerestory Window And Wainscoting
- Level: Upper
Primary bathroom
- Description: Remodeled, Tumbled Marble
- Level: Main
Bathroom
- Description: Remodeled, Quartz Countertop
- Level: Upper
Bathroom
- Description: Remodeled, Quartz Countertop
- Level: Lower
Bonus room
- Description: Use As Play Space, Office, Game Room With Closet Storage
- Level: Basement
Dining room
- Description: Vaulted With Large Bay Window
- Level: Main
Family room
- Description: Large Space With Wainscoting, Half Bath, Closet
- Level: Lower
Kitchen
- Description: Vaulted, T&G Ceiling, Ceiling Fan And Bay Window
- Level: Main
Laundry
- Description: Laundry Closet In Kitchen Near Pantry
- Level: Main
Living room
- Description: Fireplace, Vaulted, T&G Ceiling And Ceiling Fan
- Level: Main
Utility room
- Description: Unfinished, Built-In Storage
- Level: Basement
Heating
- Hot Water, Natural Gas
Cooling
- Air Conditioning-Room, Attic Fan
Appliances
- Included: Convection Oven, Dishwasher, Disposal, Double Oven, Dryer, Gas Water Heater, Microwave, Range, Refrigerator, Washer
- Laundry: Laundry Closet
Features
- Ceiling Fan(s), Eat-in Kitchen, Granite Counters, High Ceilings, High Speed Internet, Marble Counters, Open Floorplan, Pantry, Quartz Counters, Radon Mitigation System, Smoke Free, T&G Ceilings, Vaulted Ceiling(s)
- Flooring: Carpet, Tile, Wood
- Windows: Bay Window(s), Double Pane Windows, Window Coverings
- Basement: Finished,Unfinished
- Number of fireplaces: 1
- Fireplace features: Gas Log, Living Room
Interior area
- Total structure area: 2,726
- Total interior livable area: 2,726 sqft
- Finished area above ground: 1,703
- Finished area below ground: 887
Property
Parking
- Total spaces: 2
- Parking features: Concrete, Dry Walled, Exterior Access Door, Lighted, Storage
- Attached garage spaces: 2
Features
- Levels: Multi/Split
- Patio & porch: Covered, Patio
- Exterior features: Lighting, Private Yard, Rain Gutters, Smart Irrigation
Lot
- Size: 10,454 Square Feet
- Features: Landscaped, Level, Many Trees, Near Public Transit, Sprinklers In Front, Sprinklers In Rear
Details
- Parcel number: 031811091
- Special conditions: Standard
Construction
Type & style
- Home type: SingleFamily
- Architectural style: Mid-Century Modern
- Property subtype: Single Family Residence
Materials
- Brick, Cement Siding
- Foundation: Concrete Perimeter, Slab
- Roof: Composition,Membrane
Condition
- Updated/Remodeled
- Year built: 1967
Utilities & green energy
- Electric: 220 Volts
- Sewer: Public Sewer
- Water: Public
- Utilities for property: Cable Available, Electricity Connected, Internet Access (Wired), Natural Gas Connected, Phone Available
Community & HOA
Community
- Security: Carbon Monoxide Detector(s), Security Entrance, Smoke Detector(s), Video Doorbell
- Subdivision: Palos Verdes
HOA
- Has HOA: No
Location
- Region: Centennial
Financial & listing details
- Price per square foot: $301/sqft
- Tax assessed value: $706,800
- Annual tax amount: $4,917
- Date on market: 9/19/2024
- Listing terms: 1031 Exchange,Cash,Conventional,FHA,Jumbo,VA Loan
- Exclusions: Seller Personal Property, Tvs And Audio Visual Equipment And Free Standing Shelves In Garage.
- Ownership: Individual
- Electric utility on property: Yes
- Road surface type: Paved
Price history
| Date | Event | Price |
|---|---|---|
| 11/27/2024 | Sold | $820,000-2.3%$301/sqft |
Source:  REcolorado as distributed by MLS GRID #2572588 Report a problem REcolorado as distributed by MLS GRID #2572588 Report a problem | ||
| 10/31/2024 | Pending sale | $839,000$308/sqft |
Source: REcolorado as distributed by MLS GRID #2572588 Report a problem | ||
| 10/15/2024 | Price change | $839,000-3%$308/sqft |
Source: REcolorado as distributed by MLS GRID #2572588 Report a problem | ||
| 10/9/2024 | Price change | $865,000-0.6%$317/sqft |
Source: REcolorado as distributed by MLS GRID #2572588 Report a problem | ||
| 9/19/2024 | Listed for sale | $869,900+12.2%$319/sqft |
Source: REcolorado as distributed by MLS GRID #2572588 Report a problem | ||
| 10/13/2021 | Sold | $775,000$284/sqft |
Source: Public Record Report a problem | ||
Public tax history
| Year | Property taxes | Tax assessment |
|---|---|---|
| 2025 | $5,533 +12.5% | $44,175 -17.2% |
| 2024 | $4,917 +64.6% | $53,325 -7.4% |
| 2023 | $2,986 +10.7% | $57,563 +54.6% |
| 2022 | $2,698 | $37,225 +6.6% |
| 2021 | -- | $34,921 +8.2% |
| 2020 | $2,474 +20.7% | $32,268 |
| 2019 | $2,051 | -- |
| 2018 | $2,051 +1.1% | $27,533 |
| 2017 | $2,029 | $27,533 +13.2% |
| 2016 | -- | $24,318 |
| 2015 | -- | $24,318 +7.6% |
| 2014 | $2,427 -0.8% | $22,590 +9.9% |
| 2013 | $2,446 | $20,560 |
| 2012 | -- | $20,560 |
| 2011 | $2,142 +2.5% | $20,560 -4.9% |
| 2010 | $2,090 -5% | $21,610 |
| 2009 | $2,200 | $21,610 -4.3% |
| 2008 | -- | $22,582 |
| 2007 | -- | $22,582 +8.9% |
| 2006 | -- | $20,728 |
| 2005 | -- | $20,728 +0.2% |
| 2002 | $1,753 +3.3% | $20,680 +10.8% |
| 2001 | $1,697 | $18,660 |
Find assessor info on the county website
Neighborhood: 80111
Nearby homes
- $802,0004 bd3 ba2.6k sqft6150 S Ivy St, Centennial, CO 80111Off Market
- $747,7004 bd3 ba2.4k sqft6180 S Ivy St, Centennial, CO 80111Off Market
- $699,1003 bd4 ba2.5k sqft6175 S Jasmine St, Centennial, CO 80111Off Market
- $805,6004 bd3 ba2.2k sqft6155 S Jasmine St, Centennial, CO 80111Off Market
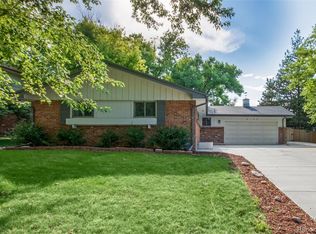
- $946,2006 bd4 ba3.6k sqft6130 S Ivy St, Centennial, CO 80111Off Market
- $755,6003 bd3 ba2.9k sqft6185 S Jasmine St, Centennial, CO 80111Off Market
- $771,3003 bd2 ba1.6k sqft5801 E Fair Ave, Centennial, CO 80111Off Market
- $806,9003 bd3 ba2.8k sqft6165 S Ivy St, Centennial, CO 80111Off Market
Nearby schools
GreatSchools rating
- 7/10Greenwood Elementary SchoolGrades: PK-5Distance: 0.7 mi
- 8/10West Middle SchoolGrades: 6-8Distance: 1.2 mi
- 9/10Cherry Creek High SchoolGrades: 9-12Distance: 2.8 mi
Schools provided by the listing agent
- Elementary: Greenwood
- Middle: West
- High: Cherry Creek
- District: Cherry Creek 5
Source: REcolorado as distributed by MLS GRID. This data may not be complete. We recommend contacting the local school district to confirm school assignments for this home.
Get a cash offer in 3 minutes
Find out how much your home could sell for in as little as 3 minutes with a no-obligation cash offer.
Estimated market value
$815,100
Get a cash offer in 3 minutes
Find out how much your home could sell for in as little as 3 minutes with a no-obligation cash offer.
Estimated market value
$815,100
- Colorado
- Arapahoe County
- Centennial
- 80111
- 6170 S Ivy Street
Nearby cities
Nearby zip codes
Other Centennial Topics
