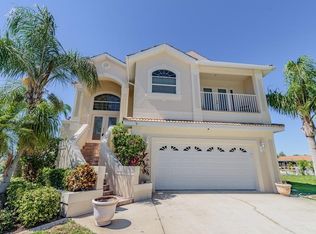
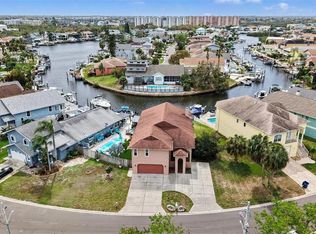
Under contract-accepting backup offers. Welcome to your ultimate multi-generational Gulf-front retreat in the highly sought-after community of Gulf Harbors Sea Forest This home is an amazing waterfront compound— built for boating, entertaining and bringing generations together! Live like you are on vacation every day! One of the HIGHEST LOTS in the Gulf Harbors communities that features all of the finished space upper and lower above base flood elevation. This 5 bedroom, 3 bath, 2 car garage estate offers TWO complete residences under one roof, making it the perfect setup for extended family or long term guests. Downstairs Residence – Private & Spacious The lower level features a fully independent 2 bedroom, 1 bath home with over 1,150 sq ft of living space, a full kitchen, large interior utility room, and a screened-in balcony overlooking the pool and tranquil waterfront canal. Positioned at the end of a wide canal on a rare T-intersection of two canals, you’ll enjoy expansive water views — not a row of back neighbors. This is truly a boater’s paradise with direct Gulf access and endless views! Upstairs Residence – Open, Bright & Breathtaking Upstairs, the main living space is a beautifully designed 3 bedroom, 2 bath open-concept home with split bedrooms for privacy. The spacious primary suite features a stunning bay window overlooking the water and pool — imagine waking up to that view every morning! One guest bedroom even offers its own private balcony for taking in those gorgeous Florida sunsets! The kitchen opens to a dedicated grilling balcony complete with a propane line — perfect for entertaining. And if stairs aren’t your thing, hop on the in-home ELEVATOR, regularly inspected and maintained for peace of mind. Both levels boast expansive balconies to soak in the salt air, watch boats glide by, and enjoy spectacular sunset views over the canal and the perfect place to spot dolphins and Manatees! Major Updates & Upgrades: NEW Roof (2024).NEW Top Floor HVAC (2024) UV lights in both HVAC air handlers for mold/mildew prevention. Hurricane-rated windows & doors (2019). Commercial-grade 27kW generator. 500-gallon buried propane tank (generator, grills & fireplace). NEW 60-gallon water heater (2025). Recently resurfaced fiberglass POOL. New pool pump & filter. Newer luxury vinyl flooring downstairs. Interior & exterior paint within the last 5 years. This home is built for comfort, security, and worry-free coastal living. Living in Gulf Harbors Sea Forest means access to incredible amenities including: Private clubhouse with year-round events; Community boat ramp; Waterfront dockage; Swimming pool; Tennis & pickleball courts;Picnic areas; and Golf Cart Friendly neighborhood. *BONUS: Access to one of the few private exclusive beach clubs in the Tampa Bay area on the Gulf; Gulf Harbors Beach Club! Conveniently located just about an hour from Tampa International Airport and St. Pete–Clearwater International Airport, and minutes from the trendy, historic downtown of New Port Richey — known for its fantastic restaurants, community events, beautiful parks, and golf-cart-friendly charm. This is more than a home — it’s a waterfront lifestyle, a boater’s dream, and a rare opportunity to own a truly versatile Gulf-front property with unmatched views and modern upgrades. All this and more and at the end of a cul-de-sac! WOW! Live like you are on vacation everyday! EVALATED HOME FOR PEACE OF MIND! Sunsets. Salt air. Space for everyone. Welcome to Gulf living at its finest.
Accepting backups
$850,000
6170 SEASIDE DRIVE, NEW PORT RICHEY, FL 34652
5beds
2,919sqft
Single Family Residence
Built in 2001
7,444 Square Feet Lot
$-- Zestimate®
$291/sqft
$107/mo HOA
What's special
Swimming poolDirect gulf accessIn-home elevatorWaterfront dockagePicnic areasRecently resurfaced fiberglass poolWaterfront compound
- 214 days
- 177
- 2
Zillow last checked:
Listing updated:
Listed by:
Amy Knightley 727-410-4866,
KELLER WILLIAMS REALTY- PALM HARBOR 727-772-0772
Source: Stellar MLS,MLS#: TB8479237 Originating MLS: Suncoast Tampa
Originating MLS: Suncoast Tampa
Facts & features
Interior
Bedrooms & bathrooms
- Bedrooms: 5
- Bathrooms: 3
- Full bathrooms: 3
Rooms
- Room types: Utility Room
Primary bedroom
- Features: En Suite Bathroom, Walk-In Closet(s)
- Level: Third
- Area: 221 Square Feet
- Dimensions: 17x13
Bedroom 2
- Features: Built-in Closet
- Level: Third
- Area: 132 Square Feet
- Dimensions: 12x11
Bedroom 3
- Features: Built-in Closet
- Level: Third
- Area: 120 Square Feet
- Dimensions: 12x10
Bedroom 4
- Features: Built-in Closet
- Level: Second
- Area: 156 Square Feet
- Dimensions: 13x12
Bedroom 5
- Features: Built-in Closet
- Level: Second
- Area: 143 Square Feet
- Dimensions: 13x11
Dining room
- Level: Third
- Area: 165 Square Feet
- Dimensions: 15x11
Dining room
- Level: Second
- Area: 120 Square Feet
- Dimensions: 12x10
Family room
- Level: Second
- Area: 273 Square Feet
- Dimensions: 21x13
Kitchen
- Features: Breakfast Bar
- Level: Third
- Area: 176 Square Feet
- Dimensions: 16x11
Kitchen
- Level: Second
- Area: 100 Square Feet
- Dimensions: 10x10
Living room
- Features: Ceiling Fan(s)
- Level: Third
- Area: 330 Square Feet
- Dimensions: 22x15
Heating
- Electric, Zoned
Cooling
- Central Air, Zoned
Appliances
- Included: Dishwasher, Disposal, Dryer, Electric Water Heater, Microwave, Range, Refrigerator, Washer, Water Softener
- Laundry: Inside, Laundry Room
Features
- Crown Molding, Elevator, High Ceilings, Living Room/Dining Room Combo, Open Floorplan, Solid Surface Counters, Stone Counters, Vaulted Ceiling(s), Walk-In Closet(s), In-Law Floorplan
- Flooring: Ceramic Tile, Luxury Vinyl, Hardwood
- Doors: Sliding Doors
- Has fireplace: Yes
- Fireplace features: Gas, Living Room
Interior area
- Total structure area: 4,081
- Total interior livable area: 2,919 sqft
Video & virtual tour
Property
Parking
- Total spaces: 2
- Parking features: Garage Door Opener, Ground Level, Oversized
- Attached garage spaces: 2
- Details: Garage Dimensions: 24x28
Accessibility
- Accessibility features: Accessible Central Living Area
Features
- Levels: Three Or More
- Stories: 3
- Patio & porch: Covered, Porch, Rear Porch
- Exterior features: Irrigation System, Sidewalk
- Has private pool: Yes
- Pool features: Fiberglass, In Ground
- Has view: Yes
- View description: Water, Canal
- Has water view: Yes
- Water view: Water,Canal
- Waterfront features: Waterfront, Canal - Saltwater, Saltwater Canal Access, Gulf/Ocean Access, Bridges - Fixed, Bridges - No Fixed Bridges, No Wake Zone, Seawall
Lot
- Size: 7,444 Square Feet
- Features: Cul-De-Sac, Flood Insurance Required
Details
- Parcel number: 162606001.I000.00285.0
- Zoning: R4
- Special conditions: None
Construction
Type & style
- Home type: SingleFamily
- Architectural style: Contemporary,Florida,Key West
- Property subtype: Single Family Residence
Materials
- Block, Stucco, Wood Frame
- Foundation: Slab
- Roof: Shingle
Condition
- New construction: No
- Year built: 2001
Utilities & green energy
- Sewer: Public Sewer
- Water: Public
- Utilities for property: Cable Available, Electricity Connected, Propane, Public, Sewer Connected, Sprinkler Meter, Water Connected
Community & HOA
Community
- Features: Community Boat Ramp, Dock, Water Access, Waterfront, Clubhouse, Deed Restrictions, Golf Carts OK, Pool, Tennis Court(s)
- Pet fee: $0 monthly
- Subdivision: GULF HARBORS SEA FOREST
HOA
- Has HOA: Yes
- Amenities included: Clubhouse, Pickleball Court(s), Pool, Tennis Court(s)
- Services included: Community Pool, Trash
- HOA fee: $107 monthly
- HOA name: Gulf Landing HOA/ Baran Prop Mgmt/Donna Baran
- HOA phone: 727-815-3672
Location
- Region: New Port Richey
Financial & listing details
- Price per square foot: $291/sqft
- Tax assessed value: $814,352
- Annual tax amount: $8,633
- Date on market: 2/23/2026
- Cumulative days on market: 389 days
- Listing terms: Cash,Conventional,FHA,VA Loan
- Ownership: Fee Simple
- Total actual rent: 0
- Electric utility on property: Yes
- Road surface type: Asphalt
Estimated market value
Not available
Estimated sales range
Not available
$3,581/mo
Price history
| Date | Event | Price |
|---|---|---|
| 8/11/2026 | Listed for sale | $850,000$291/sqft |
Source:  Stellar MLS #TB8479237 Report a problem Stellar MLS #TB8479237 Report a problem | ||
| 8/7/2026 | Contingent | $850,000$291/sqft |
Source: Stellar MLS #TB8479237 Report a problem | ||
| 4/28/2026 | Price change | $850,000-1.7%$291/sqft |
Source: Stellar MLS #TB8479237 Report a problem | ||
| 4/12/2026 | Price change | $865,000-1.1%$296/sqft |
Source: Stellar MLS #TB8479237 Report a problem | ||
| 2/24/2026 | Listed for sale | $875,000-18.6%$300/sqft |
Source: Stellar MLS #TB8479237 Report a problem | ||
| 2/6/2026 | Listing removed | $1,075,000$368/sqft |
Source: Stellar MLS #TB8416012 Report a problem | ||
| 11/3/2025 | Price change | $1,075,000-2.3%$368/sqft |
Source: Stellar MLS #TB8416012 Report a problem | ||
| 8/10/2025 | Listed for sale | $1,100,000+63%$377/sqft |
Source: Stellar MLS #TB8416012 Report a problem | ||
| 10/15/2020 | Sold | $675,000-3.5%$231/sqft |
Source: Stellar MLS #U8082878 Report a problem | ||
| 5/13/2020 | Pending sale | $699,500$240/sqft |
Source: PREMIER REALTY CONSULTANTS #U8082878 Report a problem | ||
| 4/30/2020 | Listed for sale | $699,500+59%$240/sqft |
Source: PREMIER REALTY CONSULTANTS #U8082878 Report a problem | ||
| 6/3/2013 | Sold | $440,000-2.2%$151/sqft |
Source: Public Record Report a problem | ||
| 11/1/2012 | Price change | $450,000-10%$154/sqft |
Source: RE/MAX NEW DIMENSIONS #U7546972 Report a problem | ||
| 6/6/2012 | Price change | $500,000-4.8%$171/sqft |
Source: RE/MAX NEW DIMENSIONS #U7546972 Report a problem | ||
| 3/29/2012 | Price change | $525,000-3.7%$180/sqft |
Source: CENTURY 21 Professional Realty #W7517829 Report a problem | ||
| 11/10/2011 | Listed for sale | $545,000$187/sqft |
Source: CENTURY 21 Professional Realty #W7517829 Report a problem | ||
Public tax history
| Year | Property taxes | Tax assessment |
|---|---|---|
| 2025 | $8,633 +2.3% | $544,980 +2.9% |
| 2024 | $8,437 +3.7% | $529,630 |
| 2023 | $8,139 +10% | $529,630 +3% |
| 2022 | $7,401 +1.6% | $514,210 +6.1% |
| 2021 | $7,282 +20.9% | $484,699 +19.7% |
| 2020 | $6,022 +8.4% | $405,050 +8.8% |
| 2019 | $5,553 | $372,370 +2.1% |
| 2018 | $5,553 +2% | $364,685 |
| 2017 | $5,447 +0.3% | $364,685 +4.2% |
| 2016 | $5,429 +0.2% | $349,837 +0.7% |
| 2015 | $5,418 -2.8% | $347,405 +7.6% |
| 2014 | $5,574 | $322,888 +7.4% |
| 2013 | -- | $300,755 +23.1% |
| 2012 | -- | $244,233 -1.4% |
| 2011 | -- | $247,703 -12.2% |
| 2010 | -- | $282,097 +20.8% |
| 2009 | -- | $233,486 -44.1% |
| 2008 | -- | $417,741 -13.9% |
| 2007 | -- | $485,297 -0.4% |
| 2006 | -- | $487,101 +23.5% |
| 2005 | -- | $394,560 +8.9% |
| 2004 | -- | $362,223 +20% |
| 2003 | -- | $301,740 +13% |
| 2002 | -- | $266,915 +533.2% |
| 1999 | -- | $42,155 |
Find assessor info on the county website
Monthly payment
Est. payment
Payment breakdown
Explore the cost of this home by adjusting the details. Changes won't be saved.Climate risks
Neighborhood: Gulf Harbors Sea Forest
Similar homes
- $815,0005 bd3 ba3.3k sqft6340 SPOONBILL DRIVE, NEW PORT RICHEY, FL 34652For Sale
 MLS ID #TB8486304, Janessa Urra, MARK SPAIN REAL ESTATE. Stellar MLS
 - $824,9003 bd3 ba1.8k sqft6121 LAFAYETTE STREET, NEW PORT RICHEY, FL 34652For Sale
 MLS ID #W7886686, Nicholas Vavoulis, RE/MAX MARKETING SPECIALISTS. Stellar MLS
 - $799,9003 bd3 ba2.2k sqft5517 TROPIC DRIVE, NEW PORT RICHEY, FL 34653For Sale
 MLS ID #W7889486, LORI Smith, PA, BEST OF THE GULF REALTY INC. Stellar MLS
 - $795,0004 bd4 ba3.4k sqft6341 GOVERNORS DRIVE, NEW PORT RICHEY, FL 34655For Sale
 MLS ID #TB8510387, Virginia Werneken, PA, FUTURE HOME REALTY INC. Stellar MLS
 - $599,9004 bd4 ba2.4k sqft3848 TOPSAIL TRAIL, NEW PORT RICHEY, FL 34652For SaleMLS ID #G5107515, Sabrina Deem, PA, EXP REALTY LLC. Stellar MLS
- $974,9993 bd2 ba1.9k sqft3154 TRIDENT TERRACE, NEW PORT RICHEY, FL 34652For SaleMLS ID #W7887649, Judi Pobst, KELLER WILLIAMS REALTY- PALM HARBOR. Stellar MLS
- $950,0004 bd5 ba3k sqft5038 SUNSET BOULEVARD, PORT RICHEY, FL 34668For SaleMLS ID #TB8483667, Jennifer Zulian, COLDWELL BANKER REALTY. Stellar MLS
- $650,0004 bd3 ba2.6k sqft1234 ARLINBROOK DRIVE, TRINITY, FL 34655For SaleMLS ID #W7888884, Sue Salm, PA, RE/MAX CHAMPIONS. Stellar MLS
- $869,0005 bd3 ba2.2k sqft14539 COFFEY LANE, HUDSON, FL 34667For SaleMLS ID #TB8536937, Holly Golden, PREMIER SOTHEBYS INTL REALTY. Stellar MLS
- $887,0005 bd3 ba2.8k sqft4586 GRAND LAKESIDE DRIVE, PALM HARBOR, FL 34684For SaleMLS ID #W7887963, Matthew Abbott, RE/MAX ALLIANCE GROUP. Stellar MLS
- $869,0004 bd3 ba2.6k sqft210 WOODLAND COURT, SAFETY HARBOR, FL 34695For SaleMLS ID #TB8547797, Sid Vehabovic, AMERICAN HERITAGE REALTY, INC.. Stellar MLS
- $774,9002 bd2 ba2.2k sqft2030 GULFVIEW DRIVE, HOLIDAY, FL 34691For SaleMLS ID #W7888180, STEVE DeMatos, RE/MAX ALLIANCE GROUP. Stellar MLS
- $699,9005 bd3 ba2.2k sqft2008 N POINTE ALEXIS DRIVE, TARPON SPRINGS, FL 34689For SaleMLS ID #TB8503309, Mark Fazzini, RE/MAX REALTEC GROUP INC. Stellar MLS
- $795,0004 bd3 ba2.5k sqft2800 HAVERHILL DRIVE, CLEARWATER, FL 33761For SaleMLS ID #TB8547866, Denise Dorris, COASTAL PROPERTIES GROUP INTERNATIONAL. Stellar MLS
- $690,0005 bd3 ba2.5k sqft1403 GARDEN AVENUE, TARPON SPRINGS, FL 34689For SaleMLS ID #W7888387, Nikki Gibson, THE WILKINS WAY LLC. Stellar MLS
- $799,9994 bd4 ba3.1k sqft176 MAPLE AVENUE, PALM HARBOR, FL 34684For SaleMLS ID #TB8530629, Teresita Gonzalez, LANTES REAL ESTATE LLC. Stellar MLS
- $685,0003 bd3 ba2.1k sqft8212 HAYWARD LANE, PORT RICHEY, FL 34668For SaleMLS ID #W7885624, Matthew Abbott, RE/MAX ALLIANCE GROUP. Stellar MLS
- $815,0004 bd2 ba2.3k sqft4087 GULF COAST DRIVE, HERNANDO BEACH, FL 34607For SaleMLS ID #W7889551, James McCrostie, COLDWELL BANKER WEAVER GROUP REALTY. Stellar MLS
- $780,0004 bd4 ba3.3k sqft3131 N CANAL DRIVE, PALM HARBOR, FL 34684For SaleMLS ID #TB8538140, Chris Sauger, CHARLES RUTENBERG REALTY INC. Stellar MLS
- $724,9954 bd4 ba3.1k sqft928 OAKVIEW ROAD, TARPON SPRINGS, FL 34689For SaleMLS ID #TB8461310, Stephen Johnson, MIHARA & ASSOCIATES INC.. Stellar MLS
