Los Lagos Rare opportunity in Los Lagos on one of the community's premier and most usable lots. Situated on a highly desirable 1.1-acre parcel, this completely move-in ready property offers a stunning park-like backyard with a sparkling pool and spa, a massive patio ideal for entertaining, and a covered outdoor kitchen designed for year-round enjoyment. The highly upgraded residence features extensive interior and exterior improvements, with significant recent investments and extensive upgrades throughout the home and grounds. Everything has been thoughtfully maintained and updated, including all new HVAC units and ductwork for modern comfort and efficiency, with even more improvements completed throughout the property. Homes offering this level of condition, lot quality, and location are exceptionally rare. Located in Granite Bay's most sought-after neighborhood, residents enjoy the best of both Granite Bay and Loomis with convenient access to Folsom Lake recreation, trails, boating, shopping, dining, and the area's top-rated schools. With a major backyard remodel, true turnkey condition, and an unbeatable setting in the region's premier gated community, this is a rare chance to own a beautifully improved estate where luxury, lifestyle, and location come together.
Closed
$2,350,000
6170 Via Madrid, Granite Bay, CA 95746
5beds
5,510sqft
Single Family Residence
Built in 1988
1.1 Acres Lot
$2,295,900 Zestimate®
$426/sqft
$5,952 Estimated rent
Home value
$2,295,900
$2.18M - $2.41M
$5,952/mo
Zestimate® history
Owner options
List your home for rent
$5,952/mo
Rent Zestimate®
Find your next renter with Zillow Rental Manager. Plus, with online applications, you can quickly screen prospective tenants – for free.
$5,952/mo
Rent Zestimate®
Refinance and save
$15,255/mo
Est. payment
Refinancing to a lower rate could help reduce your monthly payments and save thousands over the life of the loan.
$15,255/mo
Est. payment
Explore your selling options
Work with a Zillow partner agent
Leverage their expertise and Zillow's premium Showcase listings to get your home seen by more buyers.
Get startedList with your own agent
Get your home in front of millions of buyers by listing it on Zillow.
Learn how to do itSell it yourself
Take full control of how buyers see your home on Zillow by listing For Sale by Owner (FSBO).
List your homeWhat's special
Sparkling pool and spaStunning park-like backyardHighly upgraded residenceMajor backyard remodel
Zillow last checked:
Listing updated:
Listed by:
Taylor Decker DRE #02328293 480-462-8603,
Powell Real Estate, Inc.
Bought with:
Rebecca Hutton, DRE #01867026
Wesely & Associates
Source: MetroList Services of CA,MLS#: 226046492Originating MLS: MetroList Services, Inc.
Facts & features
Interior
Bedrooms & bathrooms
- Bedrooms: 5
- Bathrooms: 4
- Full bathrooms: 4
Rooms
- Room types: Bonus Room
Primary bedroom
- Features: Sitting Room, Ground Floor, Outside Access, Walk-In Closet(s)
Primary bathroom
- Features: Closet, Double Vanity, Soaking Tub, Tile, Walk-In Closet(s), Window
Dining room
- Features: Formal Room
Kitchen
- Features: Breakfast Area, Butlers Pantry, Granite Counters, Island w/Sink
Heating
- Central, Fireplace(s)
Cooling
- Ceiling Fan(s), Central Air
Appliances
- Included: Gas Cooktop, Built-In Gas Oven, Built-In Gas Range, Built-In Refrigerator, Dishwasher, Disposal, Microwave, Double Oven
- Laundry: Cabinets, Sink
Features
- Flooring: Carpet, Tile, Vinyl
- Number of fireplaces: 2
- Fireplace features: Wood Burning, Gas Log
Interior area
- Total structure area: 0
- Total interior livable area: 5,510 sqft
Property
Parking
- Total spaces: 3
- Parking features: 24'+ Deep Garage, Attached, Electric Vehicle Charging Station(s), Garage Door Opener, Garage Faces Side, Circular Driveway, Driveway
- Attached garage spaces: 3
- Has uncovered spaces: Yes
Features
- Levels: Two
- Stories: 2
- Exterior features: Balcony, Outdoor Grill, Wet Bar
- Has private pool: Yes
- Pool features: In Ground, Pool Sweep, Fenced, Gas Heat, Solar Cover
- Fencing: Wood,Fenced
Lot
- Size: 1.1 Acres
- Features: Auto Sprinkler F&R, Sprinklers In Rear, Landscape Back, Landscape Front
Details
- Additional structures: Shed(s)
- Parcel number: 035340058000
- Zoning: RES
- Special conditions: Standard
Construction
Type & style
- Home type: SingleFamily
- Architectural style: Cape Cod,Traditional
- Property subtype: Single Family Residence
Materials
- Wood Siding
- Foundation: Raised
- Roof: Tile
Condition
- Year built: 1988
Utilities & green energy
- Electric: 220 Volts
- Sewer: Public Sewer
- Water: Public
- Utilities for property: Public, Sewer In & Connected, Solar
Green energy
- Energy generation: Solar
Community & HOA
Community
- Features: Gated
HOA
- Has HOA: Yes
- Amenities included: Playground, Tennis Court(s), Trail(s), Park
- Services included: Common Areas, Security, Management
- HOA fee: $320 monthly
Location
- Region: Granite Bay
Financial & listing details
- Price per square foot: $426/sqft
- Tax assessed value: $2,288,880
- Price range: $2.4M - $2.4M
- Date on market: 4/23/2026
- Road surface type: Asphalt, Paved
Price history
| Date | Event | Price |
|---|---|---|
| 9/4/2026 | Sold | $2,350,000-1.9%$426/sqft |
Source: MetroList Services of CA #226046492 Report a problem | ||
| 8/6/2026 | Pending sale | $2,395,000$435/sqft |
Source: MetroList Services of CA #226046492 Report a problem | ||
| 7/26/2026 | Price change | $2,395,000-2.2%$435/sqft |
Source: MetroList Services of CA #226046492 Report a problem | ||
| 6/18/2026 | Price change | $2,450,000-1.8%$445/sqft |
Source: MetroList Services of CA #226046492 Report a problem | ||
| 5/15/2026 | Price change | $2,495,000-3.9%$453/sqft |
Source: MetroList Services of CA #226046492 Report a problem | ||
| 4/23/2026 | Listed for sale | $2,595,000+18%$471/sqft |
Source: MetroList Services of CA #226046492 Report a problem | ||
| 6/14/2024 | Sold | $2,200,000-8.3%$399/sqft |
Source: MetroList Services of CA #224036519 Report a problem | ||
| 5/15/2024 | Pending sale | $2,399,000$435/sqft |
Source: MetroList Services of CA #224036519 Report a problem | ||
| 4/12/2024 | Listed for sale | $2,399,000+62.6%$435/sqft |
Source: MetroList Services of CA #224036519 Report a problem | ||
| 3/24/2021 | Listing removed | -- |
Source: Owner Report a problem | ||
| 10/11/2018 | Sold | $1,475,000+15.7%$268/sqft |
Source: MetroList Services of CA #18040620 Report a problem | ||
| 12/5/2013 | Listing removed | $1,275,000$231/sqft |
Source: Owner #13052723 Report a problem | ||
| 11/4/2013 | Price change | $1,275,000-1.8%$231/sqft |
Source: Owner #13052723 Report a problem | ||
| 9/6/2013 | Listed for sale | $1,299,000-3.1%$236/sqft |
Source: Owner #13052723 Report a problem | ||
| 7/29/2005 | Sold | $1,340,000$243/sqft |
Source: MetroList Services of CA #50016807 Report a problem | ||
Public tax history
| Year | Property taxes | Tax assessment |
|---|---|---|
| 2026 | -- | $2,288,880 +2% |
| 2025 | $23,875 +34.7% | $2,244,000 +39.1% |
| 2024 | $17,728 +1.4% | $1,613,125 +2% |
| 2023 | $17,475 0% | $1,581,496 +2% |
| 2022 | $17,482 +2.5% | $1,550,487 +2% |
| 2021 | $17,063 +1.1% | $1,520,086 +1% |
| 2020 | $16,871 | $1,504,500 +2% |
| 2019 | $16,871 +17.2% | $1,475,000 +11.7% |
| 2018 | $14,396 +2.8% | $1,320,000 +3.3% |
| 2017 | $13,999 +12.6% | $1,278,000 +13.2% |
| 2016 | $12,431 +12.1% | $1,129,000 +12.2% |
| 2015 | $11,094 +6% | $1,006,000 +6.9% |
| 2014 | $10,464 | $941,000 +15% |
| 2013 | -- | $818,000 +2.5% |
| 2012 | -- | $798,000 -0.3% |
| 2011 | -- | $800,000 -1.1% |
| 2010 | -- | $808,628 -9.7% |
| 2009 | -- | $895,871 -12% |
| 2008 | -- | $1,017,718 -17.3% |
| 2007 | -- | $1,230,120 -8.2% |
| 2006 | -- | $1,340,000 +64.5% |
| 2005 | -- | $814,641 +2% |
| 2004 | -- | $798,668 +1.9% |
| 2003 | -- | $784,031 +2% |
| 2002 | -- | $768,658 +2% |
| 2001 | -- | $753,587 +2% |
| 2000 | -- | $738,812 |
Find assessor info on the county website
Neighborhood: 95746
Nearby homes
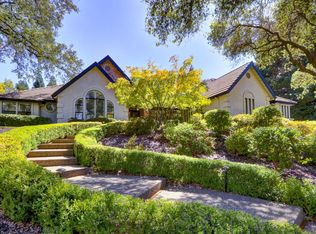
- $2,616,4005 bd7 ba5.9k sqft6200 Via Madrid, Granite Bay, CA 95746Off Market
- $1,608,3004 bd5 ba4k sqft8707 Seville Cir, Granite Bay, CA 95746Off Market
- $2,188,6005 bd4 ba4.5k sqft8715 Seville Cir, Granite Bay, CA 95746Off Market

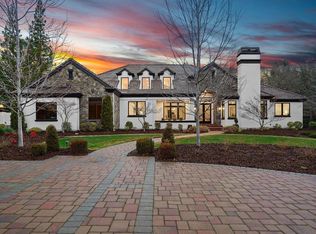
- $2,260,0005 bd4 ba4.3k sqft6200 Barcelona Ct, Granite Bay, CA 95746Sold
- $1,485,1004 bd4 ba3.5k sqft6175 Via Madrid, Granite Bay, CA 95746Off Market
- $1,741,1005 bd6 ba4.2k sqft6230 Via Madrid, Granite Bay, CA 95746Off Market
- $1,718,2004 bd4 ba4k sqft6240 Barcelona Ct, Granite Bay, CA 95746Off Market
- $1,660,3004 bd4 ba3.5k sqft6145 Via Madrid, Granite Bay, CA 95746Off Market
Nearby schools
GreatSchools rating
- 7/10Franklin Elementary SchoolGrades: K-8Distance: 1.8 mi
- 10/10Del Oro High SchoolGrades: 9-12Distance: 4.2 mi
Get a cash offer in 3 minutes
Find out how much your home could sell for in as little as 3 minutes with a no-obligation cash offer.
Estimated market value
$2,295,900
Get a cash offer in 3 minutes
Find out how much your home could sell for in as little as 3 minutes with a no-obligation cash offer.
Estimated market value
$2,295,900
- California
- Placer County
- Granite Bay
- 95746
- 6170 Via Madrid
