Skip main navigation
Sold for $509,900
  • $509,900

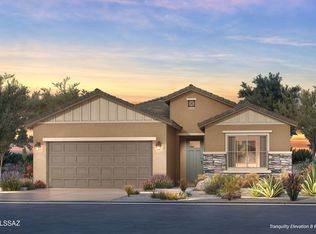
    61701 E Travertine St, Oracle, AZ 85623

    2beds
    2,079sqft
    Single Family Residence
    Built in 2026
    6,969.6 Square Feet Lot
    $506,900 Zestimate®
    $245/sqft
    $3,366 Estimated rent

    Home value

    $506,900

    $471,000 - $547,000

    $3,366/mo

    Zestimate® history
    Loading
    Loading...

    Owner options

    List your home for rent

    $3,366/mo

    Rent Zestimate®

    Find your next renter with Zillow Rental Manager. Plus, with online applications, you can quickly screen prospective tenants – for free.

    Learn more

    $3,366/mo

    Rent Zestimate®

    Refinance and save

    $3,214/mo

    Est. payment

    Refinancing to a lower rate could help reduce your monthly payments and save thousands over the life of the loan.

    See today's rates

    $3,214/mo

    Est. payment

    Explore your selling options

    Work with a Zillow partner agent

    Leverage their expertise and Zillow's premium Showcase listings to get your home seen by more buyers.

    Get started

    List with your own agent

    Get your home in front of millions of buyers by listing it on Zillow.

    Learn how to do it

    Sell it yourself

    Take full control of how buyers see your home on Zillow by listing For Sale by Owner (FSBO).

    List your home

    What's special

    Chrome bath accessoriesFull-height tile backsplashDecorative lighting fixturesQuartz countertopsFull laundry room cabinetryUpgraded carpet
    This home features an LG slide-in gas package, encompassing a microwave, dishwasher, convection slide-in range, and refrigerator all finished in stainless steel. The kitchen boasts solid Madison Clear Alder cabinets with 42' upper units. Two-inch shaker crown molding adorns the kitchen. A Delta pull-down faucet in Champagne Bronze is installed, complemented by quartz countertops and a full-height tile backsplash. The bathrooms feature upgraded Delta plumbing fixtures and coordinating chrome bath accessories. Quartz vanities and tile surrounds are present in the Primary bath and Bath 2. Decorative lighting fixtures have been installed. The Powder Room includes a pedestal sink. Additional Upgrades: 2-foot extension at Bedroom Suite 2 3-foot extension at Primary bath, walk-in closet, and Den with golf cart garage. Full laundry room cabinetry. Upgraded carpet and engineered wood/luxury vinyl plank flooring. 5-inch baseboards. Sterling Latitude Vikrell laundry sink in laundry room.

    Zillow last checked:

    Listing updated:

    Listed by:

    Staci Klaus 520-260-8819,

    SaddleBrooke Development Co

    Bought with:

    Richard Bennon, BR518597000

    Vail Realty

    Staci Klaus, BR658453000

    SaddleBrooke Development Co

    Source: MLS of Southern Arizona,MLS#: 22606005MLS Logo

    Facts & features

    Interior

    Bedrooms & bathrooms
    • Bedrooms: 2
    • Bathrooms: 3
    • Full bathrooms: 2
    • 1/2 bathrooms: 1
    Heating
    • Forced Air
    Cooling
    • Central Air, Ceiling Fans Pre-Wired
    Appliances
    • Included: Tankless Water Heater, Dishwasher, Disposal, Refrigerator, Gas Range, Convection Oven, Microwave
    • Laundry: Laundry Room, Gas Dryer Hookup, Electric Dryer Hookup
    Features
    • Walk-In Closet(s), High Ceilings
    • Flooring: Carpet, Vinyl, Engineered Hardwood
    • Windows: Low Emissivity Windows
    • Has fireplace: No
    • Fireplace features: None
    Interior area
    • Total structure area: 2,079
    • Total interior livable area: 2,079 sqft

    Property

    Parking
    • Total spaces: 2.5
    • Parking features: Garage Door Opener, Golf Cart Garage
    • Garage spaces: 2.5
    Accessibility
    • Accessibility features: None, Smart Panel
    Features
    • Levels: One
    • Stories: 1
    • Patio & porch: Patio
    • Exterior features: None
    • Pool features: None
    • Has spa: Yes
    • Spa features: None
    • Fencing: None
    • Has view: Yes
    • View description: Residential
    Lot
    • Size: 6,969 sqft
    • Dimensions: 58.27 x 110.07 x 47.45 x 110.33
    • Features: Subdivided
    Details
    • Parcel number: 305030790
    • Zoning: Other - CALL
    • Other equipment: Pre-Wired Sat Dish

    Construction

    Type & style
    • Home type: SingleFamily
    • Architectural style: Contemporary,Modern
    • Property subtype: Single Family Residence
    Materials
    • Frame, Stucco
    • Roof: Tile
    Condition
    • New Construction
    • New construction: Yes
    • Year built: 2026
    Details
    • Builder name: Robson Communities

    Utilities & green energy

    • Sewer: Sewer Connected
    • Water: Water Company
    • Utilities for property: Pre-Wired Tele Lines

    Community & neighborhood

    Security
    • Security features: Smoke Detector(s), Carbon Monoxide Detector(s)
    Community
    • Community features: Pool, Spa, Golf, Tennis Court(s), Jogging/Bike Path, Fitness Center, Gated, Paved Street, Walking Trail, Pickleball
    Senior living
    • Senior community: Yes
    Location
    • Region: Oracle
    • Subdivision: Saddlebrooke Ranch

    HOA & financial

    HOA
    • Has HOA: Yes
    • HOA fee: $287 monthly
    • Amenities included: Clubhouse, Pool, Recreation Room, Security, Spa/Hot Tub, Tennis Court(s), Pickleball
    • Services included: Common Area Maint, Gated Community, Street Maint

    Other

    Other facts
    • Listing terms: Conventional,Cash
    • Road surface type: Paved

    Price history

    DateEventPrice
    5/1/2026Sold$509,900-3.8%$245/sqft
    Source: MLS of Southern Arizona #22606005 Report a problem
    4/8/2026Contingent$529,900$255/sqft
    Source: MLS of Southern Arizona #22606005 Report a problem
    4/2/2026Price change$529,900-10.1%$255/sqft
    Source: MLS of Southern Arizona #22606005 Report a problem
    3/19/2026Price change$589,595+11.3%$284/sqft
    Source: MLS of Southern Arizona #22606005 Report a problem
    3/5/2026Listed for sale$529,900$255/sqft
    Source: MLS of Southern Arizona #22606005 Report a problem

    Public tax history

    YearProperty taxesTax assessment
    2026$522 +5%$15,123 +48.1%
    2025$498 -4.5%$10,212
    2024$521 +5.2%$10,212
    2023$496 +1604.7%$10,212
    2022$29 $10,212

    Find assessor info on the county website

    Neighborhood: 85623

    Nearby schools

    GreatSchools rating
    Get a cash offer in 3 minutes
    Find out how much your home could sell for in as little as 3 minutes with a no-obligation cash offer.
    Estimated market value
    $506,900
    Get a cash offer in 3 minutes
    Find out how much your home could sell for in as little as 3 minutes with a no-obligation cash offer.
    Estimated market value
    $506,900