Beautifully newly remodeled end-unit townhome in the serene Royal Circle Villas, complete with brand-new PEX plumbing and upgraded windows and doors. This luxury residence, with a grand is size entertainment patio, offers golf course and scenic hill views, accentuated by rich Canadian wood flooring throughout. The gourmet kitchen impresses with custom white cabinetry, built-in appliance panels, and ample storage—ideal for culinary enthusiasts. Inside, the soaring vaulted ceilings create an open, airy feel in the living room—complete with a fireplace and dramatic Juliet balcony—the cozy family room, which features its own fireplace and coffered ceiling accent, also opens to a wraparound patio with tranquil northern views. The primary suite is a true retreat, offering vaulted wood ceilings, a fireplaces, a spacious walk-in closet, and a luxurious ensuite with dual sinks, a soaker tub, skylit walk-in shower, custom cabinetry, and a striking stone accent wall. Two additional upstairs bedrooms, each with vaulted ceilings and generous closets, share a well-appointed bath with dual sinks—perfect for all. An upgraded powder room on the main level adds convenience. Outside, the gated front entry and oversized garage with ample storage complete this upscale home. HOA amenities include a pool, spa, private streets, and lush landscaping. Located just minutes from Anaheim Hills Golf Club, with easy freeway access to the 91, 241, and 55, this home also benefits from walking-distance access to a local shopping center and award-winning schools. Don’t miss the chance to call this exceptional property home—schedule a tour today to experience its charm and quality firsthand.
Sold for $1,060,000
Listed by: First Team Real Estate • Christine Haynes • Contact: 714-932-4447
Bought with: Circa Properties, Inc.
$1,060,000
6171 E Morningview Dr, Anaheim, CA 92807
3beds
2,400sqft
Single Family Residence
Built in 1981
9.59 Acres Lot
$1,056,900 Zestimate®
$442/sqft
$5,702 Estimated rent
Home value
$1,056,900
$972,000 - $1.15M
$5,702/mo
Zestimate® history
Owner options
List your home for rent
$5,702/mo
Rent Zestimate®
Find your next renter with Zillow Rental Manager. Plus, with online applications, you can quickly screen prospective tenants – for free.
$5,702/mo
Rent Zestimate®
Refinance and save
$7,610/mo
Est. payment
Refinancing to a lower rate could help reduce your monthly payments and save thousands over the life of the loan.
$7,610/mo
Est. payment
Explore your selling options
Work with a Zillow partner agent
Leverage their expertise and Zillow's premium Showcase listings to get your home seen by more buyers.
Get startedList with your own agent
Get your home in front of millions of buyers by listing it on Zillow.
Learn how to do itSell it yourself
Take full control of how buyers see your home on Zillow by listing For Sale by Owner (FSBO).
List your homeWhat's special
Gated front entryGourmet kitchenLuxurious ensuiteDramatic juliet balconyStone accent wallCustom cabinetryCustom white cabinetry
Zillow last checked:
Listing updated:
Listed by:
Christine Haynes DRE #01388320 714-932-4447,
First Team Real Estate
Bought with:
Zach McCabe, DRE #01423770
Circa Properties, Inc.
Source: CRMLS,MLS#: PW25142570 Originating MLS: California Regional MLS
Originating MLS: California Regional MLSFacts & features
Interior
Bedrooms & bathrooms
- Bedrooms: 3
- Bathrooms: 3
- Full bathrooms: 2
- 1/2 bathrooms: 1
- Main level bathrooms: 1
Rooms
- Room types: Bedroom, Family Room, Living Room, Primary Bathroom, Primary Bedroom, Dining Room
Bedroom
- Features: All Bedrooms Up
Bathroom
- Features: Bathroom Exhaust Fan, Bathtub, Dual Sinks, Enclosed Toilet, Full Bath on Main Level, Remodeled, Soaking Tub, Separate Shower, Tub Shower, Upgraded
Kitchen
- Features: Kitchenette, Pots & Pan Drawers, Remodeled, Updated Kitchen
Heating
- Fireplace(s)
Cooling
- Central Air
Appliances
- Included: Built-In Range, Electric Oven, Electric Range, Disposal, Refrigerator
- Laundry: In Garage
Features
- Balcony, Coffered Ceiling(s), Separate/Formal Dining Room, Eat-in Kitchen, High Ceilings, Stone Counters, Recessed Lighting, All Bedrooms Up
- Flooring: Wood
- Doors: Sliding Doors
- Windows: Blinds, Drapes, Skylight(s)
- Has fireplace: Yes
- Fireplace features: Family Room, Living Room, Primary Bedroom
- Common walls with other units/homes: 1 Common Wall
Interior area
- Total interior livable area: 2,400 sqft
- Finished area below ground: 0
Property
Parking
- Total spaces: 2
- Parking features: Door-Multi, Garage Faces Front, Garage, No Driveway, On Site, On Street
- Attached garage spaces: 2
Features
- Levels: Two
- Stories: 2
- Entry location: 1
- Patio & porch: Rear Porch, Concrete, Covered, Front Porch, Open, Patio, Wrap Around
- Exterior features: Lighting
- Pool features: Association
- Has spa: Yes
- Spa features: Association
- Fencing: Wrought Iron
- Has view: Yes
- View description: Golf Course, Hills, Neighborhood, Panoramic
Lot
- Size: 9.59 Acres
- Features: Cul-De-Sac, Level
Details
- Parcel number: 93928016
- Special conditions: Standard
Construction
Type & style
- Home type: SingleFamily
- Architectural style: French Provincial,Tudor
- Property subtype: Single Family Residence
- Attached to another structure: Yes
Materials
- Stucco, Wood Siding
- Foundation: Slab
- Roof: Tile
Condition
- Updated/Remodeled
- New construction: No
- Year built: 1981
Utilities & green energy
- Sewer: Public Sewer
- Water: Public
- Utilities for property: Cable Connected, Electricity Connected, Natural Gas Connected, Sewer Connected, Water Connected
Community & HOA
Community
- Features: Curbs, Gutter(s), Storm Drain(s), Street Lights
- Security: Carbon Monoxide Detector(s), Smoke Detector(s)
- Subdivision: Royal Circle Village (Rycv)
HOA
- Has HOA: Yes
- Amenities included: Pool, Spa/Hot Tub
- HOA fee: $528 monthly
- HOA name: Royal Circle Villas
- HOA phone: 714-395-5245
- Second HOA fee: $49 monthly
- Second HOA name: Anaheim Planned Development
- Second HOA phone: 949-535-4532
Location
- Region: Anaheim
Financial & listing details
- Price per square foot: $442/sqft
- Date on market: 6/25/2025
- Cumulative days on market: 11 days
- Listing terms: Cash,Cash to New Loan
- Road surface type: Paved
Price history
| Date | Event | Price |
|---|---|---|
| 8/11/2025 | Sold | $1,060,000-3.6%$442/sqft |
Source:  CRMLS #PW25142570 Report a problem CRMLS #PW25142570 Report a problem | ||
| 7/11/2025 | Pending sale | $1,100,000$458/sqft |
Source: CRMLS #PW25142570 Report a problem | ||
| 6/27/2025 | Listed for sale | $1,100,000$458/sqft |
Source: CRMLS #PW25142570 Report a problem | ||
Public tax history
Tax history is unavailable.
Neighborhood: Anaheim Hills
Nearby homes
- $962,2003 bd2 ba2.3k sqft6110 E Canyon Ct #1, Anaheim, CA 92807Off Market
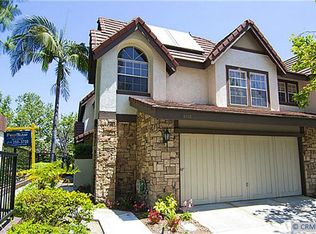
- $819,3002 bd2 ba1.9k sqft6120 E Canyon Ct #2, Anaheim, CA 92807Off Market
- $989,7003 bd3 ba2.1k sqft6140 E Canyon Ct #3, Anaheim, CA 92807Off Market

- $925,6003 bd2 ba2.3k sqft6160 E Canyon Ct #4, Anaheim, CA 92807Off Market
- $852,5002 bd3 ba1.9k sqft6170 E Canyon Ct #5, Anaheim, CA 92807Off Market
- $794,0002 bd2 ba1.8k sqft6141 E Morningview Dr #9, Anaheim, CA 92807Off Market
- $798,1002 bd2 ba1.8k sqft6149 E Morningview Dr #12, Anaheim, CA 92807Off Market
- $955,6003 bd3 ba2.1k sqft6161 E Morningview Dr #13, Anaheim, CA 92807Off Market
- $836,5002 bd2 ba2k sqft6165 E Morningview Dr #14, Anaheim, CA 92807Off Market
Nearby schools
GreatSchools rating
- 8/10Imperial Elementary SchoolGrades: K-6Distance: 0.8 mi
- 9/10El Rancho Charter SchoolGrades: 7-8Distance: 1.2 mi
- 10/10Canyon High SchoolGrades: 9-12Distance: 0.8 mi
Schools provided by the listing agent
- Elementary: Imperial
- Middle: El Rancho Charter
- High: Canyon
Source: CRMLS. This data may not be complete. We recommend contacting the local school district to confirm school assignments for this home.
Get a cash offer in 3 minutes
Find out how much your home could sell for in as little as 3 minutes with a no-obligation cash offer.
Estimated market value
$1,056,900
Get a cash offer in 3 minutes
Find out how much your home could sell for in as little as 3 minutes with a no-obligation cash offer.
Estimated market value
$1,056,900
- California
- Orange County
- Anaheim
- 92807
- Anaheim Hills
- 6171 E Morningview Dr
