Skip main navigation
Off market
Street View
  • $204,500

    6171 Finch Ln, Flint, MI 48506

    3beds
    1,122sqft
    SingleFamily
    Built in 1965
    0.48 Acres Lot
    $204,500 Zestimate®
    $182/sqft
    $1,205 Estimated rent

    Home value

    $204,500

    $192,000 - $217,000

    $1,205/mo

    Zestimate® history
    Loading
    Loading...

    Owner options

    List your home for rent

    $1,205/mo

    Rent Zestimate®

    Find your next renter with Zillow Rental Manager. Plus, with online applications, you can quickly screen prospective tenants – for free.

    Learn more

    $1,205/mo

    Rent Zestimate®

    Refinance and save

    $1,407/mo

    Est. payment

    Refinancing to a lower rate could help reduce your monthly payments and save thousands over the life of the loan.

    See today's rates

    $1,407/mo

    Est. payment

    Explore your selling options

    Work with a Zillow partner agent

    Leverage their expertise and Zillow's premium Showcase listings to get your home seen by more buyers.

    Get started

    List with your own agent

    Get your home in front of millions of buyers by listing it on Zillow.

    Learn how to do it

    Sell it yourself

    Take full control of how buyers see your home on Zillow by listing For Sale by Owner (FSBO).

    List your home

    What's special

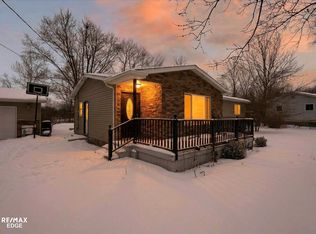
    Ranch homes like this are hot for a reason - 3 bed, 1 full and 1 half all on the same level makes this yet another perfect home to downsize into, or for your young family to grow out of. Original hardwood floors throughout. Nearly half acre lot with the whole backyard all fenced in, and it feels bigger than most back yards. Back yard has paved patio covered to keep the Michigan summer nice and cool for you and your guests. Quiet neighborhood. 2 car detached garage is extra deep for all of your workshop needs, and has electricity ready for tools and more. Schedule a showing today!

    This property is off market, which means it's not currently listed for sale or rent on Zillow. This may be different from what's available on other websites or public sources.

    Facts & features

    Interior

    Bedrooms & bathrooms
    • Bedrooms: 3
    • Bathrooms: 2
    • Full bathrooms: 1
    • 1/2 bathrooms: 1
    Heating
    • Forced air, Gas
    Cooling
    • Central
    Appliances
    • Included: Dishwasher, Dryer, Refrigerator
    Features
    • Flooring: Other
    • Basement: Partially finished
    Interior area
    • Total interior livable area: 1,122 sqft

    Property

    Parking
    • Parking features: Garage - Detached
    Features
    • Exterior features: Vinyl
    Lot
    • Size: 0.48 Acres
    Details
    • Parcel number: 1125551035

    Construction

    Type & style
    • Home type: SingleFamily
    Materials
    • Roof: Asphalt
    Condition
    • Year built: 1965

    Utilities & green energy

    • Sewer: Sewer-Sanitary
    • Water: Well-Existing

    Community & neighborhood

    Location
    • Region: Flint

    Other

    Other facts
    • Construction Materials: Vinyl
    • Garage Features: Side Entrance, Electricity, Workshop
    • Garage Size: 2 Car
    • Road Frontage Type: Paved
    • Sewer: Sewer-Sanitary
    • Title: Private - Owned
    • Water Source: Well-Existing
    • Architecture Level: 1 Story
    • Exterior Features: Fenced
    • Architecture Style: Ranch
    • Buildings List: Shed
    • MLS Area Major: Genesee Twp
    • School District: Kearsley
    • Last Change Type: New
    • Foundation Materials: Poured
    • Transaction Type: Sale
    • Parcel Number: 1125551035
    • Tax Legal Description: LOT 171 CALUMET WOODS NO 2 SEC 25 T8N R7E

    Price history

    DateEventPrice
    5/15/2019Sold$143,620+2.6%$128/sqft
    Source: Public Record Report a problem
    4/4/2019Pending sale$140,000$125/sqft
    Source: Tremaine Real Living Real Estate #219019563 Report a problem
    3/26/2019Price change$140,000-3.4%$125/sqft
    Source: Tremaine Real Living Real Estate #219019563 Report a problem
    3/8/2019Listed for sale$145,000+61.3%$129/sqft
    Source: Tremaine Real Living Real Est #219019563 Report a problem
    3/28/2017Sold$89,900$80/sqft
    Source: Public Record Report a problem

    Public tax history

    YearProperty taxesTax assessment
    2025$2,472 +4.7%$79,500 +8.6%
    2024$2,362 $73,200 +11.8%
    2023-- $65,500 +6.5%
    2022-- $61,500 +10.4%
    2021-- $55,700 +8.8%
    2020-- $51,200 +13%
    2019-- $45,300 +8.1%
    2018$1,655 +49.4%$41,900 +3.5%
    2017$1,108 +0.9%$40,500 +3.8%
    2016$1,098 $39,000 +5.7%
    2015$1,098 +214.2%$36,900 +17.1%
    2014$350 $31,500 +0.6%
    2012-- $31,300 -19.7%
    2011-- $39,000 -20.1%
    2010-- $48,800 -17%
    2008$1,062 $58,800 -3.4%
    2006-- $60,900 +4.5%
    2005-- $58,300 +1.9%
    2004-- $57,200 +5%
    2003-- $54,500 +5%
    2002-- $51,900 +3.8%
    2001-- $50,000 +6.8%
    2000-- $46,800

    Find assessor info on the county website

    Neighborhood: 48506

    Nearby schools

    GreatSchools rating
    Schools provided by the listing agent
    • District: Kearsley

    Source: The MLS. This data may not be complete. We recommend contacting the local school district to confirm school assignments for this home.

    Get a cash offer in 3 minutes
    Find out how much your home could sell for in as little as 3 minutes with a no-obligation cash offer.
    Estimated market value
    $204,500
    Get a cash offer in 3 minutes
    Find out how much your home could sell for in as little as 3 minutes with a no-obligation cash offer.
    Estimated market value
    $204,500