Skip main navigation
Sold for $795,000
  • $795,000

    6171 Graebear Trl, East Lansing, MI 48823

    4beds
    3,626sqft
    Condominium
    Built in 2018
    -- sqft lot
    $825,400 Zestimate®
    $219/sqft
    $3,933 Estimated rent

    Home value

    $825,400

    $751,000 - $908,000

    $3,933/mo

    Zestimate® history
    Loading
    Loading...

    Owner options

    List your home for rent

    $3,933/mo

    Rent Zestimate®

    Find your next renter with Zillow Rental Manager. Plus, with online applications, you can quickly screen prospective tenants – for free.

    Learn more

    $3,933/mo

    Rent Zestimate®

    Refinance and save

    $6,044/mo

    Est. payment

    Refinancing to a lower rate could help reduce your monthly payments and save thousands over the life of the loan.

    See today's rates

    $6,044/mo

    Est. payment

    Explore your selling options

    Work with a Zillow partner agent

    Leverage their expertise and Zillow's premium Showcase listings to get your home seen by more buyers.

    Get started

    List with your own agent

    Get your home in front of millions of buyers by listing it on Zillow.

    Learn how to do it

    Sell it yourself

    Take full control of how buyers see your home on Zillow by listing For Sale by Owner (FSBO).

    List your home

    What's special

    Exercise roomLuxurious bathCustom wet barWalk-in closetQuartz countertopsDual vanitiesFree standing tub
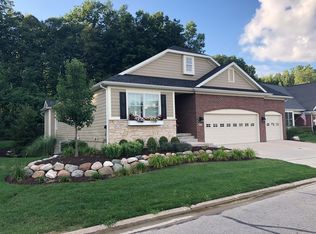
    East Lansing - The Cove of White Hills Lakes Welcome to this stunning custom-built freestanding ranch condo in the sought after Cove of White Hill Lakes. Built by Chris Goodrich with every detail in mind. This home offers a rare 3-car garage and comes fully furnished with over $40K in designer furniture, art and accents making it truly move in ready. Inside you'll find white oak hardwood flooring, a dramatic great room with cathedral ceilings and fireplace, and a spacious dining area with access to a screened porch and private views. The gourmet kitchen is a showpiece with quartz countertops, custom cabinetry, induction range with decorative hood, double ovens, tiled backsplash, and a full Butler's pantry featuring a coffee bar, microwave, and shelving. The main floor also offers a flexible study/ guest room with adjoining full bath and a thoughtful mud room and laundry/drop zone with a walk-in closet featuring built in hampers & cabinets. The private primary suite includes a wall of windows, a large walk-in closet, and a luxurious bath with dual vanities, free standing tub, euro glass shower, plus a private walk-in closet. The lookout lower level is designed for entertaining and relaxation complete with a custom wet bar, fireplace, exercise room, 2 bedrooms, and a full bath. Additional upgrades include a Generac standby generator and a rain soft water filtration system ensuring comfort and peace of mind. Located just minutes from MSU, shopping, and dining. This exceptional condo blends luxury finishes with everyday conveniences. A rare East Lansing offering that won't last long!

    Zillow last checked:

    Listing updated:

    Listed by:

    Lynne VanDeventer 517-492-3274,

    Coldwell Banker Professionals -Okemos

    Bought with:

    HBB Realtors, 6506038563

    RE/MAX Real Estate Professionals

    Source: Greater Lansing AOR,MLS#: 289594MLS Logo

    Facts & features

    Interior

    Bedrooms & bathrooms
    • Bedrooms: 4
    • Bathrooms: 3
    • Full bathrooms: 3
    Primary bedroom
    • Level: First
    • Area: 265.2 Square Feet
    • Dimensions: 17 x 15.6
    Bedroom 2
    • Level: First
    • Area: 156 Square Feet
    • Dimensions: 13 x 12
    Bedroom 3
    • Level: Basement
    • Area: 215.6 Square Feet
    • Dimensions: 15.4 x 14
    Bedroom 4
    • Level: Basement
    • Area: 171.6 Square Feet
    • Dimensions: 13.2 x 13
    Dining room
    • Level: First
    • Area: 162.4 Square Feet
    • Dimensions: 14 x 11.6
    Exercise room
    • Level: Basement
    • Area: 233.2 Square Feet
    • Dimensions: 22 x 10.6
    Great room
    • Level: Basement
    • Area: 496.48 Square Feet
    • Dimensions: 21.4 x 23.2
    Kitchen
    • Level: First
    • Area: 204.4 Square Feet
    • Dimensions: 14.6 x 14
    Laundry
    • Level: First
    • Area: 84 Square Feet
    • Dimensions: 12 x 7
    Living room
    • Level: First
    • Area: 368 Square Feet
    • Dimensions: 23 x 16
    Other
    • Description: Bar
    • Level: Basement
    • Area: 77.4 Square Feet
    • Dimensions: 9 x 8.6
    Heating
    • Forced Air
    Cooling
    • Central Air
    Appliances
    • Included: Cooktop, Disposal, Electric Cooktop, Gas Water Heater, Stainless Steel Appliance(s), Washer/Dryer, Water Heater, Water Softener Owned, Vented Exhaust Fan, Refrigerator, Humidifier, Free-Standing Refrigerator, Double Oven, Dishwasher, Bar Fridge
    • Laundry: Main Level, Sink
    Features
    • Bar, Breakfast Bar, Cathedral Ceiling(s), Ceiling Fan(s), Chandelier, Entrance Foyer, High Speed Internet, Kitchen Island, Open Floorplan, Pantry, Soaking Tub, Walk-In Closet(s), Wet Bar
    • Flooring: Carpet, Hardwood, Tile
    • Basement: Egress Windows,Finished,Full,Sump Pump
    • Number of fireplaces: 2
    • Fireplace features: Family Room, Gas Log, Living Room
    Interior area
    • Total structure area: 4,205
    • Total interior livable area: 3,626 sqft
    • Finished area above ground: 2,114
    • Finished area below ground: 1,512

    Property

    Parking
    • Total spaces: 3
    • Parking features: Finished, Garage Door Opener, Garage Faces Front
    • Garage spaces: 3
    Features
    • Levels: One
    • Stories: 1
    • Patio & porch: Covered, Screened
    • Exterior features: Rain Gutters
    • Has view: Yes
    • View description: Trees/Woods
    Lot
    • Features: Back Yard, Front Yard, Interior Lot, Sprinklers In Front, Sprinklers In Rear
    Details
    • Foundation area: 2091
    • Parcel number: 33020204303018
    • Zoning description: Zoning
    • Other equipment: Generator

    Construction

    Type & style
    • Home type: Condo
    • Architectural style: Ranch
    • Property subtype: Condominium
    Materials
    • Brick, Stone, Hardboard
    • Foundation: Concrete Perimeter
    • Roof: Shingle
    Condition
    • Year built: 2018

    Utilities & green energy

    • Sewer: Public Sewer
    • Water: Public
    • Utilities for property: Underground Utilities, Natural Gas Connected, High Speed Internet Available

    Community & HOA

    Community
    • Subdivision: Whitehills Lakes
    HOA
    • Has HOA: Yes
    • Services included: Snow Removal, Liability Insurance, Maintenance Grounds, Fire Insurance, Maintenance Structure
    • HOA fee: $545 monthly
    • HOA name: Cove at Whitehills
    Location
    • Region: East Lansing

    Financial & listing details

    • Price per square foot: $219/sqft
    • Tax assessed value: $412,600
    • Annual tax amount: $18,475
    • Date on market: 7/11/2025
    • Listing terms: Cash,Conventional
    • Road surface type: Asphalt

    Price history

    DateEventPrice
    11/17/2025Sold$795,000-1.9%$219/sqft
    Source: Greater Lansing AOR #289594 Report a problem
    10/31/2025Pending sale$810,000$223/sqft
    Source: Greater Lansing AOR #289594 Report a problem
    10/17/2025Contingent$810,000$223/sqft
    Source: Greater Lansing AOR #289594 Report a problem
    7/11/2025Listed for sale$810,000+12.7%$223/sqft
    Source: Greater Lansing AOR #289594 Report a problem
    1/13/2022Sold$719,000-3.9%$198/sqft
    Source: Greater Lansing AOR #261635 Report a problem
    1/10/2022Pending sale$748,000$206/sqft
    Source: Greater Lansing AOR #261635 Report a problem
    12/16/2021Contingent$748,000$206/sqft
    Source: Greater Lansing AOR #261635 Report a problem
    12/9/2021Listed for sale$748,000+27%$206/sqft
    Source: Greater Lansing AOR #261635 Report a problem
    7/15/2020Sold$588,800+881.3%$162/sqft
    Source: Agent Provided Report a problem
    9/26/2018Sold$60,000$17/sqft
    Source: Public Record Report a problem

    Public tax history

    YearProperty taxesTax assessment
    2025$17,999 +6.5%$412,600 +7.4%
    2024$16,897 $384,100 +14.6%
    2023-- $335,200 +7.1%
    2022-- $313,100 +0.2%
    2021-- $312,600 +4.1%
    2020-- $300,300 +6.6%
    2019$620 $281,700 +211.6%
    2018$620 +59.8%$90,400 +187%
    2017$388 $31,500 +5%
    2016$388 $30,000 +5.3%
    2015$388 $28,500
    2014$388 $28,500
    2013-- $28,500
    2012-- $28,500 -5%
    2010-- $30,000 -14.3%
    2009-- $35,000
    2008-- $35,000
    2007-- $35,000
    2006-- $35,000
    2005-- $35,000
    2004-- $35,000
    2003-- $35,000
    2002-- $35,000 +27.3%
    2001-- $27,500
    Find assessor info on the county website

    Neighborhood: 48823

    Nearby schools

    GreatSchools rating
    Schools provided by the listing agent
    • High: East Lansing

    Source: Greater Lansing AOR. This data may not be complete. We recommend contacting the local school district to confirm school assignments for this home.

    Get a cash offer in 3 minutes
    Find out how much your home could sell for in as little as 3 minutes with a no-obligation cash offer.
    Estimated market value
    $825,400
    Get a cash offer in 3 minutes
    Find out how much your home could sell for in as little as 3 minutes with a no-obligation cash offer.
    Estimated market value
    $825,400