Skip main navigation
Sold for $989,000
  • $989,000

    6171 Hillside Dr, El Sobrante, CA 94803

    3beds
    1,884sqft
    Single Family Residence
    Built in 1964
    0.46 Acres Lot
    $939,700 Zestimate®
    $525/sqft
    $3,936 Estimated rent

    Home value

    $939,700

    $836,000 - $1.05M

    $3,936/mo

    Zestimate® history
    Loading
    Loading...

    Owner options

    List your home for rent

    $3,936/mo

    Rent Zestimate®

    Find your next renter with Zillow Rental Manager. Plus, with online applications, you can quickly screen prospective tenants – for free.

    Learn more

    $3,936/mo

    Rent Zestimate®

    Refinance and save

    $6,153/mo

    Est. payment

    Refinancing to a lower rate could help reduce your monthly payments and save thousands over the life of the loan.

    See today's rates

    $6,153/mo

    Est. payment

    Explore your selling options

    Work with a Zillow partner agent

    Leverage their expertise and Zillow's premium Showcase listings to get your home seen by more buyers.

    Get started

    List with your own agent

    Get your home in front of millions of buyers by listing it on Zillow.

    Learn how to do it

    Sell it yourself

    Take full control of how buyers see your home on Zillow by listing For Sale by Owner (FSBO).

    List your home

    What's special

    Double-sided gas fireplacePrivate side yardPrivate retreatViking rangeMajestic live oak treesModern amenitiesCustom cabinetry
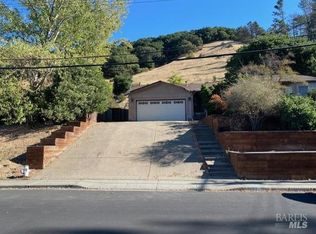
    This beautifully updated 3-bed 2-bath mid-century home offers a serene, park-like setting with modern amenities and an open, spacious floor plan perfect for both relaxation and entertaining. Seamless flow between the living, family, kitchen, and dining areas, highlighted by wood-beamed vaulted ceilings, remote-controlled skylights, and a double-sided gas fireplace serving both the living room and den. An extended living room space provides a sun-drenched alcove toward the front of the home. The upgraded kitchen is a chef's dream, with granite countertops, Viking range, custom cabinetry and recessed lighting. The primary suite offers a private retreat with a beautifully renovated bathroom (2022) and sliding glass door opening to the private side yard. The secondary hall bathroom has been tastefully renovated as well (2022). The den opens to the back deck and patio, part of an enchanting private backyard with raised garden beds and majestic Live Oak trees. Meticulously maintained - newer HVAC (2023), electrical panel (2024), subpanel (2020), hot water heater (2023), double-pane windows (2022), and roof (2018). Attached 2-car garage with interior access and bonus workshop area. Close to Kennedy Grove hiking trails and Lakeridge Athletic Club. Easy access to Orinda BART.

    Zillow last checked:

    Listing updated:

    Listed by:

    Meridee Carter DRE #01269227 510-507-0243,

    Red Oak Realty,

    Benjamin Levin DRE #02029995 510-600-2222,

    Red Oak Realty

    Bought with:

    Ku'ulani Imira, DRE #01975462

    Corcoran Icon Properties

    Source: bridgeMLS/CCAR/Bay East AOR,MLS#: 41083240MLS Logo

    Facts & features

    Interior

    Bedrooms & bathrooms
    • Bedrooms: 3
    • Bathrooms: 2
    • Full bathrooms: 2
    Kitchen
    • Features: Breakfast Bar, Counter - Stone, Dishwasher, Garbage Disposal, Ice Maker Hookup, Microwave, Range/Oven Free Standing, Refrigerator, Self-Cleaning Oven, Updated Kitchen
    Heating
    • Forced Air, Heat Pump, Fireplace Insert
    Cooling
    • Ceiling Fan(s), Whole House Fan, Heat Pump
    Appliances
    • Included: Dishwasher, Plumbed For Ice Maker, Microwave, Free-Standing Range, Refrigerator, Self Cleaning Oven, Dryer, Washer
    • Laundry: Dryer, Gas Dryer Hookup, Washer, Cabinets
    Features
    • Dining Area, Breakfast Bar, Updated Kitchen
    • Flooring: Vinyl, Carpet
    • Windows: Screens, Window Coverings
    • Number of fireplaces: 1
    • Fireplace features: Brick, Family Room, Insert, Gas Starter, Living Room, Two-Way, Gas Piped
    Interior area
    • Total structure area: 1,884
    • Total interior livable area: 1,884 sqft

    Property

    Parking
    • Total spaces: 2
    • Parking features: Int Access From Garage, Garage Faces Front, Garage Door Opener
    • Attached garage spaces: 2
    Features
    • Levels: One Story
    • Stories: 1
    • Exterior features: Lighting, Garden, Back Yard, Front Yard, Garden/Play, Side Yard, Sprinklers Automatic, Sprinklers Front, Terraced Up, Landscape Back, Landscape Front, Yard Space
    • Pool features: None
    • Fencing: Partial Fence,Fenced,Wood
    Lot
    • Size: 0.46 Acres
    • Features: Level, Premium Lot, Sloped Up, Front Yard, Private
    Details
    • Parcel number: 4332500174
    • Special conditions: Standard

    Construction

    Type & style
    • Home type: SingleFamily
    • Architectural style: Contemporary,Mid Century Modern
    • Property subtype: Single Family Residence
    Materials
    • Wood Siding, Siding - Stucco
    • Roof: Shingle
    Condition
    • Existing
    • New construction: No
    • Year built: 1964

    Utilities & green energy

    • Electric: No Solar
    • Sewer: Public Sewer
    • Water: Public
    • Utilities for property: Cable Available, Cable Connected, Internet Available, Natural Gas Available, Natural Gas Connected, Individual Electric Meter, Individual Gas Meter

    Community & neighborhood

    Security
    • Security features: Carbon Monoxide Detector(s), Double Strapped Water Heater
    Location
    • Region: El Sobrante

    Other

    Other facts
    • Listing terms: Cash,Conventional

    Price history

    DateEventPrice
    2/26/2025Sold$989,000+4.1%$525/sqft
    Source: bridgeMLS/CCAR/Bay East AOR #41083240 Report a problem
    2/9/2025Pending sale$950,000$504/sqft
    Source: bridgeMLS/CCAR/Bay East AOR #41083240 Report a problem
    1/22/2025Listed for sale$950,000+24.2%$504/sqft
    Source: bridgeMLS/CCAR/Bay East AOR #41083240 Report a problem
    6/19/2019Sold$765,000+17.9%$406/sqft
    Source: bridgeMLS/CCAR/Bay East AOR #40865764 Report a problem
    5/30/2019Pending sale$649,000$344/sqft
    Source: MARVIN GARDENS EAST BAY #40865764 Report a problem
    5/15/2019Listed for sale$649,000+474.3%$344/sqft
    Source: MARVIN GARDENS EAST BAY #40865764 Report a problem
    3/8/2019Sold$113,000-77.4%$60/sqft
    Source: bridgeMLS/CCAR/Bay East AOR #40656588 Report a problem
    1/18/2018Listing removed$499,000$265/sqft
    Source: RE/MAX ACCORD #40656588 Report a problem
    2/20/2017Price change$499,000-16.7%$265/sqft
    Source: RE/MAX ACCORD #40656588 Report a problem
    10/21/2016Listed for sale$599,000+78.3%$318/sqft
    Source: RE/MAX ACCORD #40656588 Report a problem
    7/13/2012Sold$336,000$178/sqft
    Source: Public Record Report a problem

    Public tax history

    YearProperty taxesTax assessment
    2025$12,134 +2.4%$853,368 +2%
    2024$11,853 +2.1%$836,636 +2%
    2023$11,609 +1.3%$820,232 +2%
    2022$11,463 +0.3%$804,150 +2%
    2021$11,434 +4.5%$788,383 +1%
    2020$10,945 +90.7%$780,300 +110.4%
    2019$5,739 +4.1%$370,906 +2%
    2018$5,516 +2.6%$363,634 +2%
    2017$5,378 +1.4%$356,505 +2%
    2016$5,302 +1.5%$349,516 +1.5%
    2015$5,223 $344,267 +2%
    2014$5,223 $337,524 +0.5%
    2013-- $336,000 +40%
    2012-- $240,041 +2%
    2011-- $235,336 +0.8%
    2010-- $233,578 -0.2%
    2009-- $234,134 +2%
    2008-- $229,544 +2%
    2007-- $225,044 +2%
    2006-- $220,632 +2%
    2005-- $216,306 +2%
    2004-- $212,065 +1.9%
    2003-- $208,180 +2%
    2002-- $204,099 +2%
    2001-- $200,098

    Find assessor info on the county website

    Neighborhood: 94803

    Nearby schools

    GreatSchools rating
    Get a cash offer in 3 minutes
    Find out how much your home could sell for in as little as 3 minutes with a no-obligation cash offer.
    Estimated market value
    $939,700
    Get a cash offer in 3 minutes
    Find out how much your home could sell for in as little as 3 minutes with a no-obligation cash offer.
    Estimated market value
    $939,700