Skip main navigation
Sold for $630,000
  • $630,000

    6171 Hot Springs Dr, El Dorado Hills, CA 95762

    3beds
    1,813sqft
    Single Family Residence
    Built in 2017
    7,405 Square Feet Lot
    $628,900 Zestimate®
    $347/sqft
    $3,282 Estimated rent

    Home value

    $628,900

    $566,000 - $698,000

    $3,282/mo

    Zestimate® history
    Loading
    Loading...

    Owner options

    List your home for rent

    $3,282/mo

    Rent Zestimate®

    Find your next renter with Zillow Rental Manager. Plus, with online applications, you can quickly screen prospective tenants – for free.

    Learn more

    $3,282/mo

    Rent Zestimate®

    Refinance and save

    $4,229/mo

    Est. payment

    Refinancing to a lower rate could help reduce your monthly payments and save thousands over the life of the loan.

    See today's rates

    $4,229/mo

    Est. payment

    Explore your selling options

    Work with a Zillow partner agent

    Leverage their expertise and Zillow's premium Showcase listings to get your home seen by more buyers.

    Get started

    List with your own agent

    Get your home in front of millions of buyers by listing it on Zillow.

    Learn how to do it

    Sell it yourself

    Take full control of how buyers see your home on Zillow by listing For Sale by Owner (FSBO).

    List your home

    What's special

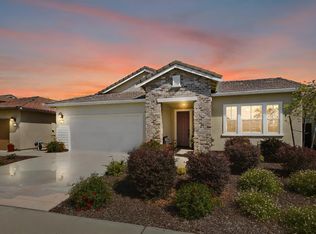
    A light-filled, beautifully upgraded, desirable Carmel floor plan, newer single level home in the most sought after 55+ exclusive, gated community of Heritage. The home offers refreshed living spaces, quality design features and a premium ultra-private backyard. Inside the home find hardwood floors, 10-foot ceilings, a dreamy, creamy renovated kitchen, oversized island with granite counters, white subway tile backsplash, GE Signature stainless appliances, 5 burner gas cooktop, double oven and huge walk in pantry. Stunning huge open airy floor plan that flows from kitchen, dining area, great room to a host-ready backyard with a covered patio, remote sun shade, gorgeous water fountain - all set on one of the larger lots in the community. The home offers three generous bedrooms - one currently an office. The large primary suite presents a walk-in closet, a spa-like sunken tub and dual sinks. The Retreat and The Resort - 2 clubhouses within the community offer resort style amenities, social events and classes, a covered outdoor salt water pool and spa, an indoor heated pool, 5,000 Sq. Ft. fitness center, a bar and pub, 4 lit bocce ball courts, 4 pickleball courts, tennis, fire pit, green belts, dog park and so much more. Must See in person!

    Zillow last checked:

    Listing updated:

    Listed by:

    Michelle Torretta DRE #01771420 925-876-1213,

    The Agency,

    Gary Torretta DRE #00918063 510-508-5634,

    Security Pacific Real Estate

    Bought with:

    Ashish Charaya, DRE #02008233

    Dreamland Properties

    Source: CCAR,MLS#: 41095459MLS Logo

    Facts & features

    Interior

    Bedrooms & bathrooms
    • Bedrooms: 3
    • Bathrooms: 2
    • Full bathrooms: 2
    Rooms
    • Room types: 3 Bedrooms, 2 Baths, Primary Bedrm Suite - 1, Dining Room, Family Room
    Kitchen
    • Features: Stone Counters, Dishwasher, Double Oven, Eat-in Kitchen, Disposal, Gas Range/Cooktop, Ice Maker Hookup, Kitchen Island, Microwave, Oven Built-in, Pantry, Range/Oven Built-in, Refrigerator, Self-Cleaning Oven, Updated Kitchen
    Heating
    • Forced Air
    Cooling
    • Central Air
    Appliances
    • Included: Dishwasher, Double Oven, Gas Range, Plumbed For Ice Maker, Microwave, Oven, Range, Refrigerator, Self Cleaning Oven, Dryer, Washer, Gas Water Heater
    • Laundry: Gas Dryer Hookup, Laundry Room, Electric
    Features
    • Pantry, Updated Kitchen
    • Flooring: Hardwood, Tile
    • Windows: Double Pane Windows, Window Coverings
    • Number of fireplaces: 1
    • Fireplace features: Family Room, Gas Starter, Stone
    Interior area
    • Total structure area: 1,813
    • Total interior livable area: 1,813 sqft

    Property

    Parking
    • Total spaces: 2
    • Parking features: Attached, Garage Door Opener
    • Attached garage spaces: 2
    Features
    • Levels: One
    • Stories: 1
    • Entry location: No Steps to Entry
    • Patio & porch: Terrace
    • Exterior features: Private Entrance
    • Pool features: None, Community
    • Fencing: Wood
    Lot
    • Size: 7,405 Square Feet
    • Features: Court, Level, Premium Lot, Sloped Up, Back Yard, Front Yard, Landscaped, Private, Sprinklers In Rear, Landscape Back, Landscape Front, Yard Space
    Details
    • Parcel number: 117640014000
    • Special conditions: Standard
    • Other equipment: Irrigation Equipment

    Construction

    Type & style
    • Home type: SingleFamily
    • Architectural style: Contemporary
    • Property subtype: Single Family Residence
    Materials
    • Stucco
    • Foundation: Slab
    • Roof: Tile
    Condition
    • Existing
    • New construction: No
    • Year built: 2017
    Details
    • Builder model: Carmel
    • Builder name: Lennar

    Utilities & green energy

    • Electric: Photovoltaics Third-Party Owned, 220 Volts in Laundry
    • Utilities for property: Cable Available, Internet Available, Natural Gas Available

    Community & HOA

    Community
    • Subdivision: Not Listed
    HOA
    • Has HOA: Yes
    • Amenities included: Clubhouse, Greenbelt, Fitness Center, Pool, Spa/Hot Tub, Tennis Court(s), Other, Activities Available, Barbecue, BBQ Area, Dog Park, Game Court Exterior, Park, Picnic Area, Recreation Room, Recreation Facilities, Trail(s)
    • Services included: Common Area Maint, Management Fee, Security, Maintenance Grounds, Organized Activities, Street
    • HOA fee: $246 monthly
    • HOA name: CALL LISTING AGENT
    • HOA phone: 916-776-8440
    Location
    • Region: El Dorado Hills

    Financial & listing details

    • Price per square foot: $347/sqft
    • Tax assessed value: $283,059
    • Date on market: 4/30/2025

    Price history

    DateEventPrice
    8/7/2025Sold$630,000-2.9%$347/sqft
    Source: CCAR #41095459 Report a problem
    7/9/2025Pending sale$649,000$358/sqft
    Source: CCAR #41095459 Report a problem
    6/26/2025Price change$649,000-7.2%$358/sqft
    Source: CCAR #41095459 Report a problem
    5/14/2025Price change$699,000-6.8%$386/sqft
    Source: bridgeMLS/CCAR/Bay East AOR #41095459 Report a problem
    4/30/2025Listed for sale$750,000+41.9%$414/sqft
    Source: bridgeMLS/CCAR/Bay East AOR #41095459 Report a problem
    11/9/2017Sold$528,500$292/sqft
    Source: Public Record Report a problem

    Public tax history

    YearProperty taxesTax assessment
    2026-- $283,059 -52.9%
    2025$8,385 +2.4%$600,804 +2%
    2024$8,189 +4.4%$589,025 +2%
    2023$7,841 -2.5%$577,476 +2%
    2022$8,045 +0.7%$566,154 +2%
    2021$7,990 +0.8%$555,054 +1%
    2020$7,929 -1.9%$549,363 +2%
    2019$8,082 +7.5%$538,592 +2%
    2018$7,518 +142.5%$528,032 +422.3%
    2017$3,101 $101,101
    2016-- --
    Find assessor info on the county website

    Neighborhood: 95762

    Nearby schools

    GreatSchools rating
    Get a cash offer in 3 minutes
    Find out how much your home could sell for in as little as 3 minutes with a no-obligation cash offer.
    Estimated market value
    $628,900
    Get a cash offer in 3 minutes
    Find out how much your home could sell for in as little as 3 minutes with a no-obligation cash offer.
    Estimated market value
    $628,900