Tucked into a quiet cul-de-sac in The Pinery, this home offers privacy, serenity, and a true connection to nature. Mature trees and natural surroundings create a peaceful backdrop, making this residence feel like a mountain retreat—without leaving the neighborhood. Inside, the open and inviting floorplan features formal living and dining spaces, an informal dining area, and a comfortable family room, all tied together by a gorgeous and spacious kitchen. A main-floor bedroom adds flexibility, perfect for guests or as a dedicated home office. Upstairs, the spacious primary suite impresses with its 5-piece bath, including a sunken tub under a skylight, and a walk-in closet. Three additional secondary bedrooms and a loft with a custom built-in bookshelves complete the upper level. The garden-level basement expands your living options with a large flex space, a bonus room that could serve as a bedroom, a ¾ bath. Plus a large workshop ideal for hobbyists, creatives, or extra storage. The basement bathroom serves as the landing point for the laundry chute, with access from both the primary suite and the main floor for added convenience. Outdoor living is the true highlight of this home. In addition to a wooden side deck, there are two distinct patios—one beneath a charming pergola and another with a large seating area—inviting you to relax, entertain, and enjoy frequent wildlife sightings. Surrounded by nature, this home backs to open space but is also walking distance to the local elementary school. Additional features include two theatre sound systems, a whole-house Alexa-controlled smart lighting system, a smart-enabled sprinkler system and HVAC for modern efficiency and ease of living, and thoughtful upgrades throughout. A rare blend of comfort, functionality, and natural beauty, this home captures the very best of Pinery living.
Sold for $780,000
$780,000
6171 Hurricane Court, Parker, CO 80134
5beds
4,088sqft
Single Family Residence
Built in 1978
0.36 Acres Lot
$771,200 Zestimate®
$191/sqft
$4,091 Estimated rent
Home value
$771,200
$733,000 - $810,000
$4,091/mo
Zestimate® history
Owner options
List your home for rent
$4,091/mo
Rent Zestimate®
Find your next renter with Zillow Rental Manager. Plus, with online applications, you can quickly screen prospective tenants – for free.
$4,091/mo
Rent Zestimate®
Refinance and save
$4,691/mo
Est. payment
Refinancing to a lower rate could help reduce your monthly payments and save thousands over the life of the loan.
$4,691/mo
Est. payment
Explore your selling options
Work with a Zillow partner agent
Leverage their expertise and Zillow's premium Showcase listings to get your home seen by more buyers.
Get startedList with your own agent
Get your home in front of millions of buyers by listing it on Zillow.
Learn how to do itSell it yourself
Take full control of how buyers see your home on Zillow by listing For Sale by Owner (FSBO).
List your homeWhat's special
Zillow last checked:
Listing updated:
Listed by:
Jim Romano 303-809-8822 JROMANO@ELITEHOMESALESTEAM.COM,
RE/MAX Professionals
Bought with:
PPAR Agent Non-REcolorado
NON MLS PARTICIPANT
Source: REcolorado as distributed by MLS GRID,MLS#: 3739066
Facts & features
Interior
Bedrooms & bathrooms
- Bedrooms: 5
- Bathrooms: 4
- Full bathrooms: 2
- 3/4 bathrooms: 1
- 1/2 bathrooms: 1
- Main level bathrooms: 1
- Main level bedrooms: 1
Bedroom
- Description: Office Or Bedroom Use. Carpet, Built-In Wooden Desk With Storage & Shelving, Window With Blinds, Bypass Closet, Recessed Lighting
- Level: Main
- Area: 130 Square Feet
- Dimensions: 13 x 10
Bedroom
- Description: Carpet, Lighted Ceiling Fan, Two Windows With Shades, Walk-In Closet, Laundry Chute
- Features: Primary Suite
- Level: Upper
- Area: 280 Square Feet
- Dimensions: 14 x 20
Bedroom
- Description: Carpet, Large Window With Blinds, Lighted Ceiling Fan, Bypass Closet
- Level: Upper
- Area: 99 Square Feet
- Dimensions: 9 x 11
Bedroom
- Description: Carpet, Two Windows With Blinds, Lighted Ceiling Fan, Bypass Closet
- Level: Upper
- Area: 143 Square Feet
- Dimensions: 11 x 13
Bedroom
- Description: Carpet, Window With Blinds, Lighted Ceiling Fan, Bypass Closet, Crown Molded Ceiling
- Level: Upper
- Area: 108 Square Feet
- Dimensions: 12 x 9
Bathroom
- Description: Hardwood Floor, Single Vanity With Storage, Stainless Steel Vanity Light
- Level: Main
Bathroom
- Description: Tile Floor, Dual Tile Vanity With Storage, Stainless Steel Vanity Lights, Sunken Tub, Skylight, Walk-In Tiled Shower, Track Lights, Private Water Closet With Large Linen Closet
- Features: Primary Suite
- Level: Upper
Bathroom
- Description: Tile Vanity With Storage, Stainless Steel Vanity Lights, Separate Water Closet With Tiled Shower Tub
- Level: Upper
Bathroom
- Description: Tile Vanity With Storage, Stainless Steel Vanity Lights, Step-In Shower, Bottom Of Laundry Chute
- Features: En Suite Bathroom
- Level: Basement
Bonus room
- Description: Flex Space. Carpet, Recessed Lighting, Built-In Storage With Shelving, Window With Blinds
- Level: Basement
- Area: 403 Square Feet
- Dimensions: 13 x 31
Bonus room
- Description: Carpet, Window With Blinds, Recessed Lighting, Accordion Closet, En-Suite Bathroom
- Level: Basement
- Area: 117 Square Feet
- Dimensions: 9 x 13
Den
- Description: Entrance Foyer. Hardwood Floor, Wrought Iron Chandelier, Open To Living Room, Half Wall Entry Into Dining Room/Kitchen, Large Clerestory Window, 17’ Ceiling
- Level: Main
- Area: 150 Square Feet
- Dimensions: 10 x 15
Dining room
- Description: Formal Dining Room. Wrought Iron Chandelier, Carpet, Two Windows With Plantation Shutters, Crown Molded Ceiling, Open To Living Room
- Level: Main
- Area: 143 Square Feet
- Dimensions: 11 x 13
Dining room
- Description: Informal Dining Room. Hardwood Floor, Bypass Door To Backyard, Lighted Ceiling Fan, 17’ Ceiling, Clerestory Window, Wood Paneled Wall, Track Lights, Open To Kitchen & Family Room
- Level: Main
- Area: 204 Square Feet
- Dimensions: 12 x 17
Family room
- Description: Carpet, Wet Bar With Sink & Storage, Two Windows With Blinds, Wood Paneled Wall, Track Lights, Built-In Shelving, Brick Gas Fireplace, Surround Sound Speakers
- Level: Main
- Area: 247 Square Feet
- Dimensions: 13 x 19
Kitchen
- Description: Hardwood Floor, Large Window, Stainless Steel Appliances, Stone Backsplash, Crown Molded Cabinets, U-Shaped Corian Counter With Storage, Recessed Lighting, Open To Both Dining Rooms
- Level: Main
- Area: 156 Square Feet
- Dimensions: 12 x 13
Laundry
- Description: Utility Sink, Hanging Cabinets, Hanging Rack, Recessed Lighting, Accordion Door Entry
- Level: Basement
- Area: 72 Square Feet
- Dimensions: 12 x 6
Living room
- Description: Carpet, Window With Shades, Window With Plantation Shutters, Two Steps Down From Foyer & Dining Room
- Level: Main
- Area: 273 Square Feet
- Dimensions: 13 x 21
Loft
- Description: Custom Built-In Extended Wooden Bookshelves, Octagon Window, Overlooking Foyer & Dining Room
- Level: Upper
- Area: 102 Square Feet
- Dimensions: 6 x 17
Workshop
- Description: Concrete Floor, Built-In Storage Shelving, Cabinets, Led Overhead Lights, 220 Volts Wiring
- Level: Basement
- Area: 644 Square Feet
- Dimensions: 23 x 28
Heating
- Forced Air
Cooling
- Central Air
Appliances
- Included: Dishwasher, Microwave, Range, Refrigerator
- Laundry: In Unit
Features
- Built-in Features, Ceiling Fan(s), Corian Counters, Eat-in Kitchen, Entrance Foyer, Five Piece Bath, High Ceilings, Open Floorplan, Primary Suite, Smart Thermostat, Smoke Free, Sound System, Tile Counters, Walk-In Closet(s), Wet Bar
- Flooring: Carpet, Tile, Wood
- Windows: Double Pane Windows, Window Coverings
- Basement: Bath/Stubbed,Finished
- Number of fireplaces: 1
- Fireplace features: Family Room, Gas
Interior area
- Total structure area: 4,088
- Total interior livable area: 4,088 sqft
- Finished area above ground: 2,688
- Finished area below ground: 1,400
Property
Parking
- Total spaces: 2
- Parking features: Concrete, Exterior Access Door, Lighted
- Attached garage spaces: 2
Features
- Levels: Two
- Stories: 2
- Patio & porch: Deck, Patio
- Exterior features: Lighting, Private Yard, Rain Gutters
- Fencing: None
- Has view: Yes
- View description: Meadow
Lot
- Size: 0.36 Acres
- Features: Cul-De-Sac, Landscaped, Many Trees, Open Space, Sloped, Sprinklers In Front, Sprinklers In Rear
Details
- Parcel number: R0117604
- Zoning: PDU
- Special conditions: Standard
Construction
Type & style
- Home type: SingleFamily
- Architectural style: Traditional
- Property subtype: Single Family Residence
Materials
- Brick, Cement Siding, Frame
- Foundation: Concrete Perimeter
Condition
- Year built: 1978
Utilities & green energy
- Electric: 220 Volts
- Sewer: Public Sewer
- Water: Public
- Utilities for property: Cable Available, Natural Gas Available, Phone Available
Community & HOA
Community
- Security: Carbon Monoxide Detector(s), Smart Cameras, Smoke Detector(s)
- Subdivision: The Pinery
HOA
- Has HOA: Yes
- Amenities included: Park, Playground, Trail(s)
- Services included: Recycling, Trash
- HOA fee: $33 annually
- HOA name: Pinery Homeowners Association
- HOA phone: 303-841-8572
Location
- Region: Parker
Financial & listing details
- Price per square foot: $191/sqft
- Tax assessed value: $689,863
- Annual tax amount: $3,692
- Date on market: 10/9/2025
- Listing terms: Cash,Conventional,FHA,VA Loan
- Exclusions: Seller's Personal Property And Staging Items, China Hutch In Dining Room, Stereo Receivers In Basement And Upstairs Tv Room, Washer/Dryer, And Hot Tub.
- Ownership: Corporation/Trust
- Electric utility on property: Yes
- Road surface type: Paved
Price history
| Date | Event | Price |
|---|---|---|
| 1/30/2026 | Sold | $780,000-2.5%$191/sqft |
Source:  REcolorado as distributed by MLS GRID #3739066 Report a problem REcolorado as distributed by MLS GRID #3739066 Report a problem | ||
| 12/30/2025 | Pending sale | $800,000$196/sqft |
Source: REcolorado as distributed by MLS GRID #3739066 Report a problem | ||
| 12/9/2025 | Listing removed | $800,000$196/sqft |
Source: REcolorado as distributed by MLS GRID #3739066 Report a problem | ||
| 10/20/2025 | Listed for sale | $800,000$196/sqft |
Source: REcolorado as distributed by MLS GRID #3739066 Report a problem | ||
| 10/13/2025 | Pending sale | $800,000$196/sqft |
Source: REcolorado as distributed by MLS GRID #3739066 Report a problem | ||
| 10/9/2025 | Listed for sale | $800,000+111.9%$196/sqft |
Source: REcolorado as distributed by MLS GRID #3739066 Report a problem | ||
| 6/8/2005 | Sold | $377,500$92/sqft |
Source: Public Record Report a problem | ||
Public tax history
| Year | Property taxes | Tax assessment |
|---|---|---|
| 2025 | $3,692 -1.1% | $43,120 -10% |
| 2024 | $3,733 +36% | $47,910 -1% |
| 2023 | $2,744 -3.9% | $48,370 +42.2% |
| 2022 | $2,857 | $34,020 -2.8% |
| 2021 | -- | $34,990 -0.2% |
| 2020 | $2,876 +11.9% | $35,060 |
| 2019 | $2,569 0% | $35,060 +14.4% |
| 2018 | $2,569 +8% | $30,660 |
| 2017 | $2,378 +2.9% | $30,660 +5.1% |
| 2016 | $2,310 -2.5% | $29,170 |
| 2015 | $2,369 +14.9% | $29,170 +28.5% |
| 2014 | $2,062 | $22,700 |
| 2013 | -- | $22,700 -10.3% |
| 2012 | -- | $25,320 |
| 2011 | -- | $25,320 -3.7% |
| 2010 | -- | $26,290 -4.6% |
| 2009 | $1,249 | $27,560 |
| 2008 | -- | $27,560 +8.5% |
| 2007 | -- | $25,390 |
| 2006 | $2,359 -1% | $25,390 +5% |
| 2004 | $2,382 -33.6% | $24,170 -3.4% |
| 2003 | $3,587 | $25,010 |
| 2002 | -- | $25,010 +16.5% |
| 2001 | $2,325 -2.1% | $21,460 +0% |
| 2000 | $2,375 | $21,454 |
Find assessor info on the county website
Neighborhood: 80134
Nearby homes
- $812,3004 bd3 ba4.1k sqft6179 Hurricane Ct, Parker, CO 80134Off Market
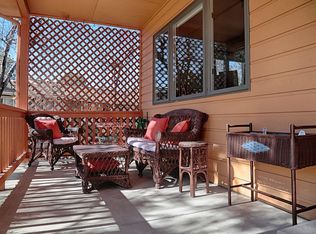
- $690,6004 bd2 ba2.7k sqft6155 Hurricane Ct, Parker, CO 80134Off Market
- $852,1003 bd4 ba3k sqft6174 Hurricane Ct, Parker, CO 80134Off Market

- $710,4003 bd3 ba1.9k sqft6150 Hurricane Ct, Parker, CO 80134Off Market
- $877,6005 bd4 ba4.4k sqft8511 Thunderbird Rd, Parker, CO 80134Off Market
- $731,2005 bd3 ba2.5k sqft6133 Hurricane Ct, Parker, CO 80134Off Market
- $662,0003 bd2 ba1.7k sqft6205 Mad River Ct, Parker, CO 80134Off Market
- $722,2003 bd3 ba3.2k sqft6198 Mad River Ct, Parker, CO 80134Off Market
Nearby schools
GreatSchools rating
- NAMountain View Elementary SchoolGrades: PK-2Distance: 0.2 mi
- 6/10Sagewood Middle SchoolGrades: 6-8Distance: 1.5 mi
- 8/10Ponderosa High SchoolGrades: 9-12Distance: 1.9 mi
Schools provided by the listing agent
- Elementary: Mountain View
- Middle: Sagewood
- High: Ponderosa
- District: Douglas RE-1
Source: REcolorado as distributed by MLS GRID. This data may not be complete. We recommend contacting the local school district to confirm school assignments for this home.
Get a cash offer in 3 minutes
Find out how much your home could sell for in as little as 3 minutes with a no-obligation cash offer.
Estimated market value
$771,200
Get a cash offer in 3 minutes
Find out how much your home could sell for in as little as 3 minutes with a no-obligation cash offer.
Estimated market value
$771,200
- Colorado
- Douglas County
- Parker
- 80134
- 6171 Hurricane Court
Nearby cities
Nearby neighborhoods
Nearby zip codes
Other Parker Topics
