Welcome to 6171 Monroe Ave, a beautifully updated 3-bedroom, 2.5-bathroom rancher on a spacious corner lot in Oklahoma Estates! With over 2,200 finished sqft, this home offers a blend of modern updates and classic charm. Inside, the bright living and dining areas feature durable vinyl flooring, while the kitchen shines with oak cabinets, newer KitchenAid appliances (fridge, stove, and dishwasher replaced in 2020), and French doors leading to a freshly painted deck—perfect for outdoor dining. The primary suite offers a private bath, and two additional bedrooms share a full hall bath. The fully finished basement is a standout, featuring recessed lighting, tons of storage, and French doors leading to a patio. A spacious rec room, office, and two versatile bonus rooms provide endless possibilities for work, play, or guests. Major updates include a new Carrier HVAC system (2023) and a roof & gutters replaced in 2021 for worry-free living. Outside, motion sensor lighting enhances security, and the oversized 2-car garage plus extended driveway provide parking for up to six vehicles. Enjoy community tennis courts, basketball courts, and playgrounds, plus easy access to shopping, dining, and everyday conveniences.
Sold for $550,000
$550,000
6171 Monroe Ave, Eldersburg, MD 21784
3beds
2,237sqft
Single Family Residence
Built in 1984
0.28 Acres Lot
$563,600 Zestimate®
$246/sqft
$3,131 Estimated rent
Home value
$563,600
$519,000 - $614,000
$3,131/mo
Zestimate® history
Owner options
List your home for rent
$3,131/mo
Rent Zestimate®
Find your next renter with Zillow Rental Manager. Plus, with online applications, you can quickly screen prospective tenants – for free.
$3,131/mo
Rent Zestimate®
Refinance and save
$3,525/mo
Est. payment
Refinancing to a lower rate could help reduce your monthly payments and save thousands over the life of the loan.
$3,525/mo
Est. payment
Explore your selling options
Work with a Zillow partner agent
Leverage their expertise and Zillow's premium Showcase listings to get your home seen by more buyers.
Get startedList with your own agent
Get your home in front of millions of buyers by listing it on Zillow.
Learn how to do itSell it yourself
Take full control of how buyers see your home on Zillow by listing For Sale by Owner (FSBO).
List your homeWhat's special
French doorsPrivate bathClassic charmRecessed lightingModern updatesFreshly painted deckSpacious rec room
Zillow last checked:
Listing updated:
Listed by:
Cathy Blassino 410-215-8700,
Keller Williams Realty Centre
Bought with:
Dorothy McMichael, 670815
Cummings & Co. Realtors
Source: Bright MLS,MLS#: MDCR2025414
Facts & features
Interior
Bedrooms & bathrooms
- Bedrooms: 3
- Bathrooms: 3
- Full bathrooms: 2
- 1/2 bathrooms: 1
- Main level bathrooms: 2
- Main level bedrooms: 3
Rooms
- Room types: Living Room, Dining Room, Primary Bedroom, Bedroom 2, Bedroom 3, Kitchen, Office, Recreation Room, Storage Room, Bonus Room
Primary bedroom
- Features: Bathroom - Tub Shower, Flooring - Laminated, Ceiling Fan(s)
- Level: Main
- Area: 168 Square Feet
- Dimensions: 14 x 12
Bedroom 2
- Features: Ceiling Fan(s), Flooring - Laminated
- Level: Main
- Area: 132 Square Feet
- Dimensions: 12 x 11
Bedroom 3
- Features: Ceiling Fan(s), Flooring - Laminated
- Level: Main
- Area: 110 Square Feet
- Dimensions: 11 x 10
Bonus room
- Level: Lower
- Area: 120 Square Feet
- Dimensions: 12 x 10
Bonus room
- Level: Lower
- Area: 81 Square Feet
- Dimensions: 9 x 9
Dining room
- Features: Flooring - Vinyl, Ceiling Fan(s)
- Level: Main
- Area: 143 Square Feet
- Dimensions: 13 x 11
Kitchen
- Features: Flooring - Luxury Vinyl Plank, Kitchen - Electric Cooking, Pantry
- Level: Main
- Area: 126 Square Feet
- Dimensions: 14 x 9
Living room
- Features: Flooring - Vinyl, Ceiling Fan(s)
- Level: Main
- Area: 210 Square Feet
- Dimensions: 15 x 14
Office
- Level: Lower
- Area: 120 Square Feet
- Dimensions: 12 x 10
Recreation room
- Features: Walk-In Closet(s), Bathroom - Stall Shower, Flooring - Laminated
- Level: Lower
- Area: 400 Square Feet
- Dimensions: 25 x 16
Storage room
- Level: Lower
- Area: 250 Square Feet
- Dimensions: 25 x 10
Heating
- Central, Forced Air, Natural Gas
Cooling
- Central Air, Ceiling Fan(s), Electric
Appliances
- Included: Refrigerator, Disposal, Exhaust Fan, Ice Maker, Oven/Range - Electric, Range Hood, Gas Water Heater
- Laundry: In Basement
Features
- Recessed Lighting, Attic, Ceiling Fan(s), Dining Area, Bathroom - Tub Shower, Entry Level Bedroom, Floor Plan - Traditional, Eat-in Kitchen, Pantry, Dry Wall
- Flooring: Laminate
- Doors: French Doors, Insulated, Storm Door(s), Sliding Glass
- Windows: Double Hung, Double Pane Windows, Screens, Sliding, Storm Window(s), Vinyl Clad
- Basement: Finished,Full,Improved,Interior Entry,Exterior Entry,Shelving
- Has fireplace: No
Interior area
- Total structure area: 3,469
- Total interior livable area: 2,237 sqft
- Finished area above ground: 1,252
- Finished area below ground: 985
Property
Parking
- Total spaces: 6
- Parking features: Garage Faces Front, Garage Door Opener, Inside Entrance, Oversized, Asphalt, Driveway, Attached
- Attached garage spaces: 2
- Uncovered spaces: 4
Accessibility
- Accessibility features: None
Features
- Levels: Two
- Stories: 2
- Patio & porch: Deck
- Exterior features: Lighting
- Pool features: None
- Has view: Yes
- View description: Street, Garden
Lot
- Size: 0.28 Acres
- Features: Cleared, Landscaped, Level, Corner Lot/Unit
Details
- Additional structures: Above Grade, Below Grade
- Parcel number: 0705050928
- Zoning: R-200
- Special conditions: Standard
Construction
Type & style
- Home type: SingleFamily
- Architectural style: Ranch/Rambler
- Property subtype: Single Family Residence
Materials
- Vinyl Siding, Brick, Aluminum Siding
- Foundation: Block
- Roof: Shingle
Condition
- Very Good
- New construction: No
- Year built: 1984
Utilities & green energy
- Sewer: Public Sewer
- Water: Public
- Utilities for property: Cable Connected, Cable, Satellite Internet Service
Green energy
- Energy efficient items: Appliances
Community & HOA
Community
- Security: Smoke Detector(s), Motion Detectors
- Subdivision: Oklahoma Estates
HOA
- Has HOA: Yes
- Amenities included: Basketball Court, Picnic Area, Tennis Court(s), Tot Lots/Playground
- HOA fee: $165 annually
- HOA name: OKLAHOMA ESTATES HOMEOWNERS ASSOCIATION
Location
- Region: Eldersburg
Financial & listing details
- Price per square foot: $246/sqft
- Tax assessed value: $336,400
- Annual tax amount: $3,861
- Date on market: 3/21/2025
- Listing agreement: Exclusive Right To Sell
- Listing terms: FHA,Conventional,VA Loan,USDA Loan,Cash
- Exclusions: Washer And Dryer
- Ownership: Fee Simple
- Road surface type: Black Top, Paved
Price history
| Date | Event | Price |
|---|---|---|
| 4/21/2025 | Sold | $550,000+4.8%$246/sqft |
Source:  Bright MLS #MDCR2025414 Report a problem Bright MLS #MDCR2025414 Report a problem | ||
| 4/1/2025 | Pending sale | $525,000$235/sqft |
Source: Bright MLS #MDCR2025414 Report a problem | ||
| 3/26/2025 | Contingent | $525,000$235/sqft |
Source: Bright MLS #MDCR2025414 Report a problem | ||
| 3/21/2025 | Listed for sale | $525,000$235/sqft |
Source: Bright MLS #MDCR2025414 Report a problem | ||
Public tax history
| Year | Property taxes | Tax assessment |
|---|---|---|
| 2025 | $4,100 +7.9% | $349,067 +3.8% |
| 2024 | $3,801 +5.3% | $336,400 +5.3% |
| 2023 | $3,609 +5.6% | $319,367 -5.1% |
| 2022 | $3,416 +6% | $336,400 +17.9% |
| 2021 | $3,224 +1.3% | $285,300 +1.3% |
| 2020 | $3,184 +1.3% | $281,767 -1.2% |
| 2019 | $3,144 +1.3% | $285,300 +3.9% |
| 2018 | $3,104 +3.4% | $274,700 +3.4% |
| 2017 | $3,002 | $265,667 +3.5% |
| 2016 | -- | $256,633 +3.6% |
| 2015 | -- | $247,600 +1.3% |
| 2014 | -- | $244,400 +1.3% |
| 2013 | -- | $241,200 +1.3% |
| 2012 | -- | $238,000 |
| 2011 | -- | $238,000 |
| 2010 | -- | $238,000 -28.2% |
| 2009 | -- | $331,620 +14.5% |
| 2008 | -- | $289,670 +16.9% |
| 2007 | -- | $247,720 +20.4% |
| 2006 | -- | $205,770 +13.1% |
| 2005 | -- | $181,940 +15.1% |
| 2004 | -- | $158,110 +17.7% |
| 2003 | -- | $134,280 +0.4% |
| 2002 | -- | $133,712 +0.4% |
| 2001 | -- | $133,150 |
Find assessor info on the county website
Neighborhood: 21784
Nearby homes
- $555,1003 bd3 ba2.1k sqft6173 Monroe Ave, Sykesville, MD 21784Off Market
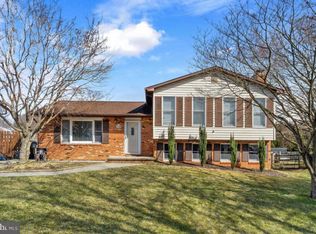
- $436,900-- bd1 ba1.1k sqft2147 Tulsa Rd, Sykesville, MD 21784Off Market
- $489,0004 bd3 ba1.8k sqft6170 Monroe Ave, Eldersburg, MD 21784Sold
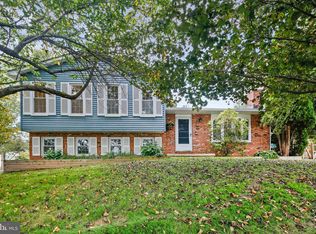
- $521,8003 bd2 ba1.7k sqft6153 Forest Ln, Eldersburg, MD 21784Off Market

- $555,7004 bd5 ba2.5k sqft6172 Monroe Ave, Eldersburg, MD 21784Off Market
- $596,500-- bd2 ba2k sqft2149 Tulsa Rd, Sykesville, MD 21784Off Market
- $471,0004 bd3 ba1.8k sqft2104 Stillwater Ct, Sykesville, MD 21784Sold
- $460,300-- bd2 ba1k sqft6168 Monroe Ave, Sykesville, MD 21784Off Market
Nearby schools
GreatSchools rating
- 6/10Freedom District Elementary SchoolGrades: K-5Distance: 1.6 mi
- 9/10Oklahoma Road Middle SchoolGrades: 6-8Distance: 0.6 mi
- 8/10Liberty High SchoolGrades: 9-12Distance: 1.6 mi
Schools provided by the listing agent
- Middle: Oklahoma Road
- High: Liberty
- District: Carroll County Public Schools
Source: Bright MLS. This data may not be complete. We recommend contacting the local school district to confirm school assignments for this home.
Get a cash offer in 3 minutes
Find out how much your home could sell for in as little as 3 minutes with a no-obligation cash offer.
Estimated market value
$563,600
Get a cash offer in 3 minutes
Find out how much your home could sell for in as little as 3 minutes with a no-obligation cash offer.
Estimated market value
$563,600
- Maryland
- Carroll County
- Sykesville
- 21784
- 6171 Monroe Ave
Nearby cities
Nearby zip codes
Other Sykesville Topics
