Expansive, move-in ready ranch plus guest house in the heart of Dallas' private school corridor. Fully remodeled by the owners in 2016, home features an open living room with raised ceilings, 4 bedrooms, a study and even a bonus indoor-outdoor lofted playroom! Improvements include white oak floors, custom steel front door, new windows and designer tile and lighting. Home chefs will love the Subzero and Viking appliances, walk-in butlers pantry and island with seating for 8. Master suite enjoys huge custom closet, large walk in shower and soaking tub, and private poolside entrance. Backyard oasis features a heated pool and bricked patio with fireplace and ceiling fans for outdoor living throughout the year. Don't miss the additional play yard behind the cabana! Oversized laundry room with custom cabinets, hall broom closet and walk-in butlers pantry provide generous storage not usually found in homes of this size. Walking distance to all the restaurants and shopping at Preston Forest!
Sold
Price Unknown
6171 Preston Haven Dr, Dallas, TX 75230
4beds
3,273sqft
Single Family Residence
Built in 1959
0.42 Acres Lot
$1,914,300 Zestimate®
$--/sqft
$6,994 Estimated rent
Home value
$1,914,300
$1.78M - $2.09M
$6,994/mo
Zestimate® history
Owner options
List your home for rent
$6,994/mo
Rent Zestimate®
Find your next renter with Zillow Rental Manager. Plus, with online applications, you can quickly screen prospective tenants – for free.
$6,994/mo
Rent Zestimate®
Refinance and save
Refinancing to a lower rate could help reduce your monthly payments and save thousands over the life of the loan.
Explore your selling options
Work with a Zillow partner agent
Leverage their expertise and Zillow's premium Showcase listings to get your home seen by more buyers.
Get startedList with your own agent
Get your home in front of millions of buyers by listing it on Zillow.
Learn how to do itSell it yourself
Take full control of how buyers see your home on Zillow by listing For Sale by Owner (FSBO).
List your homeWhat's special
Heated poolPrivate poolside entranceRaised ceilingsMove-in ready ranchNew windowsHuge custom closetWalk-in butlers pantry
Zillow last checked:
Listing updated:
Listed by:
Jamie Kohlmann 0696360 214-369-6000,
Dave Perry Miller Real Estate 214-369-6000,
Jennifer Mee 0749752 405-513-2025,
Dave Perry Miller Real Estate
Bought with:
Katherine Ballard
Allie Beth Allman & Assoc.
Source: NTREIS,MLS#: 20382619
Facts & features
Interior
Bedrooms & bathrooms
- Bedrooms: 4
- Bathrooms: 4
- Full bathrooms: 4
Primary bedroom
- Features: Closet Cabinetry, En Suite Bathroom, Walk-In Closet(s)
- Level: First
- Dimensions: 18 x 11
Bedroom
- Features: En Suite Bathroom
- Level: First
- Dimensions: 14 x 10
Bedroom
- Level: First
- Dimensions: 11 x 10
Bedroom
- Level: First
- Dimensions: 14 x 12
Primary bathroom
- Features: Built-in Features, Dual Sinks, En Suite Bathroom, Garden Tub/Roman Tub, Separate Shower
- Level: First
Bonus room
- Level: First
- Dimensions: 16 x 8
Dining room
- Level: First
- Dimensions: 14 x 14
Other
- Level: First
Other
- Level: First
Other
- Level: First
Kitchen
- Features: Breakfast Bar, Built-in Features, Butler's Pantry, Eat-in Kitchen, Kitchen Island, Pantry, Pot Filler, Stone Counters
- Level: First
- Dimensions: 22 x 10
Living room
- Features: Built-in Features, Fireplace
- Level: First
- Dimensions: 22 x 20
Office
- Level: First
- Dimensions: 10 x 10
Utility room
- Features: Built-in Features, Other, Utility Room, Utility Sink
- Level: First
- Dimensions: 10 x 10
Heating
- Natural Gas
Cooling
- Central Air, Ceiling Fan(s), Electric
Appliances
- Included: Some Gas Appliances, Built-In Gas Range, Built-In Refrigerator, Convection Oven, Dishwasher, Disposal, Gas Oven, Gas Range, Ice Maker, Microwave, Plumbed For Gas, Range, Refrigerator, Some Commercial Grade, Vented Exhaust Fan, Water Purifier
- Laundry: Laundry in Utility Room
Features
- Built-in Features, Decorative/Designer Lighting Fixtures, Double Vanity, Eat-in Kitchen, High Speed Internet, Kitchen Island, Open Floorplan, Pantry, Cable TV, Walk-In Closet(s), Wired for Sound
- Flooring: Tile, Wood
- Windows: Window Coverings
- Has basement: No
- Number of fireplaces: 1
- Fireplace features: Family Room, Gas Log, Gas Starter, Masonry
Interior area
- Total interior livable area: 3,273 sqft
Property
Parking
- Total spaces: 2
- Parking features: Covered, Door-Single, Driveway, Electric Gate, Enclosed, Garage, Garage Door Opener
- Garage spaces: 2
- Has uncovered spaces: Yes
Features
- Levels: One
- Stories: 1
- Patio & porch: Awning(s), Deck, Other, Patio, Covered
- Exterior features: Awning(s), Dog Run, Fire Pit, Garden, Outdoor Living Area, Playground, Private Yard, Rain Gutters
- Has private pool: Yes
- Pool features: In Ground, Outdoor Pool, Pool, Private
- Fencing: Back Yard,Wood
Lot
- Size: 0.42 Acres
- Features: Back Yard, Cul-De-Sac, Interior Lot, Lawn, Landscaped, Many Trees, Sprinkler System
- Residential vegetation: Grassed
Details
- Additional structures: Guest House
- Parcel number: 00000734698000000
Construction
Type & style
- Home type: SingleFamily
- Architectural style: Traditional,Detached
- Property subtype: Single Family Residence
Materials
- Foundation: Pillar/Post/Pier
- Roof: Composition
Condition
- Year built: 1959
Utilities & green energy
- Sewer: Public Sewer
- Water: Public
- Utilities for property: Electricity Connected, Natural Gas Available, Sewer Available, Separate Meters, Water Available, Cable Available
Community & HOA
Community
- Features: Curbs
- Security: Security System, Smoke Detector(s)
- Subdivision: Charise Ridge Estates 1
HOA
- Has HOA: No
Location
- Region: Dallas
Financial & listing details
- Tax assessed value: $1,673,530
- Annual tax amount: $18,126
- Date on market: 8/7/2023
- Cumulative days on market: 6 days
- Electric utility on property: Yes
Price history
| Date | Event | Price |
|---|---|---|
| 9/5/2023 | Sold | -- |
Source: NTREIS #20382619 Report a problem | ||
| 8/19/2023 | Pending sale | $1,750,000$535/sqft |
Source:  Dave Perry Miller & Associates - An Ebby Halliday Company #20382619 Report a problem Dave Perry Miller & Associates - An Ebby Halliday Company #20382619 Report a problem | ||
| 8/11/2023 | Contingent | $1,750,000$535/sqft |
Source: NTREIS #20382619 Report a problem | ||
| 8/3/2023 | Listed for sale | $1,750,000-7.9%$535/sqft |
Source: NTREIS #20382619 Report a problem | ||
| 6/17/2023 | Listing removed | $1,899,999$581/sqft |
Source: NTREIS #20351573 Report a problem | ||
| 6/9/2023 | Listed for sale | $1,899,999$581/sqft |
Source: NTREIS #20351573 Report a problem | ||
| 6/9/2023 | Listing removed | -- |
Source: NTREIS #20288486 Report a problem | ||
| 5/25/2023 | Listed for sale | $1,899,999-5%$581/sqft |
Source: NTREIS #20288486 Report a problem | ||
| 5/22/2023 | Contingent | $1,999,999$611/sqft |
Source: NTREIS #20288486 Report a problem | ||
| 4/19/2023 | Price change | $1,999,999-9.1%$611/sqft |
Source: NTREIS #20288486 Report a problem | ||
| 3/27/2023 | Listed for sale | $2,200,000+300%$672/sqft |
Source: NTREIS #20288486 Report a problem | ||
| 3/10/2016 | Sold | -- |
Source: Agent Provided Report a problem | ||
| 2/1/2016 | Pending sale | $550,000$168/sqft |
Source: Virginia Cook, Realtors #13299366 Report a problem | ||
| 1/26/2016 | Listed for sale | $550,000+12.5%$168/sqft |
Source: Virginia Cook, REALTORS #13299366 Report a problem | ||
| 3/14/2013 | Listing removed | $489,000$149/sqft |
Source: Dave Perry-Miller & Associates � An Ebby Halliday Company #11853970 Report a problem | ||
| 2/7/2013 | Price change | $489,000-1.2%$149/sqft |
Source: Dave Perry-Miller & Associates � An Ebby Halliday Company #11853970 Report a problem | ||
| 10/23/2012 | Listed for sale | $495,000$151/sqft |
Source: Dave Perry-Miller & Associates � An Ebby Halliday Company #11853970 Report a problem | ||
Public tax history
| Year | Property taxes | Tax assessment |
|---|---|---|
| 2025 | $30,084 -1.7% | $1,673,530 |
| 2024 | $30,595 +134.8% | $1,673,530 +130.9% |
| 2023 | $13,029 -12.8% | $724,920 |
| 2022 | $14,944 -3.1% | $724,920 +3% |
| 2021 | $15,414 -2.8% | $703,550 |
| 2020 | $15,857 -0.8% | $703,550 |
| 2019 | $15,980 +7.3% | $703,550 +11.5% |
| 2018 | $14,894 +4.8% | $630,730 |
| 2017 | $14,209 +136.4% | $630,730 +26.3% |
| 2016 | $6,010 +3.6% | $499,310 +18.2% |
| 2015 | $5,800 | $422,370 |
| 2014 | $5,800 | $422,370 |
| 2013 | -- | -- |
| 2012 | -- | -- |
| 2011 | -- | -- |
| 2010 | -- | -- |
| 2009 | -- | -- |
| 2008 | -- | -- |
| 2007 | -- | -- |
| 2005 | -- | -- |
| 2004 | -- | -- |
| 2003 | -- | -- |
| 2002 | -- | -- |
| 2001 | -- | -- |
Find assessor info on the county website
Neighborhood: 75230
Nearby homes
- $1,188,4004 bd5 ba3.7k sqft6181 Preston Haven Dr, Dallas, TX 75230Off Market

- $973,5003 bd2 ba2.9k sqft6161 Preston Haven Dr, Dallas, TX 75230Off Market
- $1,494,6004 bd3 ba3.8k sqft6172 Preston Haven Dr, Dallas, TX 75230Off Market

- $1,325,5004 bd4 ba3.3k sqft6182 Preston Haven Dr, Dallas, TX 75230Off Market
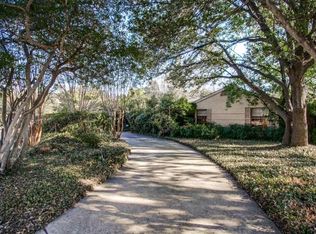
- $--4 bd4 ba3.3k sqft6162 Preston Haven Dr, Dallas, TX 75230Sold
- $1,540,3005 bd5 ba4k sqft6191 Preston Haven Dr, Dallas, TX 75230Off Market
- $5,011,2003 bd3 ba2.9k sqft6201 Forest Ln, Dallas, TX 75230Off Market
- $1,302,9007 bd5 ba3.7k sqft6192 Preston Haven Dr, Dallas, TX 75230Off Market
Nearby schools
GreatSchools rating
- 7/10John J Pershing Elementary SchoolGrades: PK-5Distance: 1.7 mi
- 5/10Benjamin Franklin Middle SchoolGrades: 6-8Distance: 1.9 mi
- 4/10Hillcrest High SchoolGrades: 9-12Distance: 2.1 mi
Schools provided by the listing agent
- Elementary: Pershing
- Middle: Benjamin Franklin
- High: Hillcrest
- District: Dallas ISD
Source: NTREIS. This data may not be complete. We recommend contacting the local school district to confirm school assignments for this home.
Get a cash offer in 3 minutes
Find out how much your home could sell for in as little as 3 minutes with a no-obligation cash offer.
Estimated market value
$1,914,300
Get a cash offer in 3 minutes
Find out how much your home could sell for in as little as 3 minutes with a no-obligation cash offer.
Estimated market value
$1,914,300
- Texas
- Dallas County
- Dallas
- 75230
- 6171 Preston Haven Dr
Nearby cities
Nearby neighborhoods
Nearby zip codes
Other Dallas Topics
