Just in time for the spring market, 6171 Ravendale Lane in Caruth Terrace is an updated East Dallas cottage offering the perfect blend of classic charm and modern comfort. With its inviting curb appeal, canopy of mature trees and friendly neighborhood energy, this home welcomes first-time buyers, young families, and anyone who’s dreamed of living in one of Dallas’ most desirable communities.
Step inside and discover a versatile floor plan that feels both spacious and cozy. The home features two bedrooms, 1.5 stylishly updated baths, and lovely living and dining room, ideal for entertaining. The generous den offers a comfortable space for movie nights or casual gatherings, while the paneled bonus room off the primary bedroom makes an ideal home office, nursery, or workout room—which could easily be transformed into a dream primary suite with a full bath.
You’ll love the thoughtful updates throughout, including the 2021 HVAC system and roof, stainless steel kitchen appliances and butcher block countertops, refinished hardwood floors plus luxury vinyl plank flooring and substantial electrical work done in 2023-2024. The window shutters, fireplace and ceiling fans are added environmental features.
Step outside and enjoy the tranquility of your private fenced backyard with spacious deck and mature trees—a wonderful space for morning coffee, gardening, or weekend gatherings with friends.
Located in Caruth Terrace, just minutes from Lakewood, Hillside Village, White Rock Lake, Mockingbird Station, and SMU, this home offers a rare opportunity to enjoy East Dallas living at its best. The community is known for its walkable streets, great shopping and dining, welcoming neighbors, and top-rated schools, making it perfect for those looking to put down roots in a friendly, established neighborhood.
Come see why so many people fall in love with Caruth Terrace.
Rooms have been staged virtually.
Sold
Price Unknown
6171 Ravendale Ln, Dallas, TX 75214
2beds
1,640sqft
Single Family Residence
Built in 1950
7,710 Square Feet Lot
$614,300 Zestimate®
$--/sqft
$3,109 Estimated rent
Home value
$614,300
$571,000 - $663,000
$3,109/mo
Zestimate® history
Owner options
List your home for rent
$3,109/mo
Rent Zestimate®
Find your next renter with Zillow Rental Manager. Plus, with online applications, you can quickly screen prospective tenants – for free.
$3,109/mo
Rent Zestimate®
Refinance and save
Refinancing to a lower rate could help reduce your monthly payments and save thousands over the life of the loan.
Explore your selling options
Work with a Zillow partner agent
Leverage their expertise and Zillow's premium Showcase listings to get your home seen by more buyers.
Get startedList with your own agent
Get your home in front of millions of buyers by listing it on Zillow.
Learn how to do itSell it yourself
Take full control of how buyers see your home on Zillow by listing For Sale by Owner (FSBO).
List your homeWhat's special
Thoughtful updates throughoutRefinished hardwood floorsCeiling fansLuxury vinyl plank flooringTwo bedroomsSpacious deckInviting curb appeal
Zillow last checked:
Listing updated:
Listed by:
Susan Matusewicz 0475252 214-392-8813,
Briggs Freeman Sotheby's Int'l 214-350-0400
Bought with:
McKamy Looney, 0559845
Compass RE Texas, LLC.
Source: NTREIS,MLS#: 21193275
Facts & features
Interior
Bedrooms & bathrooms
- Bedrooms: 2
- Bathrooms: 2
- Full bathrooms: 1
- 1/2 bathrooms: 1
Primary bedroom
- Level: First
- Dimensions: 12 x 11
Bedroom
- Level: First
- Dimensions: 13 x 12
Den
- Level: First
- Dimensions: 23 x 13
Dining room
- Level: First
- Dimensions: 11 x 9
Kitchen
- Features: Built-in Features, Galley Kitchen
- Level: First
- Dimensions: 13 x 6
Living room
- Level: First
- Dimensions: 16 x 13
Office
- Level: First
- Dimensions: 12 x 9
Heating
- Central, Electric
Cooling
- Central Air, Electric
Appliances
- Included: Dishwasher, Disposal, Microwave, Refrigerator
Features
- Other
- Flooring: Carpet, Ceramic Tile, Vinyl, Wood
- Has basement: No
- Number of fireplaces: 1
- Fireplace features: Masonry
Interior area
- Total interior livable area: 1,640 sqft
Property
Parking
- Total spaces: 1
- Parking features: Door-Single, Garage, Garage Door Opener, Lighted
- Garage spaces: 1
Features
- Levels: One
- Stories: 1
- Pool features: None
- Fencing: Wood
Lot
- Size: 7,710 Square Feet
- Dimensions: 62 x 125
- Features: Back Yard, Corner Lot, Lawn, Landscaped, Level
Details
- Parcel number: 00000240583000000
Construction
Type & style
- Home type: SingleFamily
- Architectural style: Traditional,Detached
- Property subtype: Single Family Residence
Materials
- Brick
- Foundation: Pillar/Post/Pier
- Roof: Composition
Condition
- Year built: 1950
Utilities & green energy
- Sewer: Public Sewer
- Water: Public
- Utilities for property: Sewer Available, Water Available
Community & HOA
Community
- Features: Sidewalks
- Security: Smoke Detector(s)
- Subdivision: Caruth Terrace
HOA
- Has HOA: No
Location
- Region: Dallas
Financial & listing details
- Tax assessed value: $636,200
- Annual tax amount: $14,166
- Date on market: 2/28/2026
- Cumulative days on market: 104 days
- Listing terms: Cash,Conventional
- Exclusions: No exclusions.
Price history
| Date | Event | Price |
|---|---|---|
| 7/2/2026 | Sold | -- |
Source: NTREIS #21193275 Report a problem | ||
| 6/23/2026 | Pending sale | $619,900$378/sqft |
Source: NTREIS #21193275 Report a problem | ||
| 6/17/2026 | Contingent | $619,900$378/sqft |
Source: NTREIS #21193275 Report a problem | ||
| 5/30/2026 | Price change | $619,900-3%$378/sqft |
Source: NTREIS #21193275 Report a problem | ||
| 3/21/2026 | Price change | $639,000-3.2%$390/sqft |
Source: NTREIS #21193275 Report a problem | ||
| 2/28/2026 | Listed for sale | $660,000-0.8%$402/sqft |
Source: NTREIS #21193275 Report a problem | ||
| 12/8/2025 | Listing removed | $665,000$405/sqft |
Source: NTREIS #21091798 Report a problem | ||
| 11/14/2025 | Price change | $665,000-2.2%$405/sqft |
Source: NTREIS #21091798 Report a problem | ||
| 10/21/2025 | Listed for sale | $680,000+8.1%$415/sqft |
Source: NTREIS #21091798 Report a problem | ||
| 10/30/2023 | Sold | -- |
Source: NTREIS #20456748 Report a problem | ||
| 10/24/2023 | Pending sale | $629,000$384/sqft |
Source: NTREIS #20456748 Report a problem | ||
| 10/22/2023 | Listed for sale | $629,000-2.5%$384/sqft |
Source: NTREIS #20456748 Report a problem | ||
| 9/20/2023 | Listing removed | $645,000$393/sqft |
Source: NTREIS #20378972 Report a problem | ||
| 8/16/2023 | Price change | $645,000-2.1%$393/sqft |
Source: NTREIS #20378972 Report a problem | ||
| 7/25/2023 | Listed for sale | $659,000$402/sqft |
Source: NTREIS #20378972 Report a problem | ||
| 7/17/2023 | Contingent | $659,000$402/sqft |
Source: NTREIS #20378972 Report a problem | ||
| 7/12/2023 | Listed for sale | $659,000$402/sqft |
Source: NTREIS #20378972 Report a problem | ||
| 6/5/2020 | Listing removed | $2,500$2/sqft |
Source: Jeff Duffey and Associates #14358177 Report a problem | ||
| 6/4/2020 | Listed for rent | $2,500$2/sqft |
Source: Jeff Duffey and Associates #14358177 Report a problem | ||
Public tax history
| Year | Property taxes | Tax assessment |
|---|---|---|
| 2025 | $14,166 +2% | $636,200 +2.3% |
| 2024 | $13,894 +16.1% | $621,650 +19.2% |
| 2023 | $11,972 +10.1% | $521,700 +20.5% |
| 2022 | $10,870 +15.2% | $433,000 +21% |
| 2021 | $9,438 +167.2% | $357,760 |
| 2020 | $3,532 +2.6% | $357,760 |
| 2019 | $3,441 +6% | $357,760 |
| 2018 | $3,246 +9% | $357,760 +24.7% |
| 2017 | $2,978 -7.1% | $287,000 |
| 2016 | $3,205 +3.3% | $287,000 +8.3% |
| 2015 | $3,103 | $265,000 +2.2% |
| 2014 | $3,103 | $259,360 |
| 2013 | -- | -- |
| 2012 | -- | -- |
| 2011 | -- | -- |
| 2010 | -- | -- |
| 2009 | -- | -- |
| 2008 | -- | -- |
| 2007 | -- | -- |
| 2005 | -- | -- |
| 2004 | -- | -- |
| 2003 | -- | -- |
| 2002 | -- | -- |
| 2001 | -- | -- |
Find assessor info on the county website
Neighborhood: 75214
Nearby homes
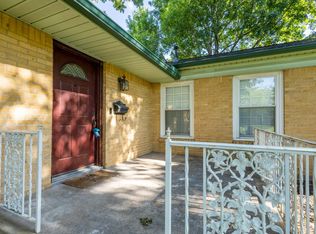
- $552,0002 bd1 ba1.3k sqft6165 Ravendale Ln, Dallas, TX 75214Off Market
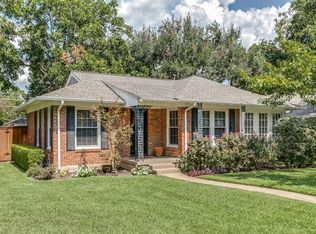
- $525,3002 bd1 ba1.1k sqft6203 Ravendale Ln, Dallas, TX 75214Off Market
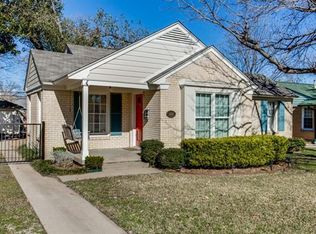
- $540,8002 bd1 ba1.2k sqft6161 Ravendale Ln, Dallas, TX 75214Off Market
- $681,3002 bd2 ba1.6k sqft6170 Sudbury Dr, Dallas, TX 75214Off Market
- $475,6002 bd1 ba1.2k sqft6164 Sudbury Dr, Dallas, TX 75214Off Market
- $--2 bd3 ba1.7k sqft6207 Ravendale Ln, Dallas, TX 75214Sold
- $543,5002 bd2 ba1.3k sqft6170 Ravendale Ln, Dallas, TX 75214Off Market
- $874,7004 bd2 ba2.1k sqft6155 Ravendale Ln, Dallas, TX 75214Off Market
Nearby schools
GreatSchools rating
- 10/10Mockingbird ElementaryGrades: K-5Distance: 0.5 mi
- 6/10J L Long Middle SchoolGrades: 6-8Distance: 2.2 mi
- 5/10Woodrow Wilson High SchoolGrades: 9-12Distance: 2.3 mi
Schools provided by the listing agent
- Elementary: Mockingbird
- Middle: Long
- High: Woodrow Wilson
- District: Dallas ISD
Source: NTREIS. This data may not be complete. We recommend contacting the local school district to confirm school assignments for this home.
Get a cash offer in 3 minutes
Find out how much your home could sell for in as little as 3 minutes with a no-obligation cash offer.
Estimated market value
$614,300
Get a cash offer in 3 minutes
Find out how much your home could sell for in as little as 3 minutes with a no-obligation cash offer.
Estimated market value
$614,300
- Texas
- Dallas County
- Dallas
- 75214
- 6171 Ravendale Ln
