Tucked away on over 3 private, secluded acres, this stunning home offers luxury and comfort in a serene setting. The open-concept layout features a chef’s kitchen with a gas cooktop, double oven, farmhouse sink, pot filler, and custom hood vent. Entertain with ease in the spacious family room with coffered ceilings and a stone fireplace, or step outside to the covered porch and oversized deck. The main level boasts a guest suite, home office, and gorgeous hardwood floors throughout. Each bedroom includes its own ensuite bath, and a dedicated media room completes the perfect blend of function and style.
Closed
$882,500
6171 Willow Farm Dr, Denver, NC 28037
5beds
3,932sqft
Single Family Residence
Built in 2016
3.1 Acres Lot
$885,900 Zestimate®
$224/sqft
$3,705 Estimated rent
Home value
$885,900
$797,000 - $983,000
$3,705/mo
Zestimate® history
Owner options
List your home for rent
$3,705/mo
Rent Zestimate®
Find your next renter with Zillow Rental Manager. Plus, with online applications, you can quickly screen prospective tenants – for free.
$3,705/mo
Rent Zestimate®
Refinance and save
$5,821/mo
Est. payment
Refinancing to a lower rate could help reduce your monthly payments and save thousands over the life of the loan.
$5,821/mo
Est. payment
Explore your selling options
Work with a Zillow partner agent
Leverage their expertise and Zillow's premium Showcase listings to get your home seen by more buyers.
Get startedList with your own agent
Get your home in front of millions of buyers by listing it on Zillow.
Learn how to do itSell it yourself
Take full control of how buyers see your home on Zillow by listing For Sale by Owner (FSBO).
List your homeWhat's special
Zillow last checked:
Listing updated:
Listed by:
Jackie Morgan jackiem@ivesterjackson.com,
Ivester Jackson Christie's
Bought with:
Paige McGuirk
COMPASS
Source: Canopy MLS as distributed by MLS GRID,MLS#: 4256114
Facts & features
Interior
Bedrooms & bathrooms
- Bedrooms: 5
- Bathrooms: 5
- Full bathrooms: 4
- 1/2 bathrooms: 1
- Main level bedrooms: 1
Primary bedroom
- Level: Upper
Bedroom s
- Level: Main
Bedroom s
- Level: Upper
Bedroom s
- Level: Upper
Bedroom s
- Level: Upper
Bathroom full
- Level: Main
Bathroom half
- Level: Main
Dining room
- Level: Main
Great room
- Level: Main
Kitchen
- Level: Main
Media room
- Level: Upper
Office
- Level: Main
Heating
- Central, Forced Air, Heat Pump, Propane
Cooling
- Central Air, Gas, Heat Pump
Appliances
- Included: Dishwasher, Disposal, Double Oven, Exhaust Hood, Gas Cooktop, Gas Water Heater, Microwave, Refrigerator with Ice Maker, Tankless Water Heater, Washer/Dryer
- Laundry: Electric Dryer Hookup, Laundry Room, Upper Level
Features
- Flooring: Carpet, Tile, Wood
- Has basement: No
- Fireplace features: Gas Log, Great Room
Interior area
- Total structure area: 3,932
- Total interior livable area: 3,932 sqft
- Finished area above ground: 3,932
- Finished area below ground: 0
Property
Parking
- Total spaces: 3
- Parking features: Driveway, Attached Garage, Garage on Main Level
- Attached garage spaces: 3
- Has uncovered spaces: Yes
Features
- Levels: Two
- Stories: 2
- Exterior features: Gas Grill, In-Ground Irrigation
- Pool features: Community
Lot
- Size: 3.1 Acres
- Features: Private, Wooded
Details
- Parcel number: 84981
- Zoning: PD-R
- Special conditions: Standard
- Other equipment: Surround Sound
Construction
Type & style
- Home type: SingleFamily
- Architectural style: Transitional
- Property subtype: Single Family Residence
Materials
- Fiber Cement
- Foundation: Crawl Space
- Roof: Shingle
Condition
- New construction: No
- Year built: 2016
Utilities & green energy
- Sewer: Septic Installed
- Water: Well
- Utilities for property: Electricity Connected, Propane
Community & HOA
Community
- Features: Clubhouse, Playground
- Subdivision: Willow Farms
HOA
- Has HOA: Yes
- HOA fee: $700 annually
- HOA name: Willow Farm HOA
Location
- Region: Denver
Financial & listing details
- Price per square foot: $224/sqft
- Tax assessed value: $812,052
- Annual tax amount: $5,053
- Date on market: 5/9/2025
- Cumulative days on market: 5 days
- Listing terms: Cash,Conventional,VA Loan
- Electric utility on property: Yes
- Road surface type: Concrete, Paved
Price history
| Date | Event | Price |
|---|---|---|
| 6/27/2025 | Sold | $882,500-1.9%$224/sqft |
Source:  Canopy MLS as distributed by MLS GRID #4256114 Report a problem Canopy MLS as distributed by MLS GRID #4256114 Report a problem | ||
| 5/9/2025 | Listed for sale | $899,900+105.7%$229/sqft |
Source: Canopy MLS as distributed by MLS GRID #4256114 Report a problem | ||
| 1/13/2017 | Sold | $437,520+4275.2%$111/sqft |
Source: Public Record Report a problem | ||
| 1/22/2013 | Sold | $10,000-84.3%$3/sqft |
Source: Public Record Report a problem | ||
| 1/8/2009 | Sold | $63,500-18.6%$16/sqft |
Source: Public Record Report a problem | ||
| 4/13/2007 | Sold | $78,000$20/sqft |
Source: Public Record Report a problem | ||
Public tax history
| Year | Property taxes | Tax assessment |
|---|---|---|
| 2025 | $5,053 +0.7% | $812,052 |
| 2024 | $5,017 | $812,052 |
| 2023 | $5,017 +52.4% | $812,052 +89.4% |
| 2022 | $3,292 +0.9% | $428,714 |
| 2021 | $3,262 +3.2% | $428,714 |
| 2020 | $3,160 +2% | $428,714 |
| 2019 | $3,099 +15.6% | $428,714 |
| 2018 | $2,682 +8.6% | -- |
| 2017 | $2,468 +682% | $332,986 |
| 2016 | $316 | -- |
| 2015 | $316 | -- |
Find assessor info on the county website
Neighborhood: 28037
Nearby homes
- $685,9004 bd3 ba2.9k sqft6179 Willow Farm Dr, Denver, NC 28037Off Market
- $818,1004 bd4 ba2.9k sqft6162 Willow Farm Dr, Denver, NC 28037Off Market

- $787,1004 bd4 ba4.3k sqft6176 Willow Farm Dr, Denver, NC 28037Off Market
- $930,8005 bd-- ba2.4k sqft6180 Willow Farm Dr, Denver, NC 28037Off Market
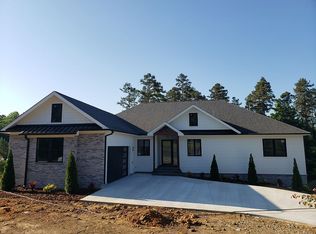
- $--3.52 AcresWillow Farm Drive #LOT #9, Denver, NC 28092Off Market
- $868,7004 bd3 ba3.5k sqft6131 Willow Farm Dr, Denver, NC 28037Off Market
- $1,016,2003 bd4 ba3.5k sqft6241 Willow Farm Dr, Denver, NC 28037Off Market
- $885,8004 bd3 ba3.1k sqft6130 Willow Farm Dr, Denver, NC 28037Off Market
Nearby schools
GreatSchools rating
- 9/10Rock Springs ElementaryGrades: PK-5Distance: 1.8 mi
- 6/10North Lincoln MiddleGrades: 6-8Distance: 3.7 mi
- 6/10North Lincoln High SchoolGrades: 9-12Distance: 3.5 mi
Schools provided by the listing agent
- Elementary: Rock Springs
- Middle: North Lincoln
- High: North Lincoln
Source: Canopy MLS as distributed by MLS GRID. This data may not be complete. We recommend contacting the local school district to confirm school assignments for this home.
Get a cash offer in 3 minutes
Find out how much your home could sell for in as little as 3 minutes with a no-obligation cash offer.
Estimated market value
$885,900
Get a cash offer in 3 minutes
Find out how much your home could sell for in as little as 3 minutes with a no-obligation cash offer.
Estimated market value
$885,900
- North Carolina
- Lincoln County
- Denver
- 28037
- 6171 Willow Farm Dr
Nearby cities
Nearby zip codes
Other Denver Topics
