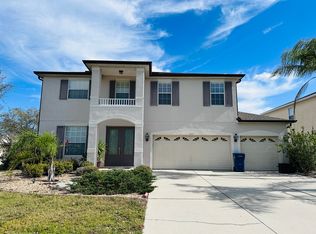
Welcome to your new home! This spacious 5-bedroom, 3.5-bathroom home with an office/den is nestled in the perfect area! Imagine harmonizing with nature as you enjoy your morning coffee on the balcony or within the lanai. On just over a quarter acre, this property boasts beautiful waterfront and nature views, an extended enclosed lanai and fenced back yard. Downstairs features a large eat-in kitchen with oversized island and bar, gathering room, dining space, living room, a half bath and a separate den/office space! Whether you’re working from home, want a home gym, or need a playroom – this space is perfection! Upstairs, you’ll find 5 spacious bedrooms and 3 full bathrooms! The primary suite showcases a large ensuite bathroom with separate garden tub, shower, dual vanity sinks and separated water closet, two walk in closets, and plenty of space to wind down and relax. The second primary also boasts an ensuite bathroom with walk in shower, a large walk-in closet, and a grand space to recharge after a long day. Three additional spacious bedrooms offer lots of closet space and plenty of room to stretch out, play games, or just chill after a day of adventures! The roof, water heaters, and HVAC were all installed in 2022. Situated directly across from the neighborhood amenities, community pool and park/playground, this home is also conveniently located between SR70 and University, with the neighborhood’s main entrance on Lockwood Ridge. I-75, 301, and 41 are just moments away, with proximity to downtown, Anna Maria Island, Sarasota, restaurants, shops, St. Armand’s Circle, and world-famous beaches just a hop, skip, and jump away!
Sold for $550,000
$550,000
6172 42ND STREET STREET E, BRADENTON, FL 34203
5beds
3,270sqft
Single Family Residence
Built in 2004
8,599 Square Feet Lot
$535,700 Zestimate®
$168/sqft
$3,564 Estimated rent
Home value
$535,700
$487,000 - $589,000
$3,564/mo
Zestimate® history
Owner options
List your home for rent
$3,564/mo
Rent Zestimate®
Find your next renter with Zillow Rental Manager. Plus, with online applications, you can quickly screen prospective tenants – for free.
$3,564/mo
Rent Zestimate®
Refinance and save
$3,744/mo
Est. payment
Refinancing to a lower rate could help reduce your monthly payments and save thousands over the life of the loan.
$3,744/mo
Est. payment
Explore your selling options
Work with a Zillow partner agent
Leverage their expertise and Zillow's premium Showcase listings to get your home seen by more buyers.
Get startedList with your own agent
Get your home in front of millions of buyers by listing it on Zillow.
Learn how to do itSell it yourself
Take full control of how buyers see your home on Zillow by listing For Sale by Owner (FSBO).
List your homeWhat's special
Zillow last checked:
Listing updated:
Listed by:
Robbi Karas 941-993-5088,
BERKSHIRE HATHAWAY HOMESERVICE 941-907-2000,
Monica Hawkins 941-702-3066,
BERKSHIRE HATHAWAY HOMESERVICE
Bought with:
Susan Lare, 3355030
INVESTOR'S REAL ESTATE LLC
Source: Stellar MLS,MLS#: A4637155 Originating MLS: Sarasota - Manatee
Originating MLS: Sarasota - Manatee
Facts & features
Interior
Bedrooms & bathrooms
- Bedrooms: 5
- Bathrooms: 4
- Full bathrooms: 3
- 1/2 bathrooms: 1
Rooms
- Room types: Den/Library/Office, Family Room, Dining Room, Living Room, Great Room, Utility Room, Loft
Other
- Features: Built-in Closet
- Level: Second
- Area: 270 Square Feet
- Dimensions: 18x15
Primary bedroom
- Features: Walk-In Closet(s)
- Level: Second
- Area: 315 Square Feet
- Dimensions: 21x15
Bedroom 1
- Features: Walk-In Closet(s)
- Level: Second
- Area: 192 Square Feet
- Dimensions: 16x12
Bedroom 2
- Features: Walk-In Closet(s)
- Level: Second
- Area: 156 Square Feet
- Dimensions: 13x12
Bedroom 3
- Features: Walk-In Closet(s)
- Level: Second
- Area: 143 Square Feet
- Dimensions: 13x11
Balcony porch lanai
- Level: First
- Area: 200 Square Feet
- Dimensions: 25x8
Balcony porch lanai
- Level: Second
- Area: 200 Square Feet
- Dimensions: 25x8
Den
- Level: First
- Area: 216 Square Feet
- Dimensions: 18x12
Dining room
- Level: First
- Area: 192 Square Feet
- Dimensions: 16x12
Family room
- Level: First
- Area: 390 Square Feet
- Dimensions: 26x15
Kitchen
- Level: First
- Area: 192 Square Feet
- Dimensions: 16x12
Living room
- Level: First
- Area: 270 Square Feet
- Dimensions: 18x15
Heating
- Electric, Zoned
Cooling
- Central Air, Zoned
Appliances
- Included: Dishwasher, Disposal, Microwave, Range, Refrigerator
- Laundry: Laundry Room
Features
- Ceiling Fan(s), Central Vacuum, Open Floorplan, PrimaryBedroom Upstairs, Solid Wood Cabinets
- Flooring: Carpet, Laminate, Tile
- Doors: Sliding Doors
- Windows: Window Treatments
- Has fireplace: No
Interior area
- Total structure area: 4,154
- Total interior livable area: 3,270 sqft
Property
Parking
- Total spaces: 3
- Parking features: Garage Door Opener
- Attached garage spaces: 3
- Details: Garage Dimensions: 20x32
Features
- Levels: Two
- Stories: 2
- Patio & porch: Deck, Patio, Screened
- Exterior features: Balcony, Irrigation System, Rain Gutters, Sidewalk, Sprinkler Metered
- Fencing: Fenced,Vinyl
- Has view: Yes
- View description: Pond
- Has water view: Yes
- Water view: Pond
Lot
- Size: 8,599 Square Feet
- Features: Landscaped, Sidewalk
- Residential vegetation: Mature Landscaping
Details
- Parcel number: 1766908009
- Zoning: PDR/W
- Special conditions: None
Construction
Type & style
- Home type: SingleFamily
- Property subtype: Single Family Residence
Materials
- Stucco
- Foundation: Slab
- Roof: Shingle
Condition
- New construction: No
- Year built: 2004
Utilities & green energy
- Sewer: Public Sewer
- Water: Public
- Utilities for property: Cable Connected, Electricity Connected, Public, Sewer Connected
Community & HOA
Community
- Features: Park, Pool, Sidewalks
- Pet fee: $0 monthly
- Subdivision: BARRINGTON RIDGE PH 1A
HOA
- Has HOA: Yes
- Amenities included: Park, Pool
- Services included: Common Area Taxes, Community Pool, Maintenance Grounds
- HOA fee: $72 monthly
- HOA name: Casey Management / John Bittar
- HOA phone: 941-727-4698
Location
- Region: Bradenton
Financial & listing details
- Price per square foot: $168/sqft
- Tax assessed value: $458,848
- Annual tax amount: $7,760
- Date on market: 1/23/2025
- Cumulative days on market: 53 days
- Listing terms: Cash,Conventional,FHA,VA Loan
- Ownership: Fee Simple
- Total actual rent: 0
- Electric utility on property: Yes
- Road surface type: Paved
Price history
| Date | Event | Price |
|---|---|---|
| 4/29/2025 | Sold | $550,000-8.2%$168/sqft |
Source:  Stellar MLS #A4637155 Report a problem Stellar MLS #A4637155 Report a problem | ||
| 3/18/2025 | Pending sale | $599,000$183/sqft |
Source: Stellar MLS #A4637155 Report a problem | ||
| 2/17/2025 | Price change | $599,000-6.3%$183/sqft |
Source: Stellar MLS #A4637155 Report a problem | ||
| 1/23/2025 | Listed for sale | $639,000+6.5%$195/sqft |
Source: Stellar MLS #A4637155 Report a problem | ||
| 9/25/2023 | Sold | $600,000+0%$183/sqft |
Source: Stellar MLS #T3467104 Report a problem | ||
| 8/26/2023 | Pending sale | $599,900$183/sqft |
Source: Stellar MLS #T3467104 Report a problem | ||
| 8/18/2023 | Listed for sale | $599,900-1%$183/sqft |
Source: Stellar MLS #T3467104 Report a problem | ||
| 8/2/2022 | Sold | $606,000-3%$185/sqft |
Source: Public Record Report a problem | ||
| 7/5/2022 | Pending sale | $624,900$191/sqft |
Source: Stellar MLS #A4532581 Report a problem | ||
| 6/25/2022 | Listed for sale | $624,900$191/sqft |
Source: Stellar MLS #A4532581 Report a problem | ||
| 6/20/2022 | Pending sale | $624,900$191/sqft |
Source: Stellar MLS #A4532581 Report a problem | ||
| 6/14/2022 | Price change | $624,900-0.8%$191/sqft |
Source: Stellar MLS #A4532581 Report a problem | ||
| 6/6/2022 | Price change | $629,900-3.1%$193/sqft |
Source: Stellar MLS #A4532581 Report a problem | ||
| 5/25/2022 | Price change | $649,900-1.5%$199/sqft |
Source: Stellar MLS #A4532581 Report a problem | ||
| 5/16/2022 | Price change | $659,900-5.7%$202/sqft |
Source: Stellar MLS #A4532581 Report a problem | ||
| 4/22/2022 | Listed for sale | $699,900+60.9%$214/sqft |
Source: Stellar MLS #A4532581 Report a problem | ||
| 3/12/2020 | Listing removed | $435,000$133/sqft |
Source: KINGSTON REALTY #A4424285 Report a problem | ||
| 1/18/2019 | Listed for sale | $435,000+10.1%$133/sqft |
Source: KINGSTON REALTY #A4424285 Report a problem | ||
| 4/4/2017 | Listing removed | $395,000$121/sqft |
Source: KINGSTON REALTY #A4166080 Report a problem | ||
| 2/1/2017 | Price change | $395,000-4.8%$121/sqft |
Source: KINGSTON REALTY #A4166080 Report a problem | ||
| 12/23/2016 | Price change | $415,000-2.4%$127/sqft |
Source: KINGSTON REALTY #A4166080 Report a problem | ||
| 10/5/2016 | Listed for sale | $425,000$130/sqft |
Source: KINGSTON REALTY #A4166080 Report a problem | ||
| 2/9/2016 | Listing removed | $2,500$1/sqft |
Source: KINGSTON REALTY #A4135745 Report a problem | ||
| 1/28/2016 | Price change | $2,500-16.7%$1/sqft |
Source: KINGSTON REALTY #A4135745 Report a problem | ||
| 1/28/2016 | Listing removed | $425,000$130/sqft |
Source: KINGSTON REALTY #A4136140 Report a problem | ||
| 11/4/2015 | Listed for sale | $425,000+54.5%$130/sqft |
Source: KINGSTON REALTY #A4136140 Report a problem | ||
| 4/18/2014 | Listed for rent | $3,000$1/sqft |
Source: KINGSTON REALTY #A3995351 Report a problem | ||
| 4/29/2004 | Sold | $275,000$84/sqft |
Source: Public Record Report a problem | ||
Public tax history
| Year | Property taxes | Tax assessment |
|---|---|---|
| 2025 | $6,596 -14.4% | $458,848 -14.3% |
| 2024 | $7,706 +27.1% | $535,319 +28.6% |
| 2023 | $6,065 -7.1% | $416,318 +16.6% |
| 2022 | $6,530 +20% | $356,965 +10% |
| 2021 | $5,440 +2.8% | $324,514 +3.4% |
| 2020 | $5,291 +0.7% | $313,876 +1.5% |
| 2019 | $5,252 +2.9% | $309,141 +4.1% |
| 2018 | $5,104 | $297,030 +5.2% |
| 2017 | -- | $282,350 +4.5% |
| 2016 | $2,765 | $270,084 +10.9% |
| 2015 | $2,765 | $243,611 +26.6% |
| 2014 | $2,765 +1.5% | $192,473 +1.5% |
| 2013 | $2,724 +272343% | $189,629 +1.7% |
| 2012 | $1 | $186,459 -1.3% |
| 2011 | $1 | $188,965 -0.8% |
| 2010 | -- | $190,411 -21% |
| 2009 | $3,544 -7.1% | $241,018 -5.5% |
| 2008 | $3,816 +4.9% | $254,931 +3% |
| 2007 | $3,636 -4.5% | $247,506 +2.5% |
| 2006 | $3,807 +1.4% | $241,469 +3% |
| 2005 | $3,754 +588.4% | $234,436 +681.5% |
| 2004 | $545 +96.6% | $30,000 +100% |
| 2003 | $277 | $15,000 |
Find assessor info on the county website
Neighborhood: 34203
Nearby homes
- $401,3003 bd2 ba2k sqft6170 42nd Street Cir E, Bradenton, FL 34203Off Market
- $559,9004 bd4 ba3.2k sqft6174 42nd Street Cir E, Bradenton, FL 34203Off Market
- $342,7002 bd2 ba1.7k sqft4214 61st Ave E, Bradenton, FL 34203Off Market
- $497,8004 bd3 ba3.2k sqft6168 42nd Street Cir E, Bradenton, FL 34203Off Market
- $393,9004 bd2 ba2.1k sqft4218 61st Ave E, Bradenton, FL 34203Off Market
- $520,6005 bd5 ba3.2k sqft6164 42nd Street Cir E, Bradenton, FL 34203Off Market
- $505,3004 bd2 ba2.4k sqft6167 42nd Street Cir E, Bradenton, FL 34203Off Market
- $363,9003 bd2 ba1.7k sqft4222 61st Ave E, Bradenton, FL 34203Off Market
Nearby schools
GreatSchools rating
- 8/10Tara Elementary SchoolGrades: PK-5Distance: 2.3 mi
- 4/10Braden River Middle SchoolGrades: 6-8Distance: 4.6 mi
- 4/10Braden River High SchoolGrades: 9-12Distance: 2.1 mi
Schools provided by the listing agent
- Elementary: Tara Elementary
- Middle: Braden River Middle
- High: Braden River High
Source: Stellar MLS. This data may not be complete. We recommend contacting the local school district to confirm school assignments for this home.
Get a cash offer in 3 minutes
Find out how much your home could sell for in as little as 3 minutes with a no-obligation cash offer.
Estimated market value
$535,700
Get a cash offer in 3 minutes
Find out how much your home could sell for in as little as 3 minutes with a no-obligation cash offer.
Estimated market value
$535,700
- Florida
- Manatee County
- Bradenton
- 34203
- 6172 42ND STREET STREET E
Nearby cities
Nearby neighborhoods
Nearby zip codes
Other Bradenton Topics
