This ideal Valley Trails sprawling single story home on an oversized corner lot with cul-de-sac offers a central location between Pleasanton’s historic downtown and Hacienda Business Park with easy access to 580 & 680. This desirable location is within the coveted Pleasanton USD and a short walk to the shopping, restaurants, schools & conveniences of the Hopyard shopping centers. The area's casually elegant amenities over flow into beautiful parks, trails and amazing views. The open layout of this four-bedroom home includes a redesigned and updated kitchen and spacious living and family room. While poised to create your ideal modern farmhouse retreat, the interiors exude a charming & clean aesthetic featuring a gorgeous kitchen, paneled walls, hardwood floors, and high caliber updates throughout. Four bedrooms, two full redesigned bathrooms, conveniently designed for privacy while sharing one level. Entertain smartly with a large kitchen island featuring seating for 5 set next to the open family room. This property offers quintessential California indoor/outdoor living, the family room, kitchen open floorplan opens to outdoor patio with redwood gazebo, gardens and privacy. Side yard access, light & bright!! This property is priced to sell quickly with every detail taken care of.
Sold for $1,430,000
$1,430,000
6172 Everglades Ct, Pleasanton, CA 94588
4beds
1,576sqft
Residential, Single Family Residence
Built in 1968
7,405 Square Feet Lot
$1,441,500 Zestimate®
$907/sqft
$4,485 Estimated rent
Home value
$1,441,500
$1.30M - $1.60M
$4,485/mo
Zestimate® history
Owner options
List your home for rent
$4,485/mo
Rent Zestimate®
Find your next renter with Zillow Rental Manager. Plus, with online applications, you can quickly screen prospective tenants – for free.
$4,485/mo
Rent Zestimate®
Refinance and save
$9,301/mo
Est. payment
Refinancing to a lower rate could help reduce your monthly payments and save thousands over the life of the loan.
$9,301/mo
Est. payment
Explore your selling options
Work with a Zillow partner agent
Leverage their expertise and Zillow's premium Showcase listings to get your home seen by more buyers.
Get startedList with your own agent
Get your home in front of millions of buyers by listing it on Zillow.
Learn how to do itSell it yourself
Take full control of how buyers see your home on Zillow by listing For Sale by Owner (FSBO).
List your homeWhat's special
Side yard accessGardens and privacyCharming and clean aestheticOpen layoutHigh caliber updates throughoutOversized corner lotPaneled walls
Zillow last checked:
Listing updated:
Listed by:
Cindy Duffy Chase DRE #01239968 925-577-0913,
Compass,
Jeannette Reese DRE #01340968 925-389-1389,
Compass
Bought with:
Tammy Barstow, DRE #01320630
Exp Realty Of Northern California, Inc
Source: CCAR,MLS#: 41124959
Facts & features
Interior
Bedrooms & bathrooms
- Bedrooms: 4
- Bathrooms: 2
- Full bathrooms: 2
Rooms
- Room types: 4 Bedrooms, 2 Baths, Main Entry, Family Room
Bathroom
- Features: Shower Over Tub, Solid Surface, Updated Baths, Closet, Stall Shower, Tile, Multiple Shower Heads, Stone, Window
Kitchen
- Features: Counter - Solid Surface, Stone Counters, Dishwasher, Electric Range/Cooktop, Disposal, Ice Maker Hookup, Kitchen Island, Microwave, Oven Built-in, Pantry, Updated Kitchen
Heating
- Forced Air
Cooling
- Ceiling Fan(s), Central Air, ENERGY STAR Qualified Equipment
Appliances
- Included: Dishwasher, Electric Range, Plumbed For Ice Maker, Microwave, Oven, Gas Water Heater, Water Softener
- Laundry: Hookups Only, In Garage
Features
- Counter - Solid Surface, Pantry, Updated Kitchen, Smart Thermostat
- Flooring: Tile, Engineered Wood
- Windows: Screens, Window Coverings
- Has fireplace: No
- Fireplace features: None
Interior area
- Total structure area: 1,576
- Total interior livable area: 1,576 sqft
Property
Parking
- Total spaces: 2
- Parking features: Attached, Garage Door Opener
- Attached garage spaces: 2
Features
- Levels: One
- Stories: 1
- Exterior features: Dog Run, Garden/Play, Storage, Garden
- Pool features: None
- Fencing: Fenced
- Has view: Yes
- View description: Hills
Lot
- Size: 7,405 Square Feet
- Features: Corner Lot, Court, Cul-De-Sac, Level, Back Yard, Front Yard
Details
- Additional structures: Shed(s)
- Parcel number: 94190116
- Special conditions: Offer As Is
- Other equipment: Irrigation Equipment
Construction
Type & style
- Home type: SingleFamily
- Architectural style: See Remarks
- Property subtype: Residential, Single Family Residence
Materials
- Stucco
- Roof: Composition
Condition
- Existing
- New construction: No
- Year built: 1968
Details
- Builder model: Willow Wood
- Builder name: Morrison
Utilities & green energy
- Electric: No Solar
Community & HOA
Community
- Subdivision: Valley Trails
HOA
- Has HOA: No
Location
- Region: Pleasanton
Financial & listing details
- Price per square foot: $907/sqft
- Tax assessed value: $511,784
- Date on market: 2/25/2026
Price history
| Date | Event | Price |
|---|---|---|
| 3/26/2026 | Sold | $1,430,000+0%$907/sqft |
Source:  CCAR #41124959 Report a problem CCAR #41124959 Report a problem | ||
| 3/7/2026 | Pending sale | $1,429,800$907/sqft |
Source: CCAR #41124959 Report a problem | ||
| 2/25/2026 | Listed for sale | $1,429,800+333.3%$907/sqft |
Source: CCAR #41124959 Report a problem | ||
| 10/15/1999 | Sold | $330,000$209/sqft |
Source: Bay East AOR #11029434 Report a problem | ||
Public tax history
| Year | Property taxes | Tax assessment |
|---|---|---|
| 2025 | -- | $511,784 +2% |
| 2024 | $5,962 +1.2% | $501,750 +2% |
| 2023 | $5,893 +5.5% | $491,913 +2% |
| 2022 | $5,585 +2.6% | $482,270 +2% |
| 2021 | $5,442 +1.3% | $472,816 +1% |
| 2020 | $5,373 -1.2% | $467,971 +2% |
| 2019 | $5,437 +4.7% | $458,797 +2% |
| 2018 | $5,193 | $449,802 +2% |
| 2017 | $5,193 +8.4% | $440,984 +2% |
| 2016 | $4,792 +0.1% | $432,340 +1.5% |
| 2015 | $4,787 | $425,846 +2% |
| 2014 | $4,787 | $417,504 +0.5% |
| 2013 | -- | $415,620 +2% |
| 2012 | -- | $407,471 +2% |
| 2011 | -- | $399,483 +0.8% |
| 2010 | -- | $396,498 -0.2% |
| 2009 | -- | $397,441 +2% |
| 2008 | -- | $389,648 +2% |
| 2007 | -- | $382,010 +2% |
| 2006 | -- | $374,521 +2% |
| 2005 | -- | $367,178 +2% |
| 2004 | -- | $359,980 +1.9% |
| 2003 | -- | $353,383 +2% |
| 2002 | -- | $346,453 +2% |
| 2001 | $3,819 | $339,660 |
Find assessor info on the county website
Neighborhood: 94588
Nearby homes
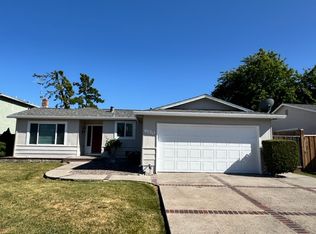
- $1,232,9003 bd2 ba1.3k sqft6150 Everglades Ct, Pleasanton, CA 94588Off Market
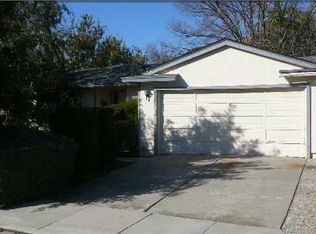
- $1,313,8003 bd2 ba1.3k sqft6185 Crater Lake Ct, Pleasanton, CA 94588Off Market
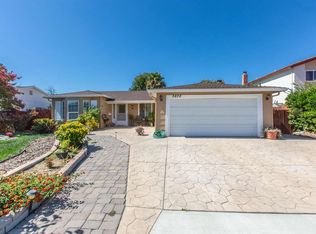
- $1,354,0003 bd2 ba1.7k sqft6128 Everglades Ct, Pleasanton, CA 94588Off Market
- $1,437,8004 bd2 ba1.5k sqft3670 Carlsbad Way, Pleasanton, CA 94588Off Market
- $1,415,4003 bd2 ba1.5k sqft6171 Crater Lake Ct, Pleasanton, CA 94588Off Market
- $1,418,1004 bd2 ba1.5k sqft3656 Carlsbad Way, Pleasanton, CA 94588Off Market
- $1,317,2003 bd2 ba1.3k sqft6175 Everglades Ct, Pleasanton, CA 94588Off Market
- $1,377,5003 bd2 ba1.7k sqft3684 Carlsbad Way, Pleasanton, CA 94588Off Market
Nearby schools
GreatSchools rating
- 8/10Donlon Elementary SchoolGrades: K-5Distance: 0.4 mi
- 10/10Thomas S. Hart Middle SchoolGrades: 6-8Distance: 0.6 mi
- 10/10Foothill High SchoolGrades: 9-12Distance: 0.8 mi
Schools provided by the listing agent
- District: Pleasanton Unified
Source: CCAR. This data may not be complete. We recommend contacting the local school district to confirm school assignments for this home.
Get a cash offer in 3 minutes
Find out how much your home could sell for in as little as 3 minutes with a no-obligation cash offer.
Estimated market value
$1,441,500
Get a cash offer in 3 minutes
Find out how much your home could sell for in as little as 3 minutes with a no-obligation cash offer.
Estimated market value
$1,441,500
- California
- Alameda County
- Pleasanton
- 94588
- 6172 Everglades Ct
Nearby cities
Nearby zip codes
Other Pleasanton Topics
