Welcome to your serene retreat on a sprawling corner lot in Crandall Station! This home greets you with a charming covered front porch overlooking a true park-like setting. Inside, large living room, functional kitchen featuring newer appliances, and a spacious first floor primary suite. On the second floor, you'll find 3 additional bedrooms (4th bedroom could also be used as an office) and full bath. The finished walkout basement extends your living space for entertainment, hobbies, or relaxation. Outside is where you'll find a poured concrete pad equipped with a basketball goal, room to roam, and a peaceful back deck.
For sale
$359,900
6172 Jacobs Ridge NE, Crandall, IN 47114
4beds
2,311sqft
Single Family Residence
Built in 2005
0.97 Acres Lot
$352,400 Zestimate®
$156/sqft
$-- HOA
What's special
True park-like settingCharming covered front porchSprawling corner lotPeaceful back deck
- 10 days |
- 1,463 |
- 110 |
Likely to sell faster than
Zillow last checked:
Listing updated:
Listed by:
CaraLee Purvis,
Lopp Real Estate Brokers,
Todd Paxton,
Lopp Real Estate Brokers
Source: SIRA,MLS#: 2026010707 Originating MLS: Southern Indiana REALTORS Association
Originating MLS: Southern Indiana REALTORS AssociationFacts & features
Interior
Bedrooms & bathrooms
- Bedrooms: 4
- Bathrooms: 3
- Full bathrooms: 2
- 1/2 bathrooms: 1
Primary bedroom
- Level: First
- Dimensions: 17 x 14
Bedroom
- Level: Second
- Dimensions: 13 x 13
Bedroom
- Level: Second
- Dimensions: 12 x 12
Bedroom
- Level: Second
- Dimensions: 11 x 8
Dining room
- Level: First
- Dimensions: 9 x 10
Family room
- Level: Lower
- Dimensions: 18 x 17
Kitchen
- Level: First
- Dimensions: 12 x 10
Living room
- Level: First
- Dimensions: 14 x 19
Heating
- Heat Pump
Cooling
- Central Air
Appliances
- Included: Dishwasher, Disposal, Microwave, Oven, Range, Refrigerator
- Laundry: In Basement, Laundry Room
Features
- Ceiling Fan(s), Eat-in Kitchen, Garden Tub/Roman Tub, Bath in Primary Bedroom, Main Level Primary, Walk-In Closet(s)
- Basement: Finished,Walk-Out Access
- Has fireplace: No
Interior area
- Total structure area: 2,311
- Total interior livable area: 2,311 sqft
- Finished area above ground: 1,824
- Finished area below ground: 487
Property
Parking
- Total spaces: 2
- Parking features: Attached, Basement, Garage, Garage Faces Side, Garage Door Opener
- Attached garage spaces: 2
- Has uncovered spaces: Yes
Features
- Levels: Two
- Stories: 2
- Patio & porch: Covered, Deck, Patio, Porch
- Exterior features: Deck, Landscaping, Paved Driveway, Porch, Patio
- Has view: Yes
- View description: Park/Greenbelt
Lot
- Size: 0.97 Acres
- Features: Corner Lot
Details
- Parcel number: 0060440100
- Zoning: Residential
- Zoning description: Residential
Construction
Type & style
- Home type: SingleFamily
- Architectural style: Two Story
- Property subtype: Single Family Residence
Materials
- Frame, Stone, Vinyl Siding
- Foundation: Poured
Condition
- Resale
- New construction: No
- Year built: 2005
Utilities & green energy
- Sewer: Septic Tank
- Water: Connected, Public
Community & HOA
Community
- Subdivision: Crandall Station
Location
- Region: Crandall
Financial & listing details
- Price per square foot: $156/sqft
- Tax assessed value: $310,900
- Annual tax amount: $1,732
- Date on market: 8/5/2026
- Cumulative days on market: 11 days
- Listing terms: Cash,Conventional,FHA,VA Loan
- Road surface type: Paved
Estimated market value
$352,400
$335,000 - $370,000
$2,255/mo
Price history
| Date | Event | Price |
|---|---|---|
| 8/5/2026 | Listed for sale | $359,900+71.5%$156/sqft |
Source:  SIRA #2026010707 Report a problem SIRA #2026010707 Report a problem | ||
| 3/24/2021 | Listing removed | -- |
Source: Owner Report a problem | ||
| 5/3/2018 | Listing removed | $209,900$91/sqft |
Source: Owner Report a problem | ||
| 5/3/2018 | Listed for sale | $209,900$91/sqft |
Source: Owner Report a problem | ||
| 3/19/2018 | Pending sale | $209,900$91/sqft |
Source: Owner Report a problem | ||
| 2/20/2018 | Listed for sale | $209,900+10.5%$91/sqft |
Source: Owner Report a problem | ||
| 9/18/2015 | Listing removed | $189,900$82/sqft |
Source: Schuler Bauer Real Estate ERA Powered #201501788 Report a problem | ||
| 3/19/2015 | Listed for sale | $189,900$82/sqft |
Source: Schuler Bauer Real Estate ERA Powered #201501788 Report a problem | ||
Public tax history
| Year | Property taxes | Tax assessment |
|---|---|---|
| 2025 | $1,900 +3.5% | $310,900 +3.3% |
| 2024 | $1,837 -6.4% | $301,100 +5.9% |
| 2023 | $1,963 +27.3% | $284,200 +2.8% |
| 2022 | $1,542 +8.5% | $276,500 +25.5% |
| 2021 | $1,421 +0.3% | $220,400 +9.9% |
| 2020 | $1,417 +12.9% | $200,500 +0.3% |
| 2019 | $1,255 +16.9% | $199,900 +6.6% |
| 2018 | $1,074 +11.1% | $187,500 +8.1% |
| 2017 | $967 +10.7% | $173,400 |
| 2016 | $873 +5.1% | $173,400 +6.1% |
| 2014 | $831 -10.1% | $163,400 +1.7% |
| 2013 | $924 -5% | $160,600 -1.2% |
| 2012 | $972 -7.8% | $162,500 -5.1% |
| 2011 | $1,055 -3.7% | $171,300 -2.8% |
| 2010 | $1,095 -33.1% | $176,300 -3.1% |
| 2009 | $1,638 | $182,000 -1.1% |
| 2007 | -- | $184,000 +17.4% |
| 2006 | -- | $156,700 |
Find assessor info on the county website
Monthly payment
Est. payment
Payment breakdown
Explore the cost of this home by adjusting the details. Changes won't be saved.Climate risks
Neighborhood: 47114
Nearby schools
GreatSchools rating
- 4/10North Harrison Elementary SchoolGrades: PK-5Distance: 5.7 mi
- 10/10North Harrison Middle SchoolGrades: 6-8Distance: 5.6 mi
- 7/10North Harrison High SchoolGrades: 9-12Distance: 5.5 mi
- $159,7003 bd2 ba26 sqft6201 Jacobs Ridge Dr NE, New Salisbury, IN 47161Off Market
- $331,7003 bd2 ba2.5k sqft3893 Crandall Station Rd NE, Crandall, IN 47114Off Market
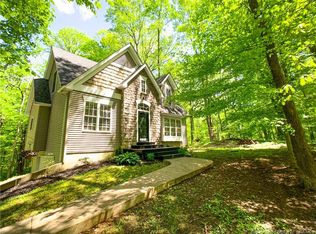
- $346,5004 bd3 ba1.8k sqft6181 Jacobs Rdg NE, Crandall, IN 47114Off Market
- $351,5004 bd3 ba2.3k sqft6200 Jacobs Rdg NE, Crandall, IN 47114Off Market
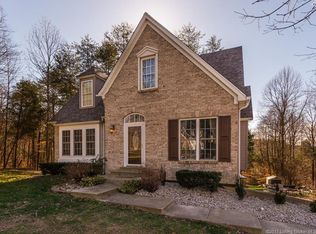
- $311,3003 bd2 ba1k sqft3874 Crandall Station Rd NE, Crandall, IN 47114Off Market
- $358,9003 bd3 ba1.7k sqft3873 Crandall Station Rd NE, Crandall, IN 47114Off Market
- $350,0004 bd2 ba2.7k sqft6157 Jacobs Ridge Dr NE, New Salisbury, IN 47161Off Market
- $5,600-- bd-- ba-- sqft79 Benjamins Ct NE, Crandall, IN 47114Off Market
Similar homes
- $360,0004 bd2 ba2.4k sqft4593 Raymond Road NE, Corydon, IN 47112For Sale
 MLS ID #2026010691, Christina McKim, Green Tree Real Estate Services. SIRA
 - $364,9003 bd3 ba1.9k sqft7595 High Ridge Drive NE, Lanesville, IN 47136For Sale
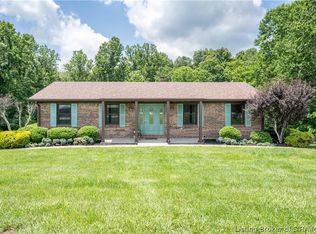 MLS ID #202609116, Zach Howard, Schuler Bauer Real Estate Services ERA Powered (N. SIRA
 - $432,4994 bd3 ba2.6k sqft1535 Edwardsville Galena Road, Georgetown, IN 47122For Sale
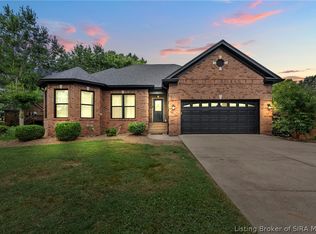 MLS ID #2026010797, Kendall Brown, Lopp Real Estate Brokers. SIRA
 - $364,9003 bd2 ba1.3k sqft1021 Wagon Trail, Greenville, IN 47124For Sale
 MLS ID #2026010896, Penny Greenwell, Knobstone Properties LLC. SIRA
 - $370,0004 bd2 ba2.7k sqft2490 W Haven Drive NW, Corydon, IN 47112For SaleMLS ID #202608489, Leslie Williams, eXp Realty, LLC - New Salisb. SIRA
- $450,0003 bd2 ba2.7k sqft8570 Seneca Drive NE, Georgetown, IN 47122For SaleMLS ID #2026010748, Chase Spencer, FC Tucker Emge. SIRA
- $419,9004 bd3 ba2.6k sqft6006 Deer Trace Way, Georgetown, IN 47122For SaleMLS ID #2026010628, Wade Niehoff, Lopp Real Estate Brokers. SIRA
- $369,9003 bd2 ba2.5k sqft8018 County Line Road, Sellersburg, IN 47172For SaleMLS ID #2026010825, Amy Cusimano, ReaL Broker, LLC. SIRA
- $340,0002 bd1 ba1.1k sqft8014 Ridge Way, Georgetown, IN 47122For SaleMLS ID #202609612, David Shinn, Keller Williams Realty Consultants. SIRA
- $419,9003 bd3 ba3.1k sqft3044 Brookhill Court, Georgetown, IN 47122For SaleMLS ID #2026010195, Julie Knotts, Coldwell Banker McMahan. SIRA
- $365,0004 bd2 ba2.8k sqft5106 Everett Avenue, Floyds Knobs, IN 47119For SaleMLS ID #202609304, Amanda Braden, Schuler Bauer Real Estate Services ERA Powered (N. SIRA
- $388,9004 bd3 ba2.4k sqft6824 Saint Marys Road, Floyds Knobs, IN 47119For SaleMLS ID #2026010008, Debbie Brown, Southern Homes Realty. SIRA
- $420,0003 bd3 ba2.5k sqft7475 Saddlebrook Court, Greenville, IN 47124For SaleMLS ID #202607394, Teresa Baxter, NextHome Wilson Real Estate. SIRA
- $395,6004 bd3 ba1.3k sqft8900 Turkey Farm Rd NW, New Salisbury, IN 47161Off Market
- $317,5004 bd2 ba1.4k sqft6909 Maize Drive NW, Ramsey, IN 47166For SaleMLS ID #202609546, Abrielle Rodgers, Ward Realty Services. SIRA
- $429,5004 bd3 ba2.5k sqft2860 N Highway 11 SE, Elizabeth, IN 47117For SaleMLS ID #2026010117, John K. Davis, Green Tree Real Estate Services. SIRA
- $364,9003 bd3 ba2.3k sqft3028 Barrington Court, New Albany, IN 47150For SaleMLS ID #202608096, Chase Spencer, FC Tucker Emge. SIRA
- $469,9004 bd2 ba2.9k sqft5250 Cedarway Drive NE, Corydon, IN 47112For SaleMLS ID #202609344, Tom Marcum Waggener, Caperton Realty. SIRA
- $409,9004 bd3 ba2.1k sqft1007 Freedom Court, Greenville, IN 47124For SaleMLS ID #202608732, Jennifer Burns, NextHome Wilson Real Estate. SIRA
- $359,9004 bd3 ba2.2k sqft4219 Limestone Trace, Jeffersonville, IN 47130For SaleMLS ID #2026010592, Benjamin Peine, Lopp Real Estate Brokers. SIRA
