Welcome to this charming split-level home nestled in the heart of Mentor! As you step through the entrance foyer, you'll be greeted by the inviting atmosphere of this well-appointed residence. Ascending the short flight of stairs, you'll find yourself in the spacious living room, perfect for relaxing evenings or entertaining guests. Adjacent to the living room is the dining area, seamlessly connected to the updated kitchen boasting modern appliances, making meal preparation a delight. Conveniently located on the main level is a half bathroom, providing ease and accessibility for guests and residents alike. Venturing upstairs, you'll discover three comfortable bedrooms, offering ample space for rest and relaxation. One of the bedrooms offers a pull out bookcase with access to additional attic storage. A full bathroom completes this level, ensuring convenience for your everyday needs. Descending to the lower level, you'll find a well-appointed laundry room, making chores a breeze, and a cozy family room, ideal for a play space or a quiet retreat. Outside, the fully fenced backyard beckons, offering privacy and security, while the expansive deck provides the perfect setting for outdoor entertainment. Take a refreshing dip in the pool on warm summer days or simply unwind in the tranquil surroundings. Updates include new roof in 2020, 12 x 16 outdoor shed with power, new driveway, garage floor and siding + insulation. With its desirable features and prime location in Mentor, this split-level home offers the perfect blend of comfort, convenience, and relaxation. Don't miss the opportunity to make it yours!
Closed
$310,000
6172 Melshore Dr, Mentor, OH 44060
3beds
1,601sqft
Single Family Residence
Built in 1966
0.34 Acres Lot
$321,700 Zestimate®
$194/sqft
$2,248 Estimated rent
Home value
$321,700
$306,000 - $338,000
$2,248/mo
Zestimate® history
Owner options
List your home for rent
$2,248/mo
Rent Zestimate®
Find your next renter with Zillow Rental Manager. Plus, with online applications, you can quickly screen prospective tenants – for free.
$2,248/mo
Rent Zestimate®
Refinance and save
$2,094/mo
Est. payment
Refinancing to a lower rate could help reduce your monthly payments and save thousands over the life of the loan.
$2,094/mo
Est. payment
Explore your selling options
Work with a Zillow partner agent
Leverage their expertise and Zillow's premium Showcase listings to get your home seen by more buyers.
Get startedList with your own agent
Get your home in front of millions of buyers by listing it on Zillow.
Learn how to do itSell it yourself
Take full control of how buyers see your home on Zillow by listing For Sale by Owner (FSBO).
List your homeWhat's special
Garage floorModern appliancesSplit - level homeHalf bathroomExpansive deckNew drivewayUpdated kitchen
Zillow last checked:
Listing updated:
Listed by:
Christopher Trivisonno cj@trivteam.com440-941-3854,
Keller Williams Living,
David J Preseren 440-339-3060,
Keller Williams Living
Bought with:
Cara A White, 2013000391
HomeSmart Real Estate Momentum LLC
Christopher Trivisonno, 2009003038
Keller Williams Living
Source: MLS Now,MLS#: 5022302 Originating MLS: Akron Cleveland Association of REALTORS
Originating MLS: Akron Cleveland Association of REALTORSFacts & features
Interior
Bedrooms & bathrooms
- Bedrooms: 3
- Bathrooms: 2
- Full bathrooms: 1
- 1/2 bathrooms: 1
- Main level bathrooms: 1
Primary bedroom
- Description: Flooring: Luxury Vinyl Tile
- Level: Second
- Dimensions: 21.00 x 11.00
Bedroom
- Description: Flooring: Carpet
- Level: Second
- Dimensions: 11.00 x 10.00
Bedroom
- Description: Flooring: Carpet
- Level: Second
- Dimensions: 11.00 x 10.00
Bathroom
- Description: Flooring: Ceramic Tile
- Level: Second
Bathroom
- Description: Flooring: Ceramic Tile
- Level: First
Dining room
- Description: Flooring: Wood
- Level: First
- Dimensions: 11.00 x 8.00
Family room
- Description: Flooring: Carpet
- Level: Lower
- Dimensions: 20.00 x 13.00
Kitchen
- Description: Flooring: Tile
- Level: First
- Dimensions: 11.00 x 11.00
Laundry
- Description: Flooring: Ceramic Tile
- Level: Lower
Living room
- Description: Flooring: Wood
- Level: First
- Dimensions: 20.00 x 13.00
Heating
- Forced Air, Gas
Cooling
- Central Air
Appliances
- Included: Dryer, Dishwasher, Microwave, Range, Refrigerator, Washer
Features
- Basement: Finished
- Has fireplace: No
Interior area
- Total structure area: 1,601
- Total interior livable area: 1,601 sqft
- Finished area above ground: 1,206
- Finished area below ground: 395
Property
Parking
- Total spaces: 2
- Parking features: Attached, Garage, Paved
- Attached garage spaces: 2
Features
- Levels: One,Two,Multi/Split
- Stories: 2
- Patio & porch: Deck, Patio
- Has private pool: Yes
- Has view: Yes
- View description: Trees/Woods
Lot
- Size: 0.34 Acres
- Dimensions: 75 x 200
- Features: Wooded
Details
- Additional structures: Outbuilding, Storage
- Parcel number: 16C083K000300
- Special conditions: Standard
Construction
Type & style
- Home type: SingleFamily
- Architectural style: Split Level
- Property subtype: Single Family Residence
Materials
- Aluminum Siding, Brick
- Roof: Asphalt,Fiberglass
Condition
- Year built: 1966
Utilities & green energy
- Sewer: Public Sewer
- Water: Public
Community & HOA
Community
- Features: Public Transportation
HOA
- Has HOA: No
Location
- Region: Mentor
Financial & listing details
- Price per square foot: $194/sqft
- Tax assessed value: $237,980
- Annual tax amount: $2,978
- Date on market: 3/27/2024
- Cumulative days on market: 3 days
Price history
| Date | Event | Price |
|---|---|---|
| 4/26/2024 | Sold | $310,000+3.4%$194/sqft |
Source:  MLS Now #5022302 Report a problem MLS Now #5022302 Report a problem | ||
| 3/31/2024 | Pending sale | $299,900$187/sqft |
Source: MLS Now #5022302 Report a problem | ||
| 3/27/2024 | Listed for sale | $299,900+69.9%$187/sqft |
Source: MLS Now #5022302 Report a problem | ||
| 5/22/2003 | Sold | $176,500$110/sqft |
Source: Public Record Report a problem | ||
Public tax history
| Year | Property taxes | Tax assessment |
|---|---|---|
| 2025 | $3,109 -2.5% | $83,290 |
| 2024 | $3,188 +7% | $83,290 +28.2% |
| 2023 | $2,979 -0.5% | $64,990 |
| 2022 | $2,994 -0.3% | $64,990 |
| 2021 | $3,002 +3.5% | $64,990 +18% |
| 2020 | $2,902 -0.1% | $55,070 |
| 2019 | $2,905 +11.7% | $55,070 +17% |
| 2018 | $2,600 | $47,050 |
| 2017 | $2,600 +0.6% | $47,050 |
| 2016 | $2,585 +9.7% | $47,050 |
| 2015 | $2,357 +4.1% | $47,050 +5.6% |
| 2014 | $2,264 -0.1% | $44,540 |
| 2013 | $2,266 -0.4% | $44,540 |
| 2012 | $2,276 -8.9% | $44,540 -14.8% |
| 2011 | $2,499 -1.2% | $52,260 |
| 2010 | $2,528 +5.6% | $52,260 +0% |
| 2009 | $2,394 -2.6% | $52,255 -10% |
| 2008 | $2,459 +2.6% | $58,062 |
| 2007 | $2,398 -57.6% | $58,062 |
| 2006 | $5,661 +7.3% | $58,062 +7.9% |
| 2005 | $5,278 -0.2% | $53,796 |
| 2004 | $5,288 +8.7% | $53,796 |
| 2003 | $4,866 +25.7% | $53,796 +21.7% |
| 2002 | $3,872 0% | $44,202 |
| 2001 | $3,873 -0.1% | $44,202 |
| 2000 | $3,875 +20.3% | $44,202 +20.3% |
| 1999 | $3,221 | $36,737 |
Find assessor info on the county website
Neighborhood: 44060
Nearby homes
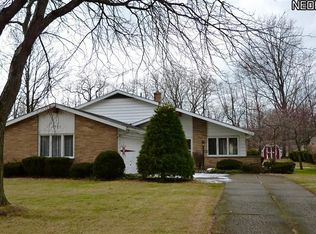
- $280,5003 bd2 ba1.7k sqft6180 Melshore Dr, Mentor, OH 44060Off Market
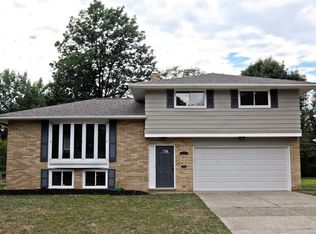
- $283,9003 bd1 ba1.9k sqft6166 Melshore Dr, Mentor, OH 44060Off Market
- $283,2003 bd2 ba1.4k sqft6188 Melshore Dr, Mentor, OH 44060Off Market
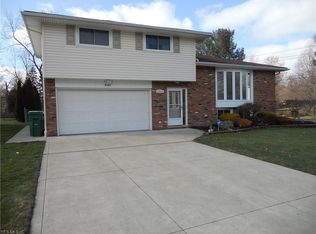
- $312,7003 bd2 ba1.5k sqft6160 Melshore Dr, Mentor, OH 44060Off Market
- $382,9004 bd3 ba2.8k sqft6181 Bryson Dr, Mentor, OH 44060Off Market
- $314,8003 bd2 ba1.4k sqft6196 Melshore Dr, Mentor, OH 44060Off Market
- $265,9003 bd1 ba1.7k sqft6193 Bryson Dr, Mentor, OH 44060Off Market
- $293,8003 bd2 ba1.9k sqft6167 Bryson Dr, Mentor, OH 44060Off Market
Nearby schools
GreatSchools rating
- 5/10Fairfax Elementary SchoolGrades: K-5Distance: 0.7 mi
- 7/10Memorial Middle SchoolGrades: 6-8Distance: 2.5 mi
- 8/10Mentor High SchoolGrades: 9-12Distance: 1 mi
Schools provided by the listing agent
- District: Mentor EVSD - 4304
Source: MLS Now. This data may not be complete. We recommend contacting the local school district to confirm school assignments for this home.
Get a cash offer in 3 minutes
Find out how much your home could sell for in as little as 3 minutes with a no-obligation cash offer.
Estimated market value
$321,700
Get a cash offer in 3 minutes
Find out how much your home could sell for in as little as 3 minutes with a no-obligation cash offer.
Estimated market value
$321,700
- Ohio
- Lake County
- Mentor
- 44060
- 6172 Melshore Dr
Nearby cities
Nearby zip codes
Other Mentor Topics
