Skip main navigation
Off market
  • $1,017,700

    6172 Mint Springs Dr, Warrenton, VA 20187

    5beds
    4,887sqft
    SingleFamily
    Built in 2000
    1.44 Acres Lot
    $1,017,700 Zestimate®
    $208/sqft
    $5,021 Estimated rent

    Home value

    $1,017,700

    $957,000 - $1.09M

    $5,021/mo

    Zestimate® history
    Loading
    Loading...

    Owner options

    List your home for rent

    $5,021/mo

    Rent Zestimate®

    Find your next renter with Zillow Rental Manager. Plus, with online applications, you can quickly screen prospective tenants – for free.

    Learn more

    $5,021/mo

    Rent Zestimate®

    Refinance and save

    $6,454/mo

    Est. payment

    Refinancing to a lower rate could help reduce your monthly payments and save thousands over the life of the loan.

    See today's rates

    $6,454/mo

    Est. payment

    Explore your selling options

    Work with a Zillow partner agent

    Leverage their expertise and Zillow's premium Showcase listings to get your home seen by more buyers.

    Get started

    List with your own agent

    Get your home in front of millions of buyers by listing it on Zillow.

    Learn how to do it

    Sell it yourself

    Take full control of how buyers see your home on Zillow by listing For Sale by Owner (FSBO).

    List your home

    What's special

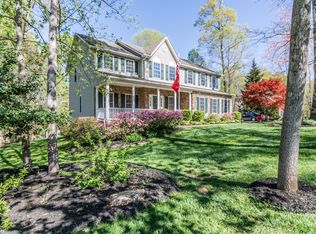
    The neighborhood of Lake Whippoorwill (117 homes) is a truly special area. Located just off Route 29 north of Warrenton, this home is situated on 1.437 acres. Gorgeous 5 bedroom, 4.5 bath brick front home featuring open floor plan with all levels finished (4,887 SF). Gourmet kitchen with quartz countertops, hardwood flooring, gas cooking, double ovens and tons of storage space! The main level has an office for remote working, as well as formal living and dining room. The Kitchen/Breakfast room opens to the deck overlooking the expansive back yard with in-ground pool and hot tub, which is fenced in. Upper level has a huge primary bedroom with a sitting room/loft that overlooks the foyer, lots of built-in cabinetry, a fabulous ensuite bathroom and walk-in closet. There are 3 other bedrooms and 2 full bathrooms on the upper level. The basement is fully finished, with a large recreation room (presently being used as a bedroom), a true bedroom with full bathroom with tub/shower (tub is jetted but has never been used), and tons of storage. The recreation room opens out to the back patio. This home is truly a gem. Completely repainted, much of the carpet is brand new, HVAC, AC and roof replaced in 2019. High efficiency gas furnace. Close to schools, shopping, restaurants, health care, commuter routes and more! Also, check out the video tour!

    This property is not currently displayed as for sale or rent on Zillow. This may be different from what's on other websites or public sources.

    Facts & features

    Interior

    Bedrooms & bathrooms
    • Bedrooms: 5
    • Bathrooms: 5
    • Full bathrooms: 4
    • 1/2 bathrooms: 1
    Heating
    • Forced air
    Cooling
    • Central
    Appliances
    • Included: Dishwasher, Dryer, Microwave, Refrigerator
    Features
    • Ceiling Fan(s), Kitchen Island, Pantry, Recessed Lighting, Walk-In Closet(s), Built-Ins, Soaking Tub, Crown Molding, Skylight(s), Wood Floors, Formal/Separate Dining Room, Combination Dining/Living, Kitchen - Table Space, Floor Plan - Traditional, Kitchen - Gourmet, Family Room Off Kitchen, Chair Railings, WhirlPool/HotTub, Stall Shower, Tub Shower
    • Flooring: Hardwood, Laminate
    • Basement: Finished
    • Has fireplace: Yes
    Interior area
    • Total interior livable area: 4,887 sqft
    • Finished area below ground: 1626

    Property

    Parking
    • Total spaces: 6
    • Parking features: Garage - Attached
    Features
    • Exterior features: Stone, Vinyl, Brick
    • Pool features: Private
    • Has spa: Yes
    Lot
    • Size: 1.44 Acres
    Details
    • Parcel number: 6995446634000
    • Special conditions: Standard

    Construction

    Type & style
    • Home type: SingleFamily
    • Architectural style: Colonial
    Materials
    • Foundation: Concrete
    • Roof: Asphalt
    Condition
    • Year built: 2000

    Community & HOA

    HOA
    • Has HOA: Yes
    • HOA fee: $240 monthly
    Location
    • Region: Warrenton

    Financial & listing details

    • Price per square foot: $208/sqft
    • Tax assessed value: $730,000
    • Annual tax amount: $7,059

    Price history

    DateEventPrice
    2/16/2021Sold$650,000$133/sqft
    Source: Public Record Report a problem
    1/2/2021Pending sale$650,000$133/sqft
    Source: Bright MLS #VAFQ168376 Report a problem
    12/14/2020Listed for sale$650,000$133/sqft
    Source: Long & Foster Real Estate, Inc. #VAFQ168376 Report a problem
    12/10/2020Pending sale$650,000$133/sqft
    Source: Long & Foster Real Estate, Inc. #VAFQ168376 Report a problem
    12/5/2020Listed for sale$650,000+18.2%$133/sqft
    Source: Long & Foster Real Estate, Inc. #VAFQ168376 Report a problem
    9/24/2018Sold$549,900+0.9%$113/sqft
    Source: Public Record Report a problem
    8/14/2018Pending sale$545,000$112/sqft
    Source: Samson Properties #1000480146 Report a problem
    8/10/2018Price change$545,000-2%$112/sqft
    Source: Samson Properties #1000480146 Report a problem
    6/26/2018Price change$555,900-2.3%$114/sqft
    Source: Samson Properties #1000480146 Report a problem
    6/6/2018Price change$569,000-1%$116/sqft
    Source: Samson Properties #1000480146 Report a problem
    5/3/2018Listed for sale$574,500+57.9%$118/sqft
    Source: Samson Properties #1000480146 Report a problem
    8/25/2000Sold$363,915$74/sqft
    Source: Public Record Report a problem

    Public tax history

    YearProperty taxesTax assessment
    2025$7,059 +2.5%$730,000
    2024$6,884 +4.4%$730,000
    2023$6,592 $730,000
    2022$6,592 +13.7%$730,000 +25.1%
    2021$5,800 +1%$583,500
    2019$5,744 $583,500
    2018$5,744 $583,500 +16.4%
    2016-- $501,400
    2015-- $501,400 -0.5%
    2014-- $504,100 +15.5%
    2013-- $436,600
    2012-- $436,600
    2011-- $436,600
    2010-- $436,600 -31.7%
    2009-- $639,100
    2008-- $639,100
    2007-- $639,100
    2005-- $639,100 +73.8%
    2004-- $367,700
    2003-- $367,700
    2002-- $367,700 -0.7%
    2001-- $370,300 +515.1%
    2000-- $60,200
    Find assessor info on the county website

    Neighborhood: 20187

    Nearby schools

    GreatSchools rating
    Schools provided by the listing agent
    • Elementary: P.B. SMITH
    • Middle: WARRENTON
    • High: KETTLE RUN
    • District: FAUQUIER COUNTY PUBLIC SCHOOLS

    Source: The MLS. This data may not be complete. We recommend contacting the local school district to confirm school assignments for this home.

    Get a cash offer in 3 minutes
    Find out how much your home could sell for in as little as 3 minutes with a no-obligation cash offer.
    Estimated market value
    $1,017,700
    Get a cash offer in 3 minutes
    Find out how much your home could sell for in as little as 3 minutes with a no-obligation cash offer.
    Estimated market value
    $1,017,700