Sick of shoveling snow???
Welcome to your dream home—a meticulously maintained Villa in the sought-after Carrington neighborhood of Jackson Township! This gem is in pristine, move-in condition with stunning cathedral ceilings that bathe the space in natural light for an expansive, open feel. The great room, with its inviting gas fireplace, is perfect for those cozy nights in, while the bright sunroom provides the ultimate serene retreat. Host memorable dinner parties in the elegant formal dining room, featuring a beautiful trayed ceiling, custom plantation shutters, and drapes. The fully equipped kitchen is a chef’s delight, boasting Corian countertops and a sunny bay eat-in area leading to a delightful patio surrounded by immaculate landscaping. With a ranch-style layout, this home offers a desirable split bedroom floor plan for added privacy, featuring a master suite on one side. The heated garage stands out with dual staircases leading to a full, unfinished, waterproofed basement—no water issues here, and it comes with a transferable warranty. The roof was replaced in 2013. Enjoy a low-maintenance lifestyle with landscaping and snow plowing taken care of in the villas. There's also a private 25-acre nature preserve where residents can escape to a wooded ravine and a scenic walking path.
The neighborhood itself is picture-perfect, complete with sidewalks, tree-lined streets, and charming carriage-style streetlamps. This home offers comfort, style, and peace of mind at a new, improved price—$10,000 less! Don't let this opportunity slip through your fingers; make this beautiful Villa yours today! ???
Closed
$389,900
6172 Old Church Ave NW, Massillon, OH 44646
3beds
2,118sqft
Single Family Residence
Built in 1998
0.28 Acres Lot
$410,900 Zestimate®
$184/sqft
$2,626 Estimated rent
Home value
$410,900
$390,000 - $431,000
$2,626/mo
Zestimate® history
Owner options
List your home for rent
$2,626/mo
Rent Zestimate®
Find your next renter with Zillow Rental Manager. Plus, with online applications, you can quickly screen prospective tenants – for free.
$2,626/mo
Rent Zestimate®
Refinance and save
$5,705/mo
Est. payment
Refinancing to a lower rate could help reduce your monthly payments and save thousands over the life of the loan.
$5,705/mo
Est. payment
Explore your selling options
Work with a Zillow partner agent
Leverage their expertise and Zillow's premium Showcase listings to get your home seen by more buyers.
Get startedList with your own agent
Get your home in front of millions of buyers by listing it on Zillow.
Learn how to do itSell it yourself
Take full control of how buyers see your home on Zillow by listing For Sale by Owner (FSBO).
List your homeWhat's special
Gas fireplaceHeated garageTrayed ceilingPristine landscapingSplit bedroom floor planCustom plantation shuttersCathedral ceilings
Zillow last checked:
Listing updated:
Listed by:
Holly M Van Riper hollyvanriper@kw.com330-323-3872,
Keller Williams Legacy Group Realty
Bought with:
Holly M Van Riper, 2000000533
Keller Williams Legacy Group Realty
Source: MLS Now,MLS#: 5082463 Originating MLS: Stark Trumbull Area REALTORS
Originating MLS: Stark Trumbull Area REALTORSFacts & features
Interior
Bedrooms & bathrooms
- Bedrooms: 3
- Bathrooms: 3
- Full bathrooms: 2
- 1/2 bathrooms: 1
- Main level bathrooms: 3
- Main level bedrooms: 3
Primary bedroom
- Description: Flooring: Carpet
- Features: Window Treatments
- Level: First
- Dimensions: 13 x 18
Bedroom
- Level: First
- Dimensions: 10 x 14
Bedroom
- Description: Flooring: Carpet
- Features: Window Treatments
- Level: First
- Dimensions: 10 x 12
Primary bathroom
- Description: Flooring: Ceramic Tile
- Level: First
- Dimensions: 9 x 10
Bathroom
- Description: Flooring: Ceramic Tile
- Level: First
- Dimensions: 5 x 5
Bathroom
- Description: Flooring: Ceramic Tile
- Level: First
- Dimensions: 12 x 8
Dining room
- Description: Flooring: Carpet
- Features: Window Treatments
- Level: First
- Dimensions: 10 x 14
Eat in kitchen
- Description: Flooring: Ceramic Tile
- Features: Window Treatments
- Level: First
- Dimensions: 13 x 9
Entry foyer
- Description: Flooring: Ceramic Tile
- Level: First
- Dimensions: 15 x 9
Great room
- Description: Flooring: Carpet
- Features: Cathedral Ceiling(s), Window Treatments
- Level: First
- Dimensions: 18 x 16
Kitchen
- Description: Flooring: Ceramic Tile
- Features: Breakfast Bar, Window Treatments
- Level: First
- Dimensions: 13 x 14
Laundry
- Description: Flooring: Ceramic Tile
- Level: First
- Dimensions: 11 x 7
Other
- Description: Master walk in closet,Flooring: Carpet
- Level: First
- Dimensions: 6 x 10
Sunroom
- Description: Flooring: Carpet
- Features: Window Treatments
- Level: First
- Dimensions: 12 x 12
Heating
- Forced Air, Fireplace(s)
Cooling
- Central Air
Appliances
- Included: Dishwasher, Disposal, Microwave, Range, Refrigerator
- Laundry: Main Level, Laundry Room
Features
- Breakfast Bar, Tray Ceiling(s), Chandelier, Crown Molding, Cathedral Ceiling(s), Entrance Foyer, High Ceilings, High Speed Internet, Primary Downstairs, Open Floorplan, Storage, Soaking Tub, Walk-In Closet(s)
- Windows: Blinds, Drapes, Insulated Windows, Plantation Shutters, Screens, Window Treatments
- Basement: Exterior Entry,Full,Interior Entry,Sump Pump
- Number of fireplaces: 1
Interior area
- Total structure area: 2,118
- Total interior livable area: 2,118 sqft
- Finished area above ground: 2,118
- Finished area below ground: 0
Property
Parking
- Total spaces: 2
- Parking features: Attached, Basement, Driveway, Electricity, Garage Faces Front, Garage, Garage Door Opener, Kitchen Level
- Attached garage spaces: 2
Accessibility
- Accessibility features: Accessible Full Bath
Features
- Levels: One
- Stories: 1
- Patio & porch: Front Porch, Patio
Lot
- Size: 0.28 Acres
Details
- Parcel number: 01621378
Construction
Type & style
- Home type: SingleFamily
- Architectural style: Ranch
- Property subtype: Single Family Residence
Materials
- Attic/Crawl Hatchway(s) Insulated, Brick, Block, Frame, Vinyl Siding
- Foundation: Block
- Roof: Asphalt
Condition
- Year built: 1998
Utilities & green energy
- Sewer: Public Sewer
- Water: Public
Community & HOA
Community
- Security: Security System
- Subdivision: Carrington
HOA
- Has HOA: Yes
- Services included: Maintenance Grounds, Other, Snow Removal, Trash
- HOA fee: $3,150 annually
- HOA name: Carrington Home Owners Assocation
Location
- Region: Massillon
Financial & listing details
- Price per square foot: $184/sqft
- Tax assessed value: $293,400
- Annual tax amount: $4,072
- Date on market: 11/6/2024
- Cumulative days on market: 68 days
- Listing terms: Cash,Conventional,FHA
Price history
| Date | Event | Price |
|---|---|---|
| 2/11/2025 | Sold | $389,900$184/sqft |
Source:  MLS Now #5082463 Report a problem MLS Now #5082463 Report a problem | ||
| 1/14/2025 | Pending sale | $389,900$184/sqft |
Source: MLS Now #5082463 Report a problem | ||
| 1/9/2025 | Price change | $389,900-2.5%$184/sqft |
Source: MLS Now #5082463 Report a problem | ||
| 11/18/2024 | Listed for sale | $399,900$189/sqft |
Source: MLS Now #5082463 Report a problem | ||
| 11/13/2024 | Contingent | $399,900$189/sqft |
Source: MLS Now #5082463 Report a problem | ||
| 11/6/2024 | Listed for sale | $399,900+0.2%$189/sqft |
Source: MLS Now #5082463 Report a problem | ||
| 11/6/2024 | Listing removed | -- |
Source: Owner Report a problem | ||
| 10/27/2024 | Listed for sale | $399,000+77.3%$188/sqft |
Source: Owner Report a problem | ||
| 4/30/2002 | Sold | $225,000-8.1%$106/sqft |
Source: Public Record Report a problem | ||
| 11/25/1998 | Sold | $244,900+476.2%$116/sqft |
Source: Public Record Report a problem | ||
| 3/18/1998 | Sold | $42,500$20/sqft |
Source: Public Record Report a problem | ||
Public tax history
| Year | Property taxes | Tax assessment |
|---|---|---|
| 2024 | $4,298 +5.5% | $102,700 +14.5% |
| 2023 | $4,072 +0.3% | $89,710 |
| 2022 | $4,061 -0.5% | $89,710 |
| 2021 | $4,083 +14.7% | $89,710 +18.4% |
| 2020 | $3,561 | $75,750 |
| 2019 | $3,561 | $75,750 |
| 2018 | $3,561 -3.6% | $75,750 +1% |
| 2017 | $3,695 -0.6% | $74,980 |
| 2016 | $3,719 -1.4% | $74,980 |
| 2015 | $3,770 | $74,980 +5.6% |
| 2014 | $3,770 +107% | $71,020 |
| 2013 | $1,821 | $71,020 |
| 2012 | -- | $71,020 -7.6% |
| 2011 | -- | $76,830 -3.3% |
| 2010 | -- | $79,490 |
| 2009 | $3,779 +10.5% | -- |
| 2008 | $3,421 -2.8% | -- |
| 2007 | $3,519 -2.1% | -- |
| 2005 | $3,596 +1.7% | -- |
| 2004 | $3,535 +5.8% | -- |
| 2003 | $3,341 -9.8% | -- |
| 2002 | $3,704 -0.2% | -- |
| 2001 | $3,713 +9% | -- |
| 2000 | $3,405 | -- |
Find assessor info on the county website
Neighborhood: 44646
Nearby homes
- $410,4004 bd3 ba2.9k sqft6184 Old Church Ave NW, Massillon, OH 44646Off Market
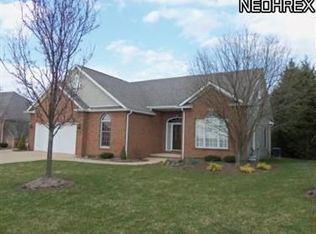
- $476,3003 bd3 ba2k sqft6160 Old Church Ave NW, Massillon, OH 44646Off Market
- $594,7004 bd3 ba2.3k sqft5773 Great Court Cir NW, Massillon, OH 44646Off Market
- $631,8004 bd4 ba3.7k sqft5795 Great Court Cir NW, Massillon, OH 44646Off Market
- $419,6003 bd3 ba3.2k sqft6198 Old Church Ave NW, Massillon, OH 44646Off Market
- $160,0004 bd4 ba3k sqft5747 Great Court Cir NW, Massillon, OH 44646Sold
- $510,9003 bd3 ba3.5k sqft6157 Old Church Ave NW, Massillon, OH 44646Off Market
- $606,3004 bd4 ba2.8k sqft5819 Great Court Cir NW, Massillon, OH 44646Off Market
Nearby schools
GreatSchools rating
- 9/10Sauder Elementary SchoolGrades: K-5Distance: 0.9 mi
- 8/10Jackson Middle SchoolGrades: 6-8Distance: 1 mi
- 8/10Jackson High SchoolGrades: 9-12Distance: 1.2 mi
Schools provided by the listing agent
- District: Jackson LSD - 7605
Source: MLS Now. This data may not be complete. We recommend contacting the local school district to confirm school assignments for this home.
Get a cash offer in 3 minutes
Find out how much your home could sell for in as little as 3 minutes with a no-obligation cash offer.
Estimated market value
$410,900
Get a cash offer in 3 minutes
Find out how much your home could sell for in as little as 3 minutes with a no-obligation cash offer.
Estimated market value
$410,900
- Ohio
- Stark County
- Massillon
- 44646
- 6172 Old Church Ave NW
Nearby cities
Nearby zip codes
Other Massillon Topics
