Impressive single-story 4 Bedroom residence - each bedroom with its own En Suite private attached bathroom. Beautifully set on a corner lot just steps from the Acclaimed Yorba Linda Country Club and adjacent to Roland E. Bigonger Park! Enter through elegant double doors into a light-filled foyer adorned with a stunning chandelier. The open-concept kitchen seamlessly flows to the family room and features an island, stainless steel appliances, and a butler’s pantry equipped with both a beverage and wine fridge. Step through French doors into an outdoor oasis designed for entertaining. The backyard boasts a covered patio, speaker system, fireplace, and a BBQ area with a grill, utility sink, and seating. A separate game room complete with it's own Sub-Panel, HVAC and Electricity (Possible guest house at approx. 600 sq.ft easily converted to ADU) offers additional space for hosting guests. The primary suite is a luxurious retreat with a fireplace, yard access, a remodeled bathroom with double sinks, a walk-in shower, an oversized walk-in closet, and a vanity. Additional features include, solar panels (32 Panels Owned and paid off), low-maintenance landscaping, and RV parking. This home was torn down to one wall and re-built from the ground up in 2002! Enjoy the perfect blend of indoor comfort and outdoor living in this beautiful home.
Sold for $2,320,000
Street View
Listed by: Keller Williams Realty • Scott Minshall • Contact: 714-584-2700
Bought with: JC Pacific Capital Inc.
$2,320,000
6172 Sandy Hill Ln, Yorba Linda, CA 92886
4beds
3,600sqft
Single Family Residence
Built in 2002
0.33 Acres Lot
$2,366,700 Zestimate®
$644/sqft
$6,751 Estimated rent
Home value
$2,366,700
$2.18M - $2.58M
$6,751/mo
Zestimate® history
Owner options
List your home for rent
$6,751/mo
Rent Zestimate®
Find your next renter with Zillow Rental Manager. Plus, with online applications, you can quickly screen prospective tenants – for free.
$6,751/mo
Rent Zestimate®
Refinance and save
$14,654/mo
Est. payment
Refinancing to a lower rate could help reduce your monthly payments and save thousands over the life of the loan.
$14,654/mo
Est. payment
Explore your selling options
Work with a Zillow partner agent
Leverage their expertise and Zillow's premium Showcase listings to get your home seen by more buyers.
Get startedList with your own agent
Get your home in front of millions of buyers by listing it on Zillow.
Learn how to do itSell it yourself
Take full control of how buyers see your home on Zillow by listing For Sale by Owner (FSBO).
List your homeWhat's special
Rv parkingBbq areaOpen-concept kitchenOversized walk-in closetCorner lotPrimary suiteStainless steel appliances
Zillow last checked:
Listing updated:
Listed by:
Scott Minshall DRE #01921848 7144234884,
Keller Williams Realty
Bought with:
LinLing Gan, DRE #01932510
JC Pacific Capital Inc.
Source: CRMLS,MLS#: PW25006831 Originating MLS: California Regional MLS
Originating MLS: California Regional MLSFacts & features
Interior
Bedrooms & bathrooms
- Bedrooms: 4
- Bathrooms: 5
- Full bathrooms: 4
- 1/2 bathrooms: 1
- Main level bathrooms: 5
- Main level bedrooms: 4
Rooms
- Room types: Bedroom, Entry/Foyer, Family Room, Kitchen, Laundry, Primary Bathroom, Primary Bedroom, Other, Pantry, Dining Room
Primary bedroom
- Features: Primary Suite
Primary bedroom
- Features: Main Level Primary
Bedroom
- Features: All Bedrooms Down
Bedroom
- Features: Bedroom on Main Level
Bathroom
- Features: Bathtub, Dual Sinks, Separate Shower, Upgraded
Kitchen
- Features: Granite Counters, Kitchen Island, Kitchen/Family Room Combo, Walk-In Pantry
Heating
- Central
Cooling
- Central Air
Appliances
- Included: Dishwasher, Refrigerator, Tankless Water Heater
- Laundry: Inside, Laundry Room
Features
- Breakfast Bar, Separate/Formal Dining Room, Granite Counters, High Ceilings, Recessed Lighting, Storage, All Bedrooms Down, Bedroom on Main Level, Main Level Primary, Primary Suite, Walk-In Pantry, Walk-In Closet(s)
- Flooring: Carpet, Tile
- Doors: Double Door Entry
- Has fireplace: Yes
- Fireplace features: Primary Bedroom
- Common walls with other units/homes: No Common Walls
Interior area
- Total interior livable area: 3,600 sqft
Property
Parking
- Total spaces: 11
- Parking features: Driveway, Garage, RV Access/Parking
- Attached garage spaces: 3
- Uncovered spaces: 8
Features
- Levels: One
- Stories: 1
- Entry location: 1
- Patio & porch: Covered
- Exterior features: Rain Gutters
- Pool features: None
- Spa features: None
- Fencing: Vinyl
- Has view: Yes
- View description: None
Lot
- Size: 0.33 Acres
- Features: 0-1 Unit/Acre, Corner Lot, Near Park, Sprinkler System, Yard
Details
- Additional structures: Guest House Detached, Shed(s)
- Parcel number: 34824306
- Special conditions: Standard
Construction
Type & style
- Home type: SingleFamily
- Property subtype: Single Family Residence
Materials
- Foundation: Slab
- Roof: Concrete
Condition
- Updated/Remodeled
- New construction: No
- Year built: 2002
Utilities & green energy
- Sewer: Public Sewer
- Water: Public
- Utilities for property: Cable Available, Electricity Connected, Natural Gas Connected, Phone Available, Sewer Connected, Water Connected
Community & HOA
Community
- Features: Golf, Park
- Security: Prewired, Carbon Monoxide Detector(s), Fire Sprinkler System, Smoke Detector(s)
- Subdivision: Parkside Estates (Park)
Location
- Region: Yorba Linda
Financial & listing details
- Price per square foot: $644/sqft
- Tax assessed value: $2,140,000
- Annual tax amount: $24,353
- Date on market: 1/10/2025
- Cumulative days on market: 5 days
- Listing terms: Cash,Cash to New Loan,Conventional,Cal Vet Loan,1031 Exchange
Price history
| Date | Event | Price |
|---|---|---|
| 2/7/2025 | Sold | $2,320,000+1.1%$644/sqft |
Source:  CRMLS #PW25006831 Report a problem CRMLS #PW25006831 Report a problem | ||
| 1/30/2025 | Pending sale | $2,295,000$638/sqft |
Source: CRMLS #PW25006831 Report a problem | ||
| 1/16/2025 | Contingent | $2,295,000$638/sqft |
Source: CRMLS #PW25006831 Report a problem | ||
| 1/11/2025 | Listed for sale | $2,295,000+7.2%$638/sqft |
Source: CRMLS #PW25006831 Report a problem | ||
| 7/15/2024 | Sold | $2,140,000-6.8%$594/sqft |
Source: CRMLS #PW24103058 Report a problem | ||
| 6/25/2024 | Contingent | $2,295,000$638/sqft |
Source: CRMLS #PW24103058 Report a problem | ||
| 5/28/2024 | Listed for sale | $2,295,000+342.2%$638/sqft |
Source: CRMLS #PW24103058 Report a problem | ||
| 3/1/2002 | Sold | $519,000+79%$144/sqft |
Source: Public Record Report a problem | ||
| 3/23/1993 | Sold | $290,000$81/sqft |
Source: Public Record Report a problem | ||
Public tax history
| Year | Property taxes | Tax assessment |
|---|---|---|
| 2025 | $24,353 +65% | $2,140,000 +68.8% |
| 2024 | $14,762 +1.9% | $1,268,099 +2% |
| 2023 | $14,480 +1.4% | $1,243,235 +2% |
| 2022 | $14,284 +1.9% | $1,218,858 +2% |
| 2021 | $14,019 +2.2% | $1,194,959 +1% |
| 2020 | $13,719 | $1,182,707 +27.4% |
| 2019 | $13,719 +31.2% | $928,551 +2% |
| 2018 | $10,457 +3% | $910,345 +2% |
| 2017 | $10,155 | $892,496 +2% |
| 2016 | $10,155 +2.1% | $874,997 +1.5% |
| 2015 | $9,950 +4.3% | $861,854 +2% |
| 2014 | $9,537 | $844,972 +5.3% |
| 2013 | -- | $802,450 |
| 2012 | -- | $802,450 |
| 2011 | -- | $802,450 |
| 2010 | -- | $802,450 -0.2% |
| 2009 | -- | $804,357 +2% |
| 2008 | -- | $788,586 +2% |
| 2007 | -- | $773,124 +2% |
| 2006 | -- | $757,965 +2% |
| 2005 | -- | $743,103 +2% |
| 2004 | -- | $728,533 +49.6% |
| 2003 | -- | $486,865 +32.2% |
| 2002 | -- | $368,398 +2% |
| 2001 | $3,850 +8.3% | $361,175 +8.7% |
| 2000 | $3,557 | $332,309 |
Find assessor info on the county website
Neighborhood: 92886
Nearby homes
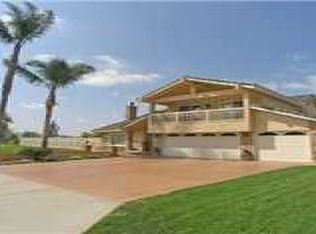
- $1,906,5004 bd3 ba3k sqft6151 Foxfield Ln, Yorba Linda, CA 92886Off Market
- $1,626,2004 bd3 ba2.5k sqft6162 Sandy Hill Ln, Yorba Linda, CA 92886Off Market
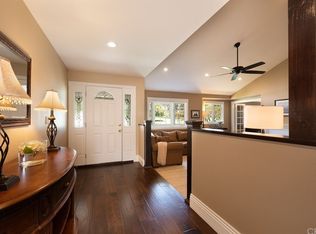
- $2,192,0004 bd3 ba2.9k sqft6131 Foxfield Ln, Yorba Linda, CA 92886Off Market
- $1,501,7004 bd3 ba2.3k sqft6181 Sandy Hill Ln, Yorba Linda, CA 92886Off Market
- $1,717,8004 bd4 ba2.5k sqft6171 Sandy Hill Ln, Yorba Linda, CA 92886Off Market
- $1,448,3004 bd3 ba2.3k sqft6142 Sandy Hill Ln, Yorba Linda, CA 92886Off Market
- $1,561,8004 bd3 ba2.7k sqft6151 Sandy Hill Ln, Yorba Linda, CA 92886Off Market
- $1,910,9004 bd3 ba2.8k sqft6111 Foxfield Ln, Yorba Linda, CA 92886Off Market
Nearby schools
GreatSchools rating
- 6/10Glenview Elementary SchoolGrades: K-6Distance: 1 mi
- 5/10Orange County School Of Computer ScienceGrades: 7-8Distance: 0.9 mi
- 9/10Esperanza High SchoolGrades: 9-12Distance: 0.4 mi
Schools provided by the listing agent
- Elementary: Glenview
- Middle: Bernardo
- High: Esperanza
Source: CRMLS. This data may not be complete. We recommend contacting the local school district to confirm school assignments for this home.
Get a cash offer in 3 minutes
Find out how much your home could sell for in as little as 3 minutes with a no-obligation cash offer.
Estimated market value
$2,366,700
Get a cash offer in 3 minutes
Find out how much your home could sell for in as little as 3 minutes with a no-obligation cash offer.
Estimated market value
$2,366,700
- California
- Orange County
- Yorba Linda
- 92886
- 6172 Sandy Hill Ln
Nearby cities
Nearby zip codes
Other Yorba Linda Topics
