Skip main navigation
Closed
  • $500,000

    6172 Schloneger Dr, Louisville, OH 44641

    4beds
    2,396sqft
    Single Family Residence
    Built in 1993
    5.81 Acres Lot
    $575,900 Zestimate®
    $209/sqft
    $2,681 Estimated rent

    Home value

    $575,900

    $547,000 - $605,000

    $2,681/mo

    Zestimate® history
    Loading
    Loading...

    Owner options

    List your home for rent

    $2,681/mo

    Rent Zestimate®

    Find your next renter with Zillow Rental Manager. Plus, with online applications, you can quickly screen prospective tenants – for free.

    Learn more

    $2,681/mo

    Rent Zestimate®

    Refinance and save

    $3,260/mo

    Est. payment

    Refinancing to a lower rate could help reduce your monthly payments and save thousands over the life of the loan.

    See today's rates

    $3,260/mo

    Est. payment

    Explore your selling options

    Work with a Zillow partner agent

    Leverage their expertise and Zillow's premium Showcase listings to get your home seen by more buyers.

    Get started

    List with your own agent

    Get your home in front of millions of buyers by listing it on Zillow.

    Learn how to do it

    Sell it yourself

    Take full control of how buyers see your home on Zillow by listing For Sale by Owner (FSBO).

    List your home

    What's special

    Gas fireplacePrivate settingFull foundation garage buildingFree gasLarge family roomHot water tankFruit cellar
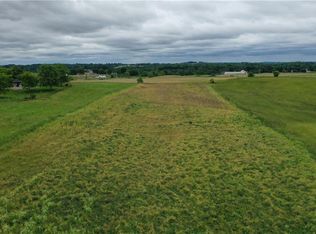
    Your home in the country! 4 Bedroom 2 story home & 40x60 on a full foundation garage building on 5.81 acres conveniently located between Louisville OH & Alliance OH in Nimishillen Township Stark County OH. The property has been meticulously maintained inside and out and offers a private setting in the country with free gas. Open floorplan, eat-in kitchen, Schrock cabinets, large Family room with gas fireplace that leads to the Living room separated by glass pocket doors. Large bedrooms, Anderson replacement windows upstairs and solid doors downstairs & Vacuflo system. Large back deck overlooking a landscaped fenced back yard and a peach tree. Full 12 course basement, 200 amp service, glass block windows and fruit cellar with access to a oversized 3 car garage. The 40x60 garage building has free gas, water and electric, 100 amp service, hot water tank and gas furnace makes this a year-round shop area with storage upstairs & 2 separate entrance doors, room for all your toys. Properties like this don't come along very often, don't miss this one!

    Zillow last checked:

    Listing updated:

    Listed by:

    Jared E Dutton jdutton3@kw.com(330)879-5000,

    Keller Williams Legacy Group Realty

    Bought with:

    Jared E Dutton, 2005014275

    Keller Williams Legacy Group Realty

    Source: MLS Now,MLS#: 4473854MLS LogoOriginating MLS: Stark Trumbull Area REALTORS

    Facts & features

    Interior

    Bedrooms & bathrooms
    • Bedrooms: 4
    • Bathrooms: 3
    • Full bathrooms: 2
    • 1/2 bathrooms: 1
    • Main level bathrooms: 1
    Primary bedroom
    • Description: Flooring: Carpet
    • Features: Window Treatments
    • Level: Second
    • Dimensions: 17.00 x 13.00
    Bedroom
    • Description: Flooring: Carpet
    • Features: Window Treatments
    • Level: Second
    • Dimensions: 14.00 x 13.00
    Bedroom
    • Description: Flooring: Carpet
    • Features: Window Treatments
    • Level: Second
    • Dimensions: 12.00 x 12.00
    Other
    • Description: Flooring: Carpet
    • Features: Window Treatments
    • Level: First
    Dining room
    • Description: Flooring: Carpet
    • Features: Window Treatments
    • Level: First
    • Dimensions: 13.00 x 13.00
    Eat in kitchen
    • Description: Flooring: Wood
    • Features: Window Treatments
    • Level: First
    • Dimensions: 22.00 x 12.00
    Entry foyer
    • Description: Flooring: Wood
    • Level: First
    Family room
    • Description: Flooring: Carpet
    • Features: Window Treatments
    • Level: First
    • Dimensions: 16.00 x 13.00
    Living room
    • Description: Flooring: Carpet
    • Features: Fireplace, Window Treatments
    • Level: First
    • Dimensions: 21.00 x 17.00
    Office
    • Description: Flooring: Carpet
    • Features: Window Treatments
    • Level: Second
    • Dimensions: 16.00 x 12.00
    Heating
    • Forced Air, Fireplace(s), Gas, Geothermal
    Cooling
    • Central Air
    Appliances
    • Included: Dryer, Dishwasher, Microwave, Range, Refrigerator, Water Softener, Washer
    Features
    • Basement: Full
    • Number of fireplaces: 1
    • Fireplace features: Gas
    Interior area
    • Total structure area: 2,396
    • Total interior livable area: 2,396 sqft
    • Finished area above ground: 2,396

    Property

    Parking
    • Total spaces: 3
    • Parking features: Attached, Detached, Electricity, Garage, Garage Door Opener, Heated Garage, Paved, Water Available
    • Attached garage spaces: 3
    Accessibility
    • Accessibility features: None
    Features
    • Levels: Two
    • Stories: 2
    • Patio & porch: Deck, Porch
    • Fencing: Wood
    Lot
    • Size: 5.81 Acres
    • Features: Flat, Level
    Details
    • Parcel number: 03307556

    Construction

    Type & style
    • Home type: SingleFamily
    • Architectural style: Conventional
    • Property subtype: Single Family Residence
    Materials
    • Vinyl Siding
    • Roof: Asphalt,Fiberglass
    Condition
    • Year built: 1993

    Utilities & green energy

    • Sewer: Septic Tank
    • Water: Well

    Community & HOA

    Community
    • Features: Public Transportation
    • Subdivision: Nimishillen Sec 14
    HOA
    • Has HOA: No
    Location
    • Region: Louisville

    Financial & listing details

    • Price per square foot: $209/sqft
    • Tax assessed value: $501,500
    • Annual tax amount: $5,688
    • Date on market: 8/27/2023
    • Cumulative days on market: 49 days
    • Listing terms: Cash,Conventional,FHA,VA Loan

    Price history

    DateEventPrice
    10/26/2023Sold$500,000-5.7%$209/sqft
    Source: MLS Now #4473854 Report a problem
    9/5/2023Pending sale$530,000$221/sqft
    Source: MLS Now #4473854 Report a problem
    7/19/2023Listed for sale$530,000+106.4%$221/sqft
    Source: MLS Now #4473854 Report a problem
    8/15/1997Sold$256,800$107/sqft
    Source: Public Record Report a problem

    Public tax history

    YearProperty taxesTax assessment
    2024$7,596 +34.1%$175,530 +40.4%
    2023$5,664 -0.5%$125,030
    2022$5,694 -0.3%$125,030
    2021$5,711 +18%$125,030 +11%
    2020$4,838 $112,630 0%
    2019$4,838 $112,650
    2018$4,838 +1%$112,650 +5.4%
    2017$4,789 +7%$106,900 +4.1%
    2016$4,477 -0.3%$102,660
    2015$4,489 $102,660 +14.7%
    2014$4,489 +114.6%$89,540
    2013$2,092 $89,540
    2012-- $89,540 0%
    2011-- $89,580 -0.1%
    2010-- $89,680
    2009$3,291 +5%--
    2008$3,133 +1.6%--
    2007$3,084 -18.2%--
    2005$3,769 -1%--
    2004$3,806 +1.5%--
    2003$3,751 +15.5%--
    2002$3,248 -0.1%--
    2001$3,251 +13.9%--
    2000$2,854 --
    Find assessor info on the county website

    Neighborhood: 44641

    Nearby schools

    GreatSchools rating
    Schools provided by the listing agent
    • District: Louisville CSD - 7607

    Source: MLS Now. This data may not be complete. We recommend contacting the local school district to confirm school assignments for this home.

    Get a cash offer in 3 minutes
    Find out how much your home could sell for in as little as 3 minutes with a no-obligation cash offer.
    Estimated market value
    $575,900
    Get a cash offer in 3 minutes
    Find out how much your home could sell for in as little as 3 minutes with a no-obligation cash offer.
    Estimated market value
    $575,900